

1790 S Ocean BoulevardManalapan, FL 33462
Mortgage Calculator
Monthly Payment (Est.)
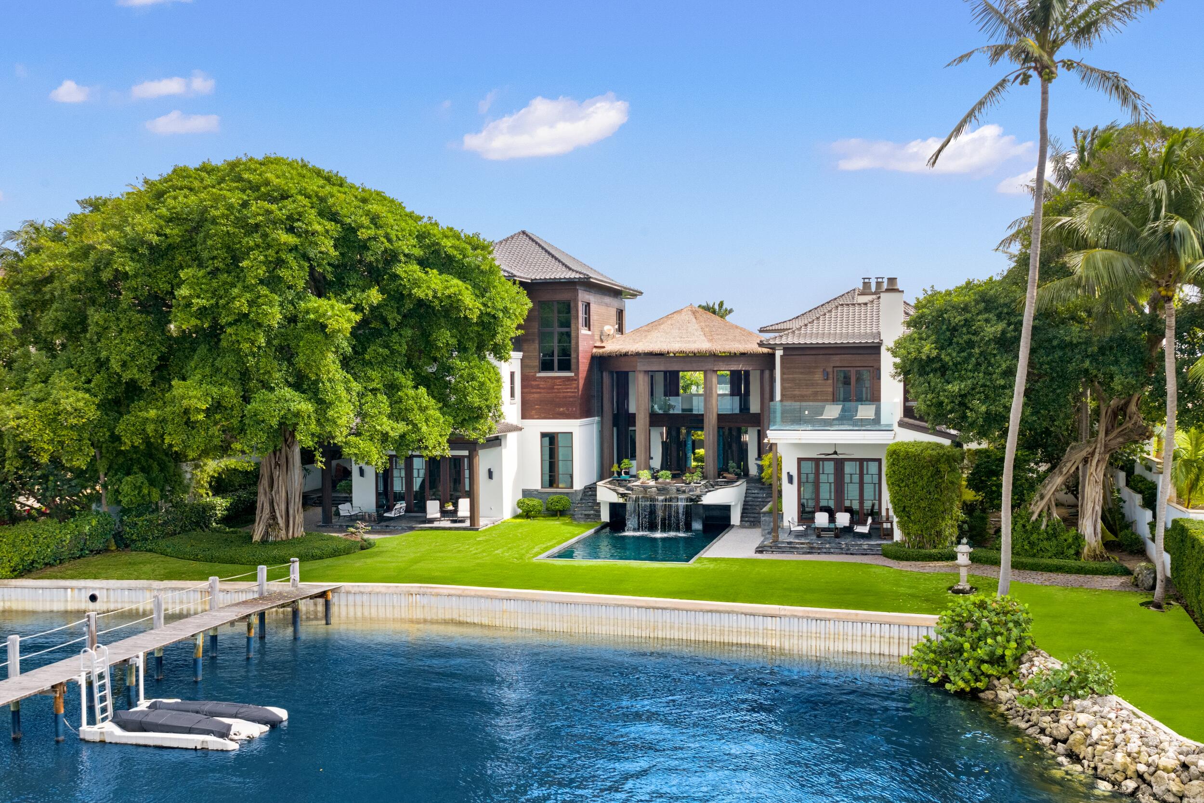
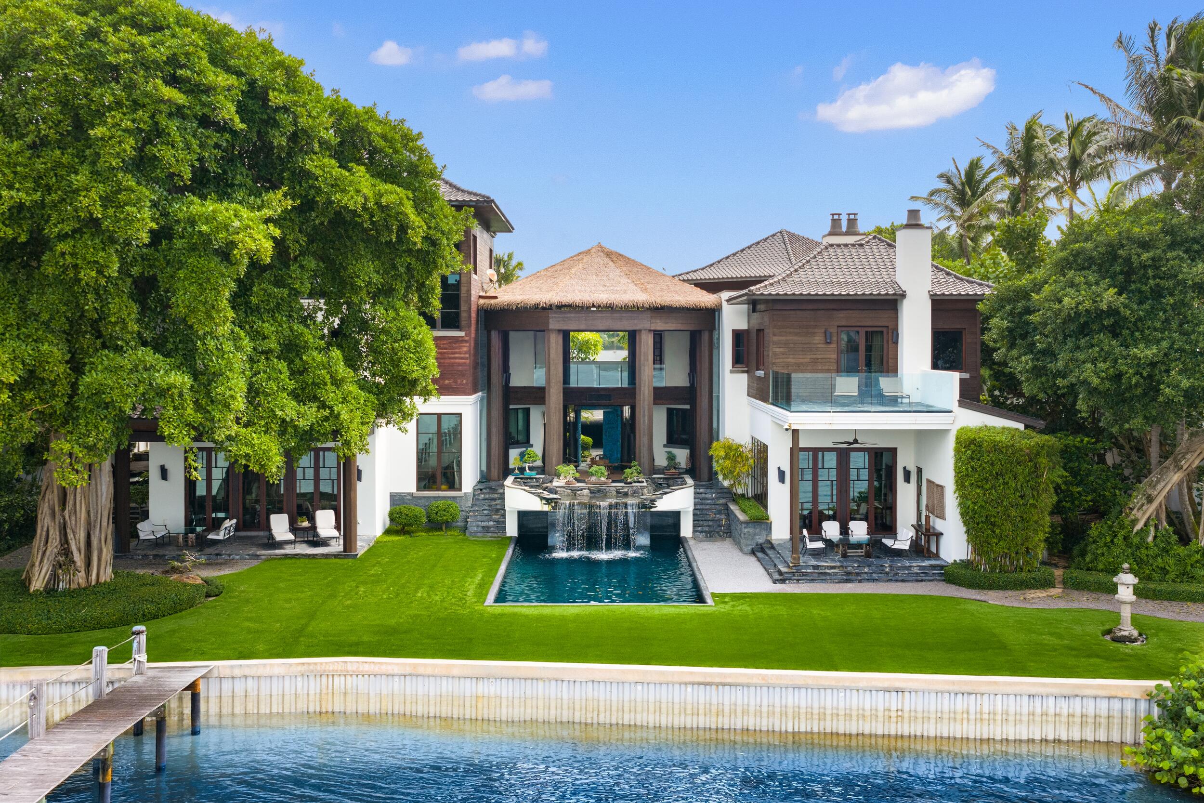
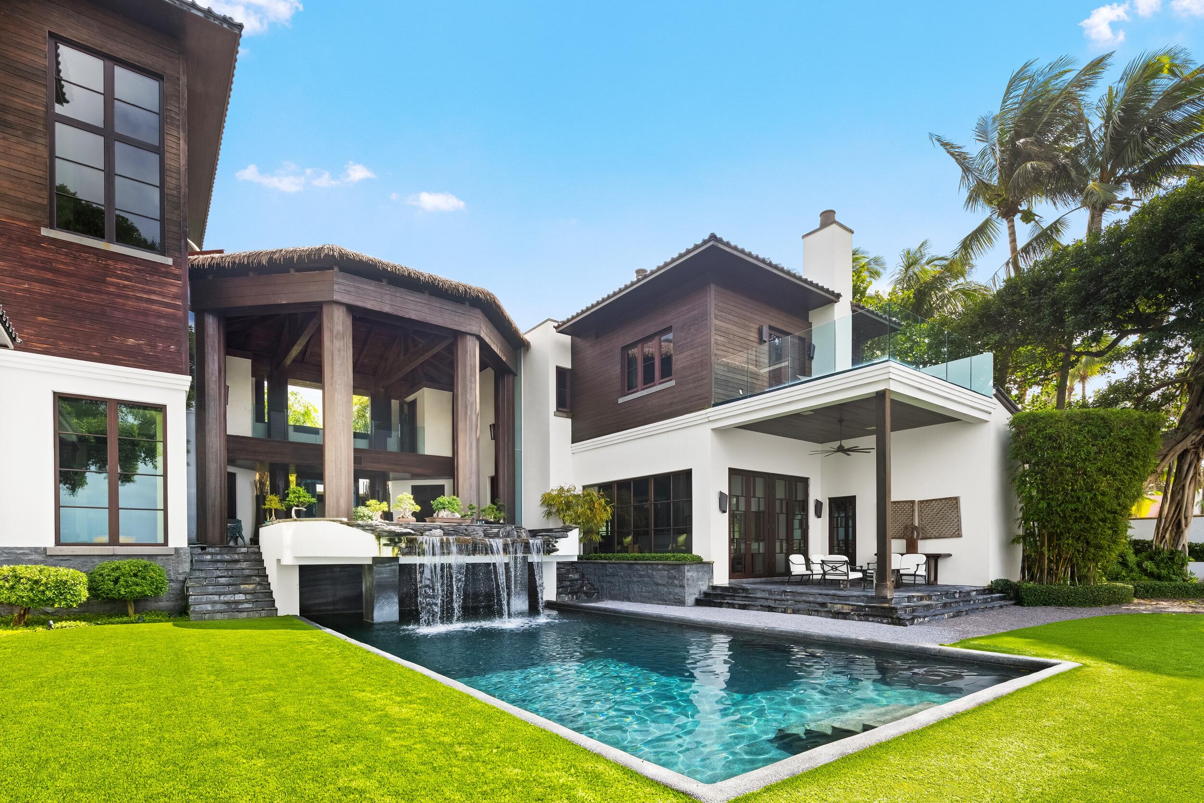
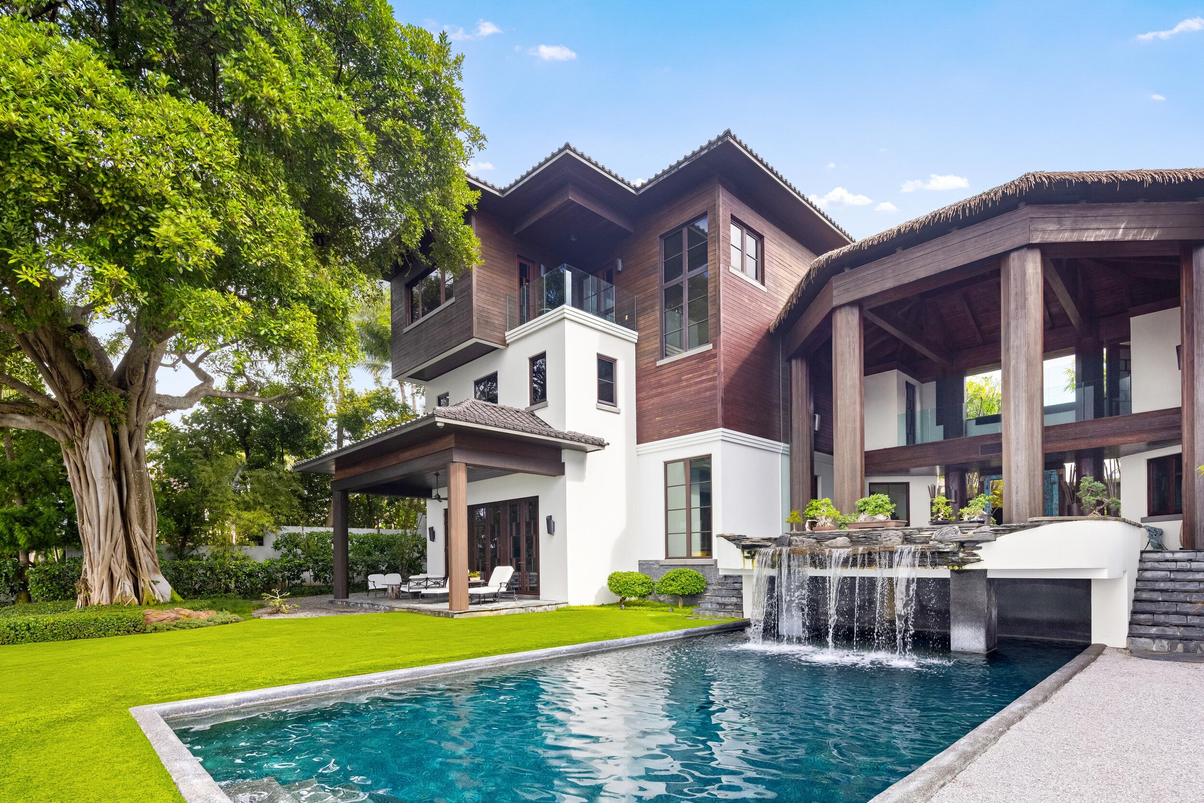
Enter an interest rate to see your estimated monthly payment.Welcome to 1790 S Ocean Blvd, an extraordinary ocean-to-lake estate in the coveted enclave of Manalapan. Here, the timeless influence of Polynesian-inspired architecture is beautifully complemented by the natural beauty of South Florida's coastline. Spanning 1.77+/- acres, this exceptional property boasts 150+/- feet of direct Intracoastal and ocean frontage, creating a remarkable sense of privacy and an unparalleled connection to the water. Built in 2014, the estate encompasses approximately 21,000+/- total square feet, eight bedrooms and nine full baths. Thoughtfully conceived to evoke a sense of tranquility and balance, the home's distinctive architectural character is enhanced by generous living spaces designed for both grand-scale entertaining and intimate everyday living. The interiors open to expansive grounds, where a resort-style pool, a new private beach cabana (directly on the sand) with an incredible rooftop pool, and tennis court create a secluded, resort-style setting for relaxation and recreation. A rare combination of architectural distinction, expansive acreage and dual-waterfront positioning, 1790 S Ocean Blvd offers a truly special opportunity to experience the privacy, beauty and understated elegance that define the incredible Manalapan lifestyle. DISCLAIMER: Information published or otherwise provided by the listing company and its representatives including but not limited to prices, measurements, square footages, lot sizes, calculations, statistics, and videos are deemed reliable but are not guaranteed and are subject to errors, omissions or changes without notice. All such information should be independently verified by any prospective purchaser or seller. Parties should perform their own due diligence to verify such information prior to a sale or listing. Listing companies expressly disclaims any warranty or representation regarding such information. Prices published are either list price, sold price, and/or last asking price. The listing company participates in the Multiple Listing Service and IDX. The properties published as listed and sold are not necessarily exclusive to listing company and may be listed or have sold with other members of the Multiple Listing Service. Transactions where listing company represented both buyers and sellers are calculated as two sales. "No payments made until title passes" Some affiliations may not be applicable to certain geographic areas. If your property is currently listed with another broker, please disregard any solicitation for services. Copyright 2026 by the listing company. All Rights Reserved.
| yesterday | Status changed to Active | |
| yesterday | Listing updated with changes from the MLS | |
| 3 days ago | Listing first seen on site |

All listings featuring the BMLS logo are provided by BeachesMLS, Inc. This information is not verified for authenticity or accuracy and is not guaranteed. Copyright © 2026 BeachesMLS, Inc. (a Flex MLS feed)
Last checked: 2026-11-07 01:34 AM UTC
