

Save
Ask
Tour
Hide
$410,000
1 Day On Site
600 NE 36TH Street T8Miami, FL 33137
For Sale|Condominium|Active
1
Bed
2
Total Baths
1
Full Bath
1
Partial Bath
757
SqFt
$542
/SqFt
1973
Built
Subdivision:
CHARTER CLUB CONDO
County:
Miami-Dade
Call Now: 407-230-6836
Is this the listing for you? We can help make it yours.
407-230-6836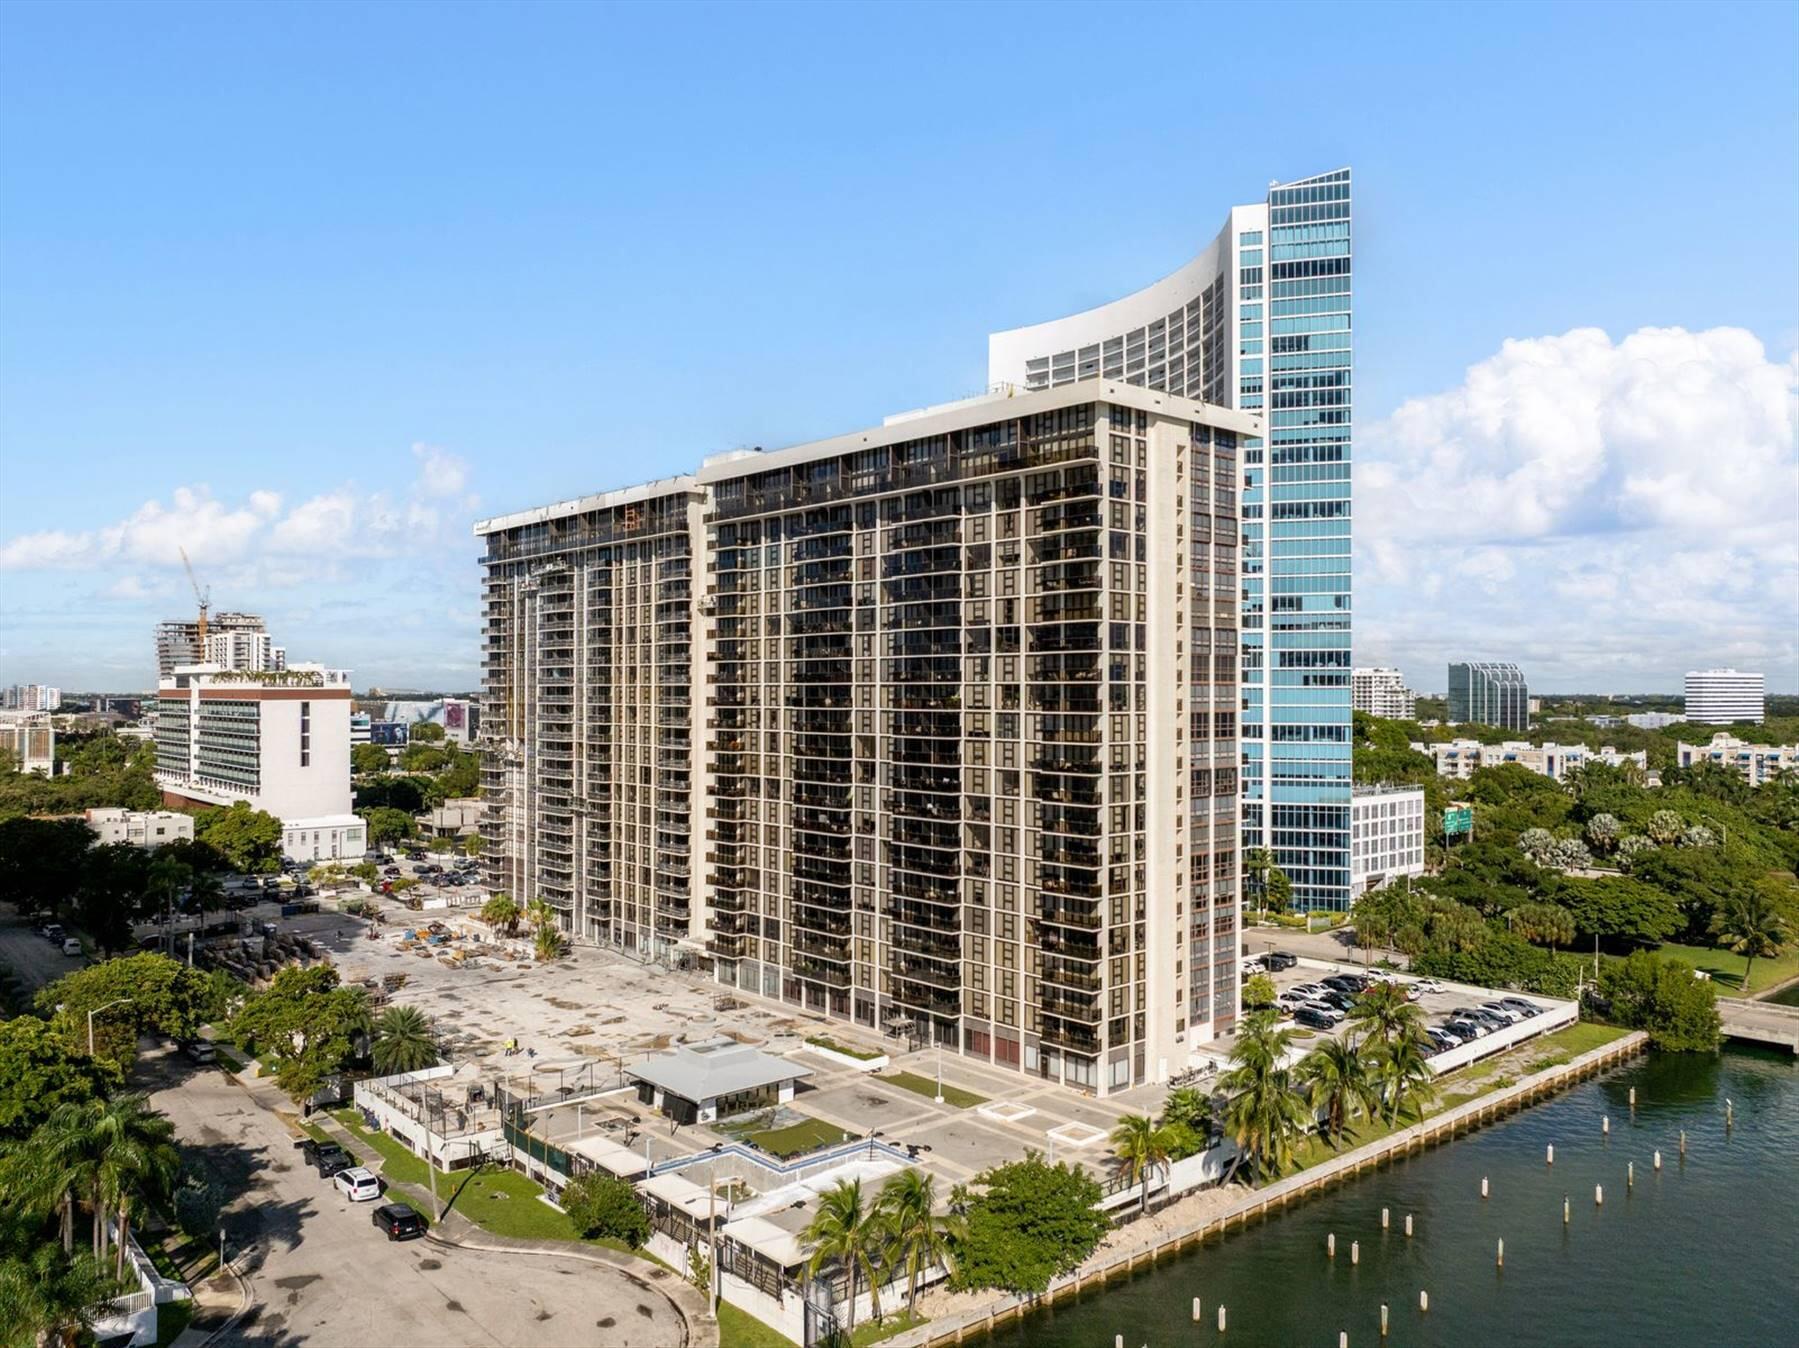
Save
Ask
Tour
Hide
Mortgage Calculator
Monthly Payment (Est.)
Enter an interest rate to see your estimated monthly payment.Calculator powered by Showcase IDX, a Constellation1 Company. Copyright ©2026 Information is deemed reliable but not guaranteed.
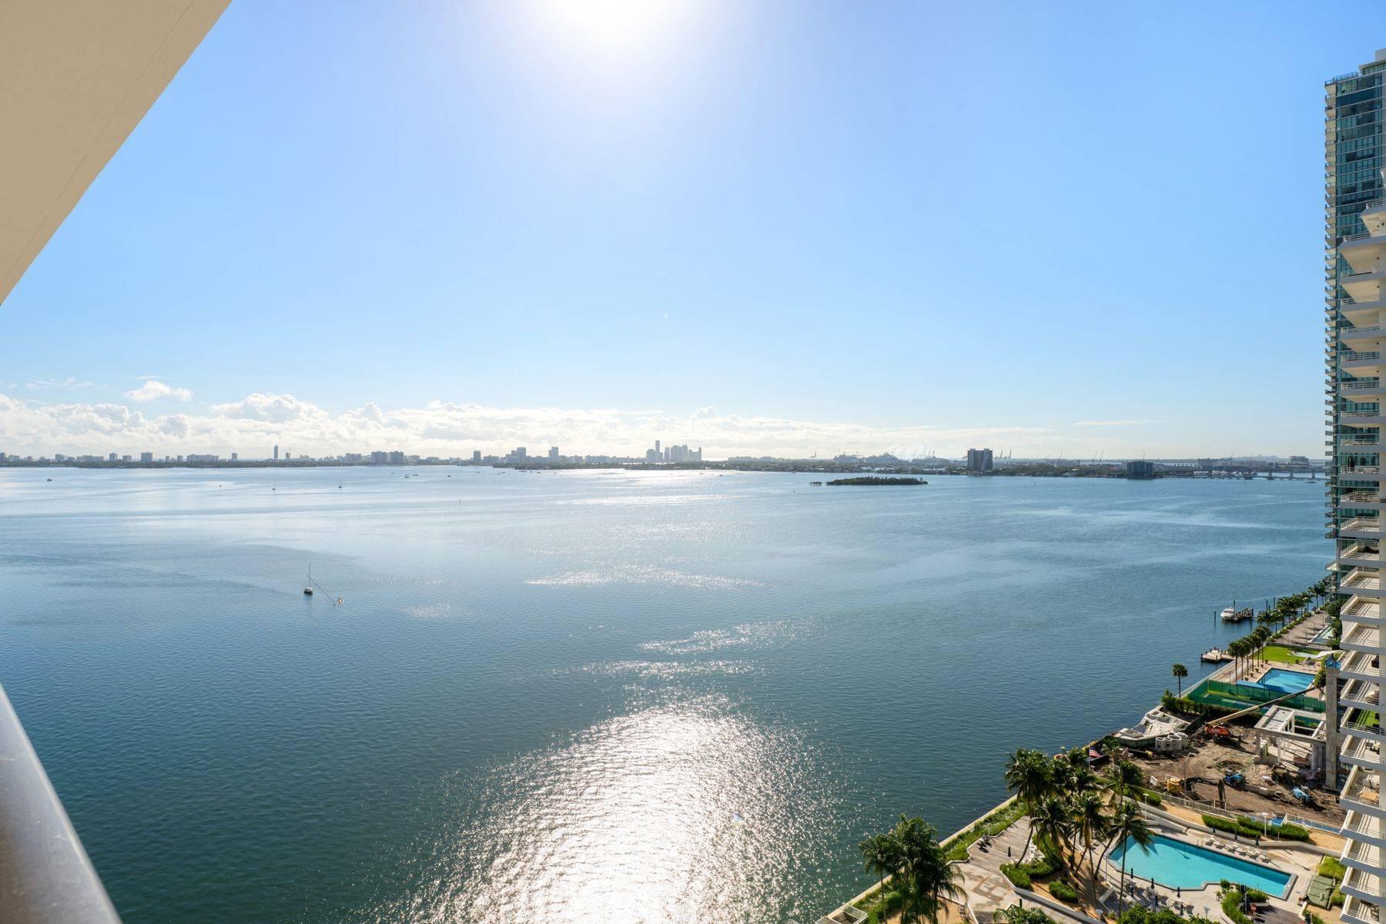
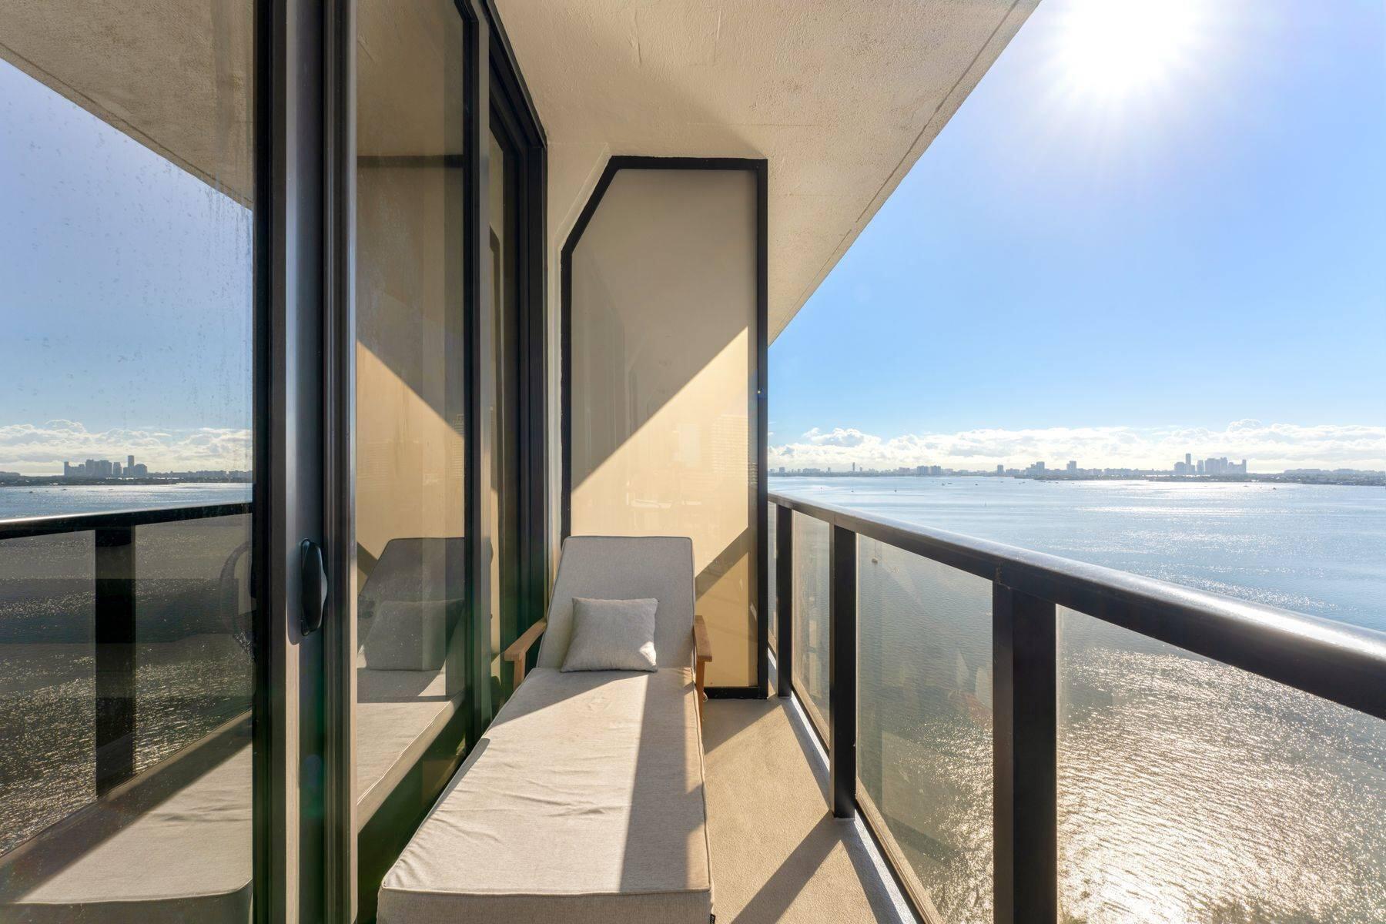
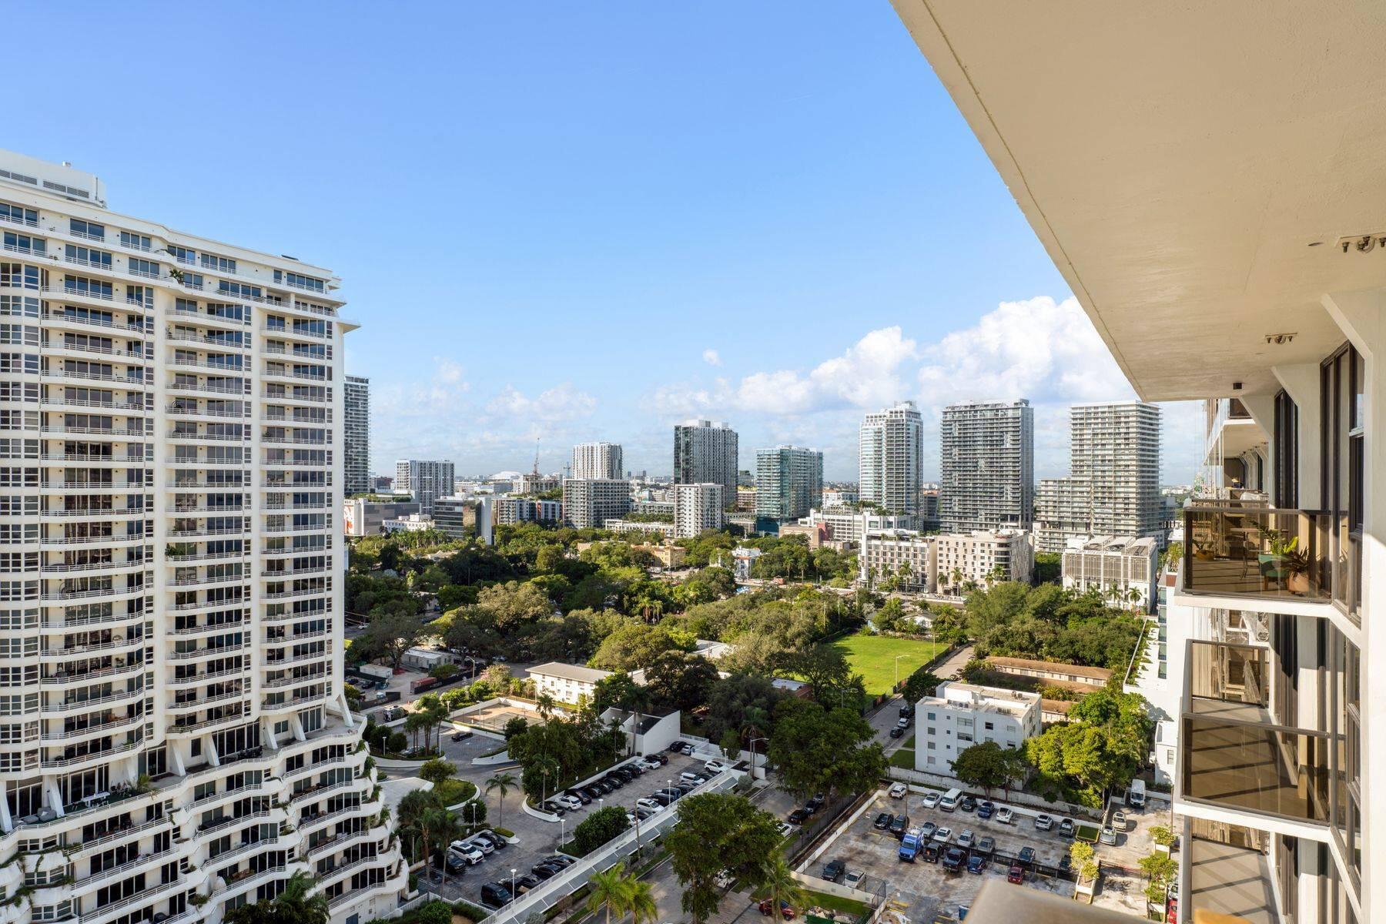
Enjoy Biscayne Bay and ocean views from this south-facing, one-bedroom residence on Charter Club's distinctive T floor. Featuring 9-foot floor to ceiling impact windows (new 2026), the unit offers a bright, airy setting with an elevated sense of space. The water views provide a striking backdrop for everyday living, while the Miami location places you close to Midtown, the Design District and Wynwood. An additional highlight: the seller has paid the approximately $60,000 special assessment associated with the building's 50-year recertification. Offered at $410,000, this residence combines standout views, generous ceiling height and a convenient location for enjoying Miami.
Save
Ask
Tour
Hide
Listing Snapshot
Price
$410,000
Days On Site
1 Day
Bedrooms
1
Inside Area (SqFt)
757 sqft
Total Baths
2
Full Baths
1
Partial Baths
1
Lot Size
N/A
Year Built
1973
MLS Number
B26096909
Status
Active
Property Tax
$4,009.1
HOA/Condo/Coop Fees
$647 monthly
Sq Ft Source
Appraiser
Friends & Family
Recent Activity
| yesterday | Listing updated with changes from the MLS | |
| yesterday | Listing first seen on site |
General Features
Attached Garage
Yes
Direction Faces
South
Foundation
Slab
Garage
Yes
Garage Spaces
1
Levels
One
Number Of Stories
22
Parking
AssignedAttachedCoveredDetachedGarageGuest
Parking Spaces
1
Pets
Yes
Property Sub Type
Condominium
Security
Secured Garage/ParkingKey Card EntrySecurity Guard
Sewer
Public Sewer
Special Circumstances
Standard
SqFt Total
757
Utilities
Cable AvailableElectricity ConnectedSewer ConnectedWater Connected
Water Source
Public
Zoning
4604
Interior Features
Appliances
CooktopDryerDishwasherElectric CooktopElectric RangeDisposalIce MakerMicrowaveOvenRangeRefrigeratorTankless Water HeaterWater HeaterWasher
Cooling
Central Air
Electric
Circuit Breakers
Flooring
LaminateWood
Furnished
Unfurnished
Heating
Heat Pump
Interior
High CeilingsOtherWalk-In Closet(s)
Laundry Features
InsideLaundry ClosetIn Unit
Main Level Bedrooms
1
Kitchen
Dimensions - 9 X 10Level - MainArea - 90
Living Room
Dimensions - 13 X 20.6Level - MainArea - 267
Other
Dimensions - 5 X 14Level - MainArea - 70Description - balcony
PrimaryBedroom
Dimensions - 12 X 14Level - MainArea - 168
Save
Ask
Tour
Hide
Exterior Features
Construction Details
Block
Exterior
Balcony
Lot Features
Waterfront
Pool Features
AssociationHeated
Roof
Concrete
View
WaterBayCity
Waterfront
Yes
Waterview
WaterBayCity
Community Features
Association Amenities
PoolBasketball CourtClubhouseCar Wash AreaFitness CenterMaintenance GroundsLaundryOtherPicnic AreaParkingSaunaSpa/Hot TubTennis Court(s)TrashElevator(s)
Association Fee
$647.0
Association Fee Frequency
Monthly
MLS Area
2320
Financing Terms Available
CashConventional
Roads
AsphaltPaved
Schools
School District
Unknown
Elementary School
Eneida Massas Hartner
Middle School
Jose De Diego
High School
Booker T. Washington
Listing courtesy of Altru Realty

All listings featuring the BMLS logo are provided by BeachesMLS, Inc. This information is not verified for authenticity or accuracy and is not guaranteed. Copyright © 2026 BeachesMLS, Inc. (a Flex MLS feed)
Last checked: 2026-11-06 09:57 PM UTC

All listings featuring the BMLS logo are provided by BeachesMLS, Inc. This information is not verified for authenticity or accuracy and is not guaranteed. Copyright © 2026 BeachesMLS, Inc. (a Flex MLS feed)
Last checked: 2026-11-06 09:57 PM UTC
Neighborhood & Commute
Source: Walkscore
Disclosure: Community information and market data powered by Constellation Data Labs. Information is deemed reliable but not guaranteed.
Save
Ask
Tour
Hide