Save
Ask
Tour
Hide
Share
$729,900
1 Day On Site

244 Palm Circle
Atlantis, FL 33462

For Sale|Single Family Residence|Active
3
Beds
3
Total Baths
2
Full Baths
1
Partial Bath
2,243
SqFt
$325
/SqFt
2000
Built
Subdivision:
The Palm At Atlantis
County:
Palm Beach
Call Now: 407-230-6836
Is this the listing for you? We can help make it yours.
407-230-6836
244 Palm Circle244 Palm Circle244 Palm Circle244 Palm Circle
Save
Ask
Tour
Hide
Share

Mortgage Calculator

Monthly Payment (Est.)

Enter an interest rate to see your estimated monthly payment.
Calculator powered by Showcase IDX, a Constellation1 Company. Copyright ©2026 Information is deemed reliable but not guaranteed.

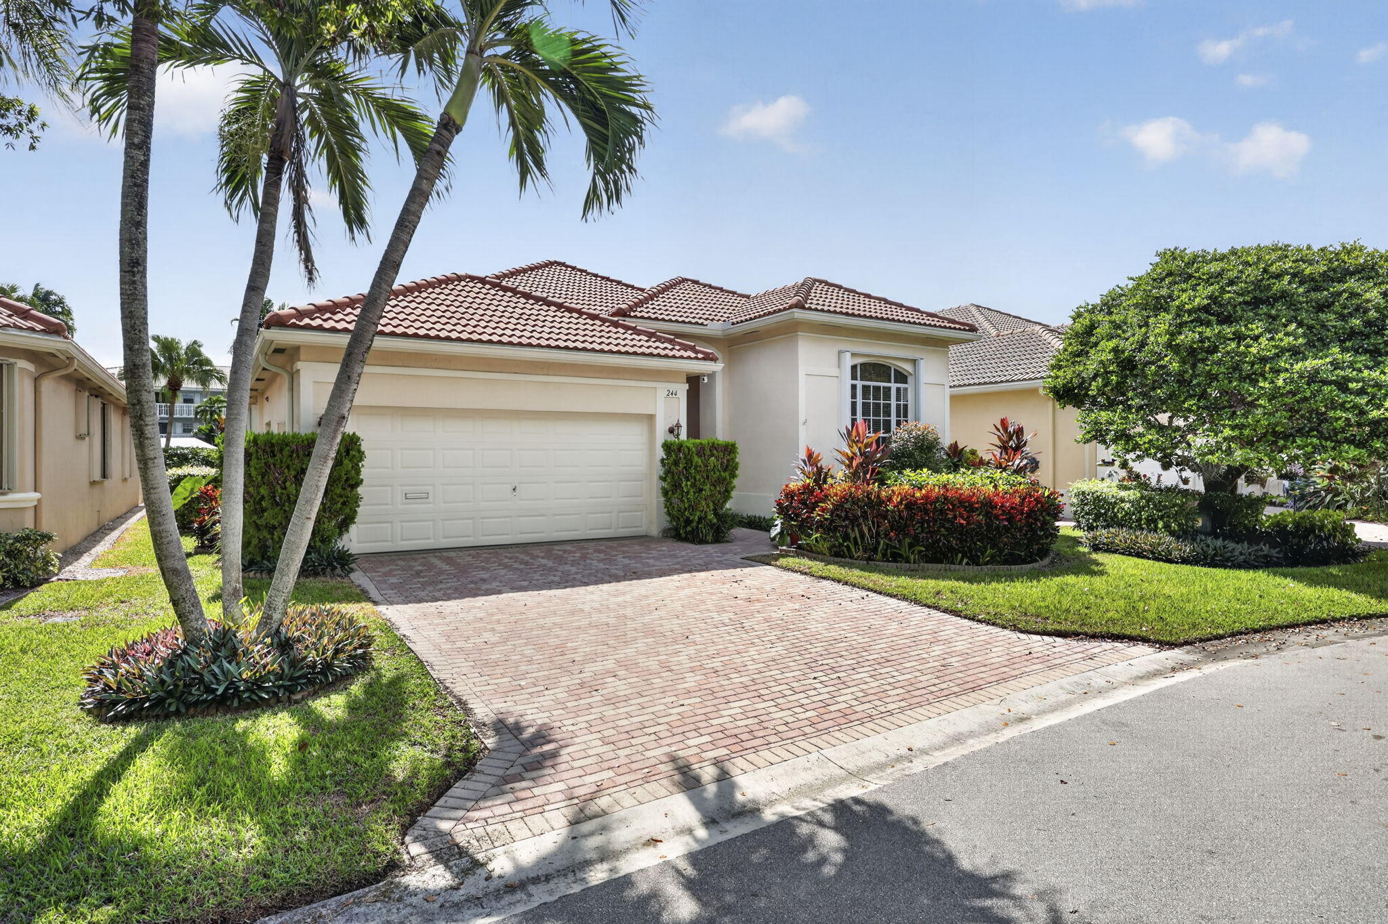
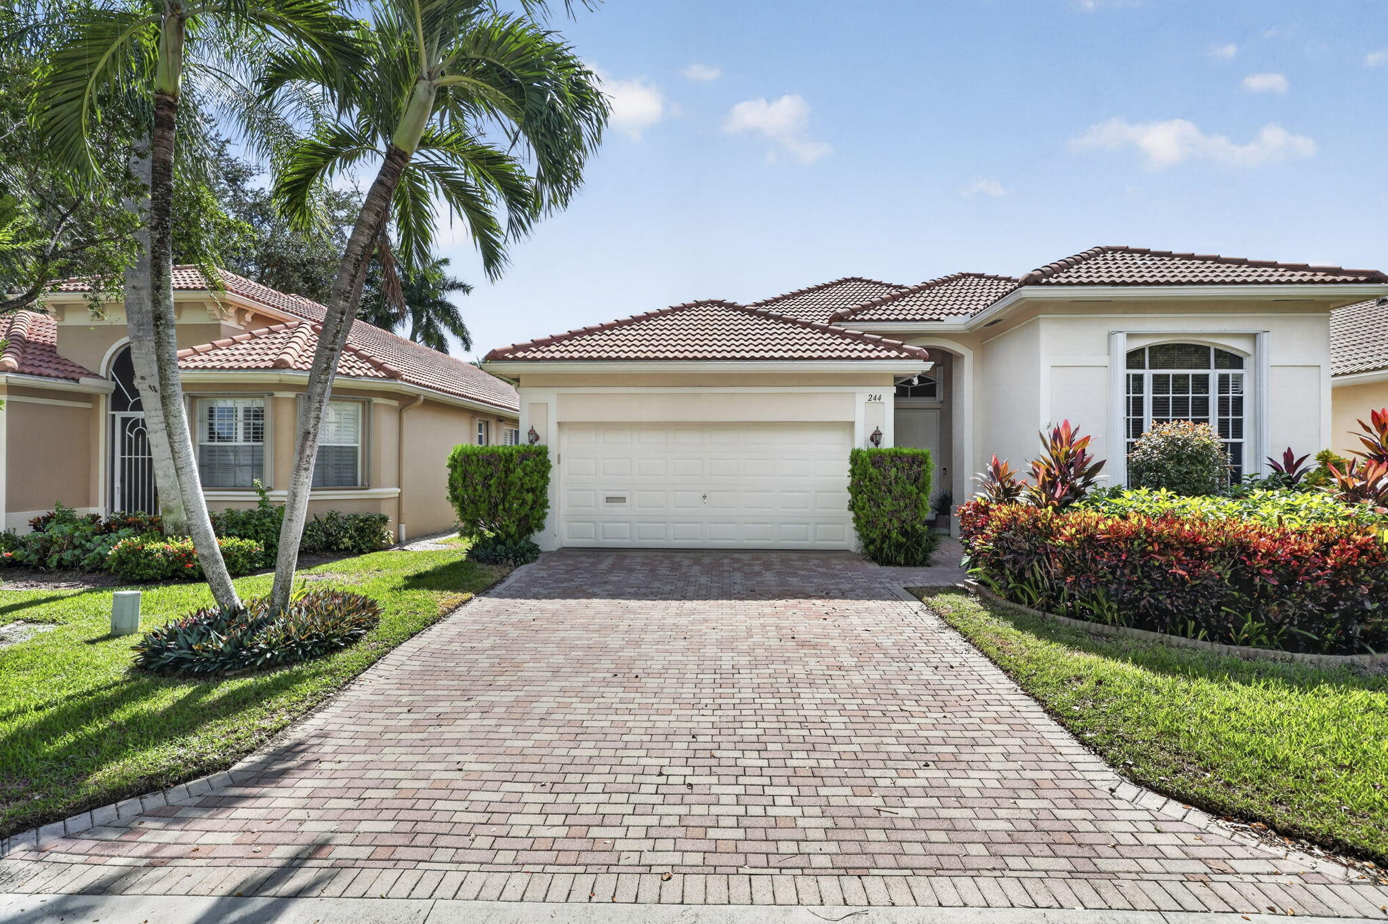
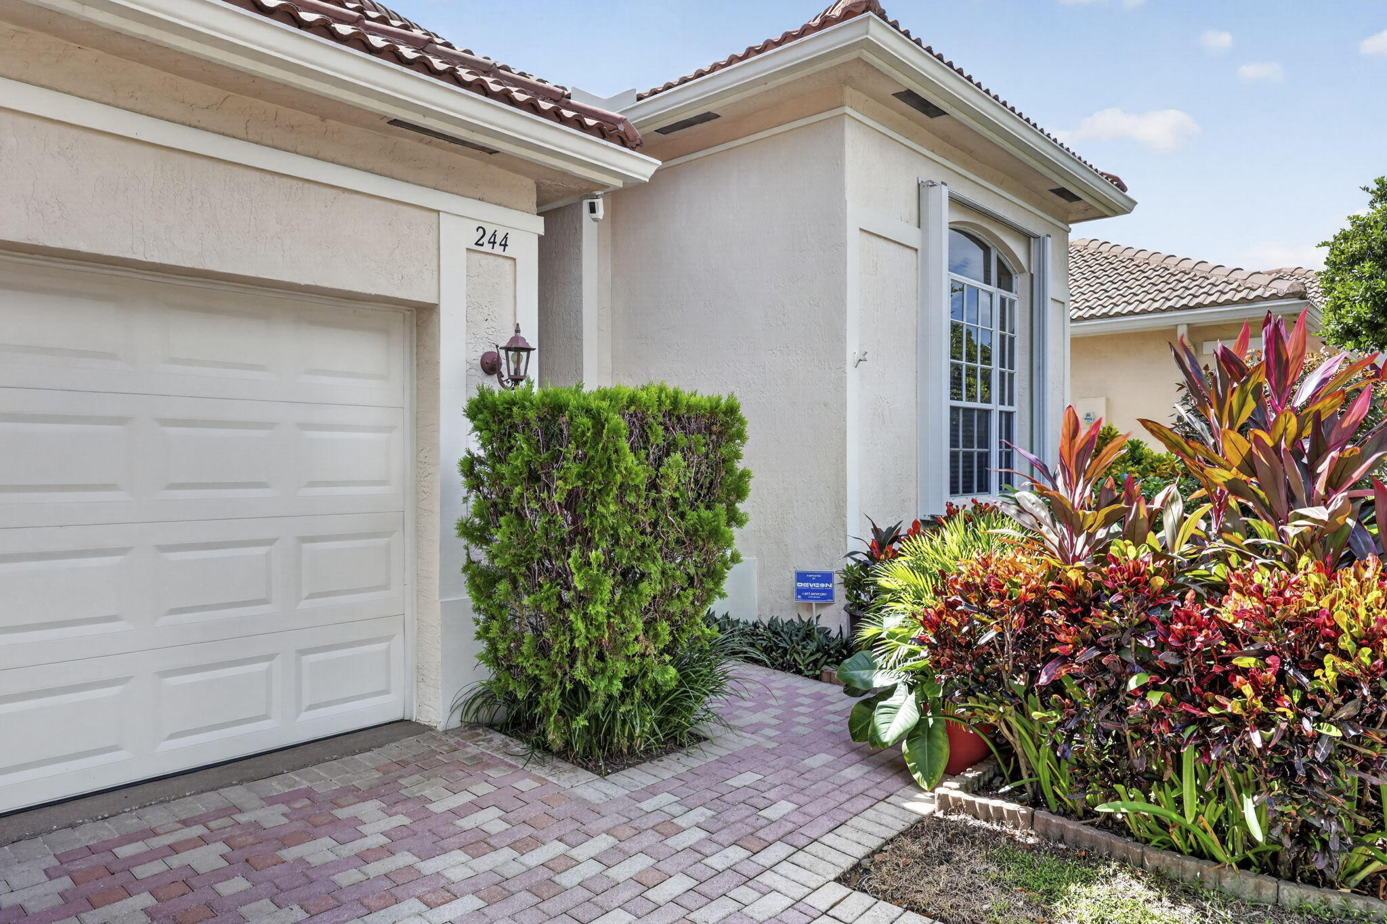
This 1-owner SFH offers 3 beds plus den, 2.5 baths, 2-car garage w separate golf cart parking & entrance. The thoughtfully designed split-bedroom floor plan provides privacy & comfortable living spaces throughout. Tile flooring extends throughout the main living areas, w carpeted bedrooms. Tasteful décor, 2 elegant chandeliers, recessed lighting, and high ceilings add warmth and character. The kitchen features white shaker cabinetry, granite countertops, cooktop, separate wall oven, creating a functional inviting space for everyday cooking and entertaining. The family room offers room for a casual table, while a separate dining area provides a more formal setting. A convenient half bath is ideally located for guests. The spacious den, complete w double doors for a private office or 4th bed The primary suite features a well-appointed bathroom with a separate soaking tub and shower, along with a private commode area. Enjoy additional outdoor living on the screened patio, offering a peaceful setting with no rear neighbors. Located in The Palms at Atlantis, within the incorporated City of Atlantis, residents enjoy a unique setting with access to two golf courses, one private and one public, along with country club amenities, a water park, tennis, pickleball, and basketball facilities. The 18-hole Atlantis Country Club golf course and its dining restaurant are open to the public, including non-residents. The City of Atlantis also maintains its own City Hall, local government, and police department, adding to the distinctive character of this established community.

Save
Ask
Tour
Hide
Share
Listing Snapshot
Price 
$729,900
Days On Site 
1 Day
Bedrooms 
3
Inside Area (SqFt) 
2,243 sqft
Total Baths 
3
Full Baths 
2
Partial Baths 
1
Lot Size 
0.13 Acres
Year Built 
2000
MLS Number 
B26096943
Status 
Active
Property Tax 
$3,545.23
HOA/Condo/Coop Fees 
$250 monthly
Sq Ft Source 
Builder
Friends & Family
Recent Activity
yesterdayListing updated with changes from the MLS
yesterdayListing first seen on site
General Features
Acres 
0.13
Attached Garage 
Yes
Direction Faces 
East
Foundation 
Block
Garage 
Yes
Garage Spaces 
2
Land Lease 
No
Levels 
One
Number Of Stories 
1
Parking 
AttachedDrivewayGarageGolf Cart Garage
Parking Spaces 
4
Pets 
Yes
Property Sub Type 
Single Family Residence
Security 
Gated Community
Sewer 
Public Sewer
Special Circumstances 
Standard
SqFt Total 
2920
Utilities 
Cable AvailableElectricity ConnectedSewer ConnectedWater Connected
Water Source 
Public
Zoning 
Res
Interior Features
Appliances 
CooktopDryerDishwasherElectric Water HeaterMicrowaveOvenRefrigeratorWater HeaterWasher
Cooling 
Central AirCeiling Fan(s)
Flooring 
CarpetTile
Furnished 
Negotiable
Heating 
Central
Interior 
Soaking TubWalk-In Closet(s)
Laundry Features 
Laundry Room
Main Level Bedrooms 
1
Window Features 
Blinds
Bedroom 2 
Dimensions - 12.2 X 14.7Level - MainArea - 179
Bedroom 3 
Dimensions - 12.2 X 12.3Level - MainArea - 150
Den 
Dimensions - 13.2 X 11.4Level - MainArea - 150
Family Room 
Dimensions - 13.9 X 12.1Level - MainArea - 168
Kitchen 
Dimensions - 12.5 X 11.9Level - MainArea - 148
Living Room 
Dimensions - 13.8 X 29.7Level - MainArea - 409
PrimaryBedroom 
Dimensions - 13.1 X 21.1Level - MainArea - 276
Save
Ask
Tour
Hide
Share
Exterior Features
Construction Details 
Block
Fencing 
None
Lot Features 
Zero Lot Line
Other Structures 
None
Patio And Porch 
CoveredPatioScreened
Road Frontage 
Private Road
Roof 
Tile
View 
Garden
Waterview 
Garden
Windows/Doors 
Blinds
Community Features
Association Amenities 
Basketball CourtClubhousePlaygroundPark
Association Fee 
$750.0
Association Fee Frequency 
Quarterly
Community Features 
Gated
MLS Area 
5700
Financing Terms Available 
CashConventionalFHAVA Loan
Schools
School District
Unknown
Elementary School
Starlight Cove
Middle School
Tradewinds
High School
Santaluces
Listing courtesy of LAER Realty Partners Bowen/Wellington


All listings featuring the BMLS logo are provided by BeachesMLS, Inc. This information is not verified for authenticity or accuracy and is not guaranteed. Copyright © 2026 BeachesMLS, Inc. (a Flex MLS feed)
Last checked: 2026-11-06 09:57 PM UTC

Neighborhood & Commute
Source: Walkscore
Disclosure: Community information and market data powered by Constellation Data Labs. Information is deemed reliable but not guaranteed.
Save
Ask
Tour
Hide
Share