Save
Ask
Tour
Hide
Share
$899,000
1 Day On Site

Harborside at Hillsboro Beach Condo
1170 HILLSBORO MILE 103
Hillsboro Beach, FL 33062

Condominium|Coming Soon
2
Beds
3
Total Baths
2
Full Baths
1
Partial Bath
2,381
SqFt
$378
/SqFt
1982
Built
Subdivision:
HARBORSIDE AT HILLSBORO BEACH
County:
Broward
Call Now: 407-230-6836
Is this the listing for you? We can help make it yours.
407-230-6836
1170 HILLSBORO MILE 1031170 HILLSBORO MILE 1031170 HILLSBORO MILE 1031170 HILLSBORO MILE 103
Save
Ask
Tour
Hide
Share

Mortgage Calculator

Monthly Payment (Est.)

Enter an interest rate to see your estimated monthly payment.
Calculator powered by Showcase IDX, a Constellation1 Company. Copyright ©2026 Information is deemed reliable but not guaranteed.

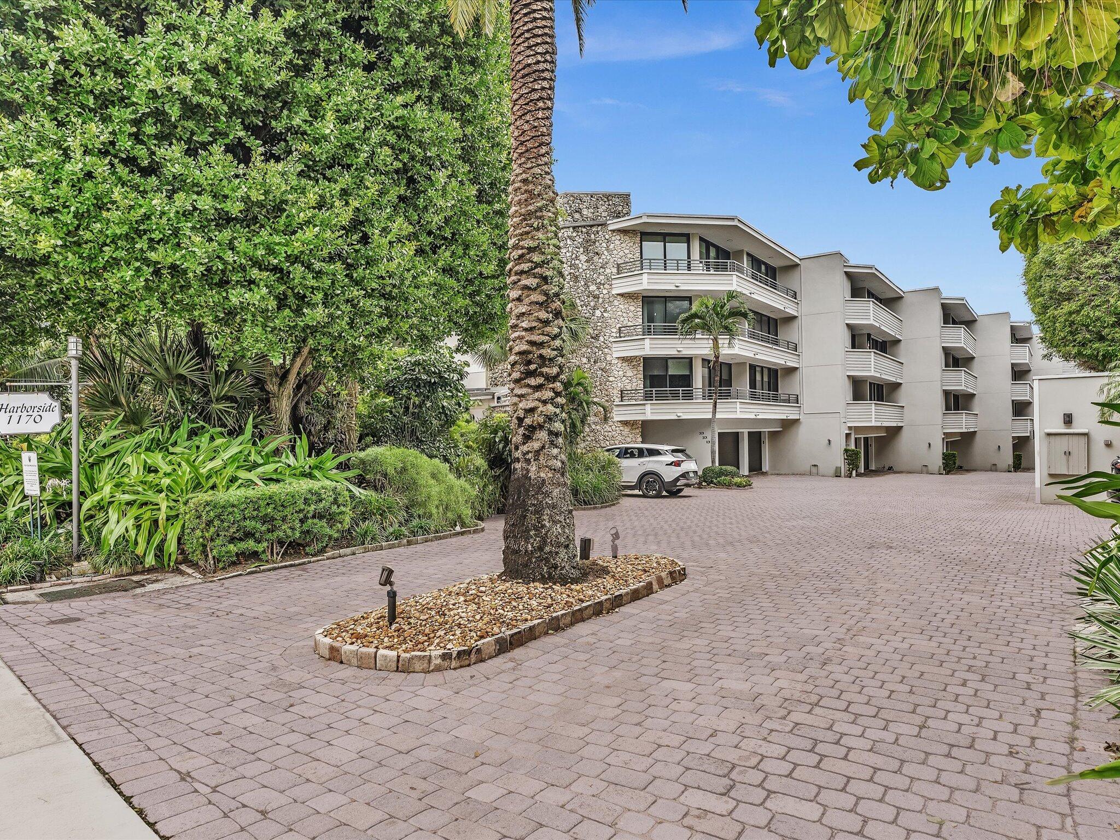
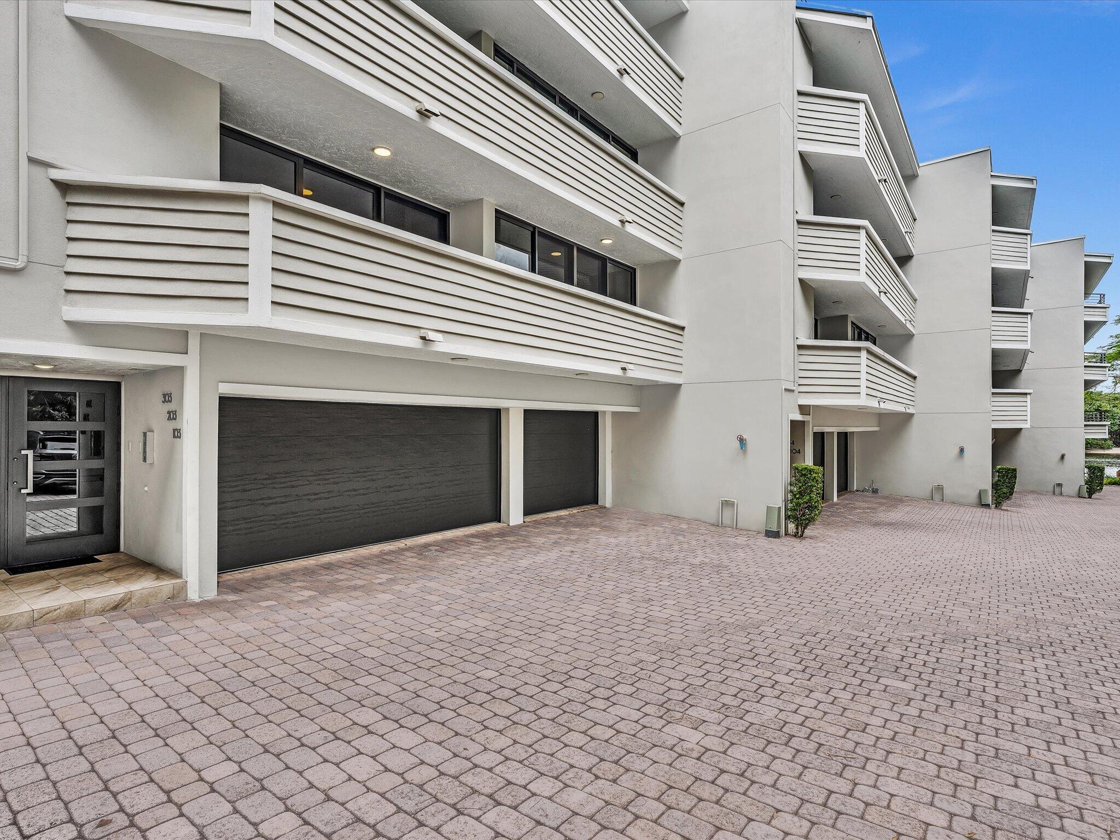
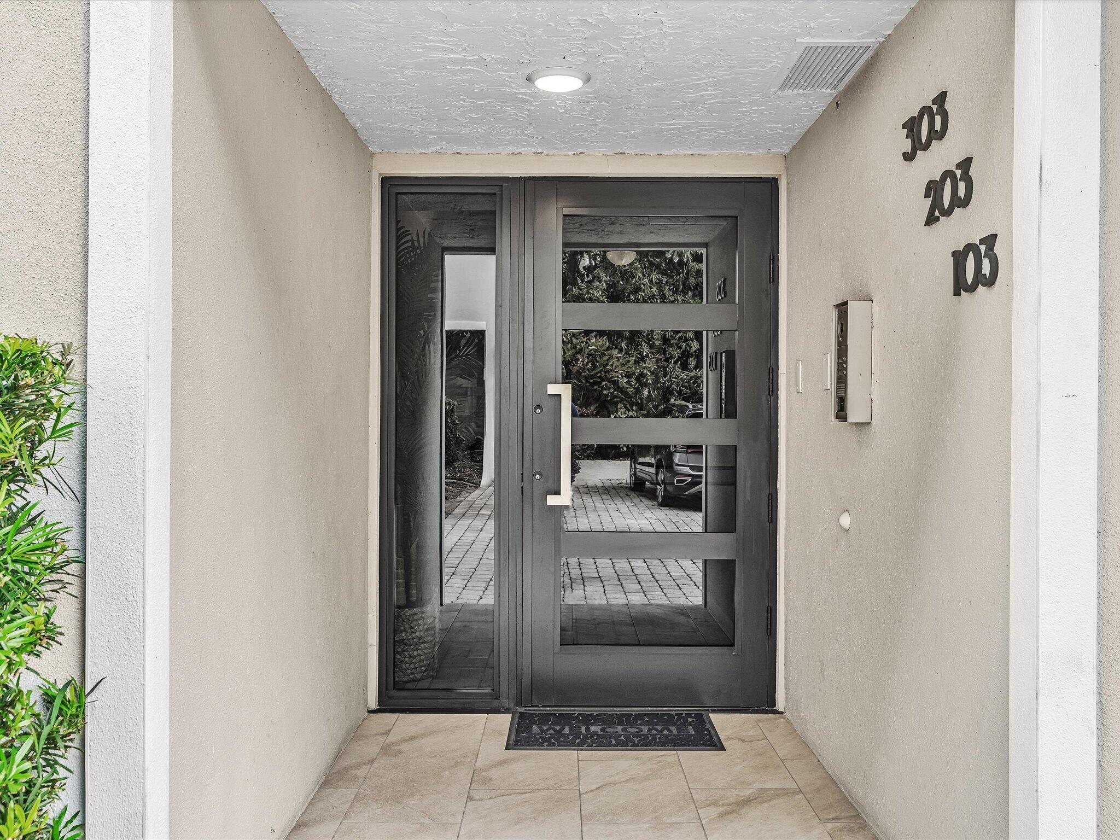
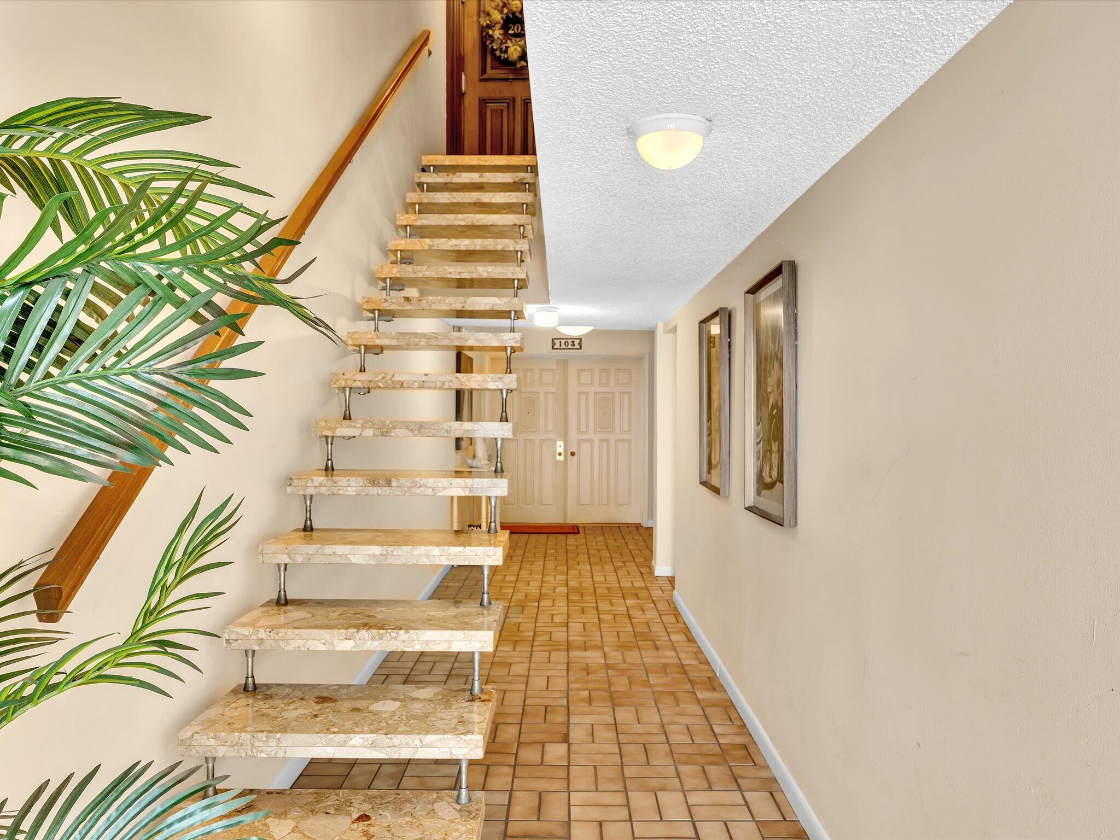
Start each day with your coffee on the balcony, and a beach walk across the street. This furnished 2-story, 2BR/2.5BA Hillsboro Mile townhome has a ground-floor entry into a bright, spacious living area with a fireplace. The kitchen has great flow, a cooktop island and an adjacent bar with it's own sink. New floor-to-ceiling impact sliders open to a large private patio with a path to the heated pool & community dock. Both upstairs suites share a balcony with ocean & Intracoastal glimpses. The oversized primary suite has two walk-in closets, & a huge bath and spa. Private garage with secure storage plus assigned parking. Boutique 18-unit building with completed concrete restoration and a 2024 roof. There are two new A/C s, still under warranty. Come take a look & pick your surfboard spot!

Save
Ask
Tour
Hide
Share
Listing Snapshot
Price 
$899,000
Days On Site 
1 Day
Bedrooms 
2
Inside Area (SqFt) 
2,381 sqft
Total Baths 
3
Full Baths 
2
Partial Baths 
1
Lot Size 
N/A
Year Built 
1982
MLS Number 
B26096963
Status 
Coming Soon
Property Tax 
$11,869.86
HOA/Condo/Coop Fees 
$1,312 monthly
Sq Ft Source 
Public Records
Friends & Family
Recent Activity
yesterdayListing updated with changes from the MLS
yesterdayListing first seen on site
General Features
Attached Garage 
Yes
Direction Faces 
North
Foundation 
BlockCombinationPermanent
Garage 
Yes
Garage Spaces 
1
Land Lease 
No
Levels 
Two
Number Of Stories 
4
Parking 
AssignedAttachedCircular DrivewayCoveredDeededDrivewayGarageGarage Door OpenerGuestOpen
Parking Spaces 
2
Pets 
Yes
Property Sub Type 
Condominium
Security 
Secured Garage/ParkingSmoke Detector(s)
Sewer 
Public Sewer
Special Circumstances 
Standard
SqFt Total 
2381
Style 
Other
Utilities 
Electricity AvailableWater Connected
Water Source 
Public
Zoning 
RM-16
Interior Features
Appliances 
CooktopDryerDishwasherElectric CooktopElectric RangeElectric Water HeaterIce MakerMicrowaveOvenRefrigeratorTrash CompactorWater HeaterWasher
Cooling 
Central AirCeiling Fan(s)
Fireplace 
Yes
Fireplace Features 
Wood Burning
Flooring 
CarpetCeramic TileTileVinyl
Furnished 
Negotiable
Heating 
Central
Interior 
Wet BarBuilt-in FeaturesEntrance FoyerKitchen IslandStorageWalk-In Closet(s)
Laundry Features 
Washer HookupInsideLaundry RoomIn Unit
Window Features 
Insulated WindowsStorm Window(s)
Kitchen 
Living Room 
PrimaryBedroom 
Save
Ask
Tour
Hide
Share
Exterior Features
Construction Details 
StoneStucco
Exterior 
BalconyGardenLighting
Lot Features 
LandscapedGardenWaterfront
Other Structures 
Storage
Patio And Porch 
CoveredPatio
Pool Features 
AssociationHeated
Road Frontage 
City Street
Roof 
Flat
View 
WaterGardenOceanOther
Waterfront 
Yes
Waterfront Features 
Beach AccessDeeded AccessIntracoastal AccessNo Fixed BridgesOtherSeawall
Waterview 
WaterGardenOceanOther
Windows/Doors 
Insulated WindowsStorm Window(s)
Community Features
Association Amenities 
PoolBeach RightsBeach AccessMaintenance GroundsParkingSecurityStorageElevator(s)Boat Dock
Association Fee 
$1312.0
Association Fee Frequency 
Monthly
MLS Area 
3112
Financing Terms Available 
CashConventional
Building Access 
1
Roads 
Concrete
Schools
School District
Unknown
Elementary School
Cresthaven
Middle School
Crystal Lake
High School
Deerfield Beach
Listing courtesy of Century 21 Hansen Realty Inc


All listings featuring the BMLS logo are provided by BeachesMLS, Inc. This information is not verified for authenticity or accuracy and is not guaranteed. Copyright © 2026 BeachesMLS, Inc. (a Flex MLS feed)
Last checked: 2026-11-06 09:44 PM UTC

Neighborhood & Commute
Source: Walkscore
Disclosure: Community information and market data powered by Constellation Data Labs. Information is deemed reliable but not guaranteed.
Save
Ask
Tour
Hide
Share