Save
Ask
Tour
Hide
Share
$3,199,000
New Listing

13349 60th Street S
Wellington, FL 33449

For Sale|Single Family Residence|Active
7
Beds
7
Total Baths
6
Full Baths
1
Partial Bath
4,370
SqFt
$732
/SqFt
2007
Built
Subdivision:
Acreage & Unrec
County:
Palm Beach
Call Now: 407-230-6836
Is this the listing for you? We can help make it yours.
407-230-6836
13349 60th Street S13349 60th Street S13349 60th Street S13349 60th Street S
Save
Ask
Tour
Hide
Share

Mortgage Calculator

Monthly Payment (Est.)

Enter an interest rate to see your estimated monthly payment.
Calculator powered by Showcase IDX, a Constellation1 Company. Copyright ©2026 Information is deemed reliable but not guaranteed.

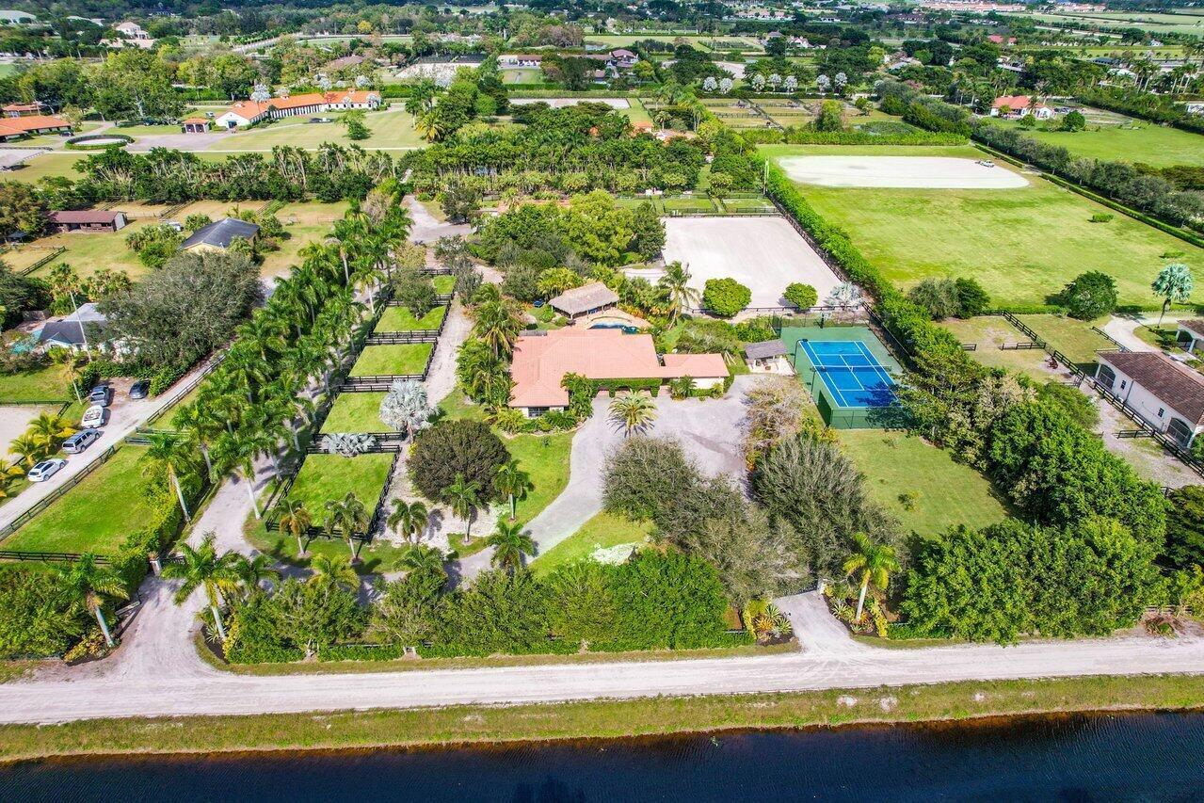
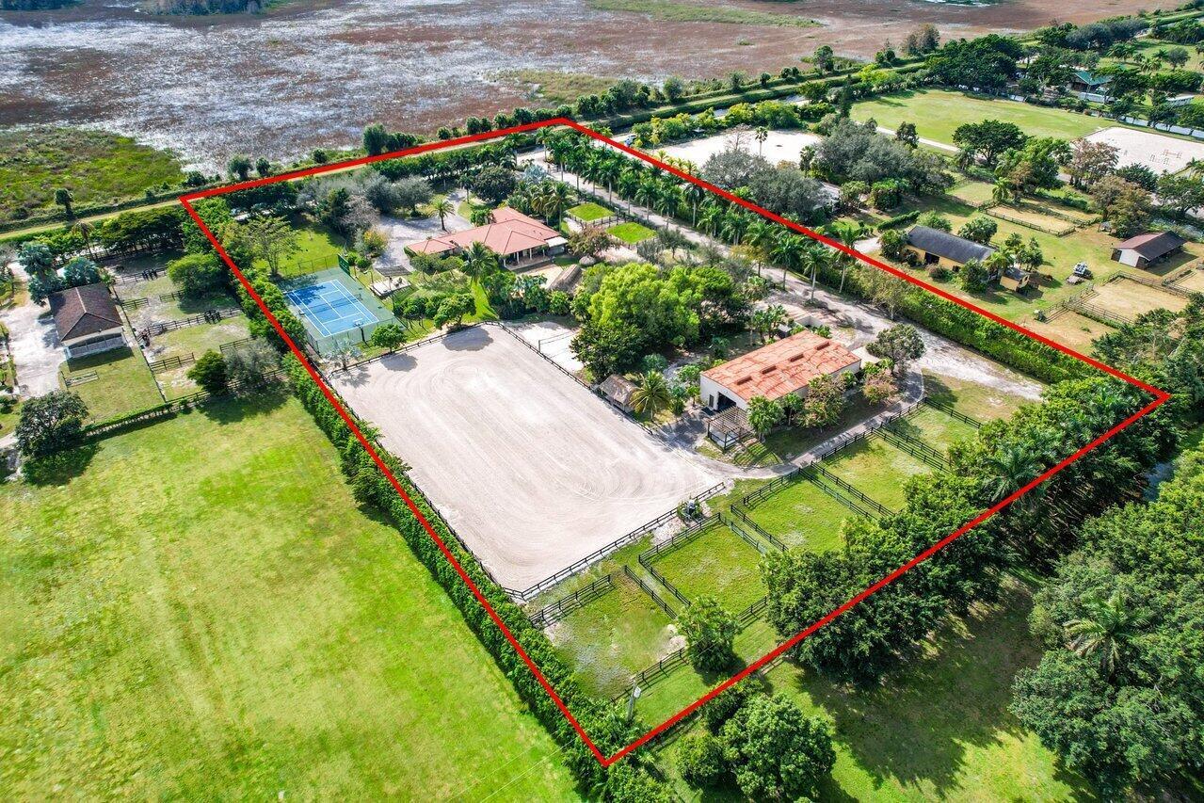
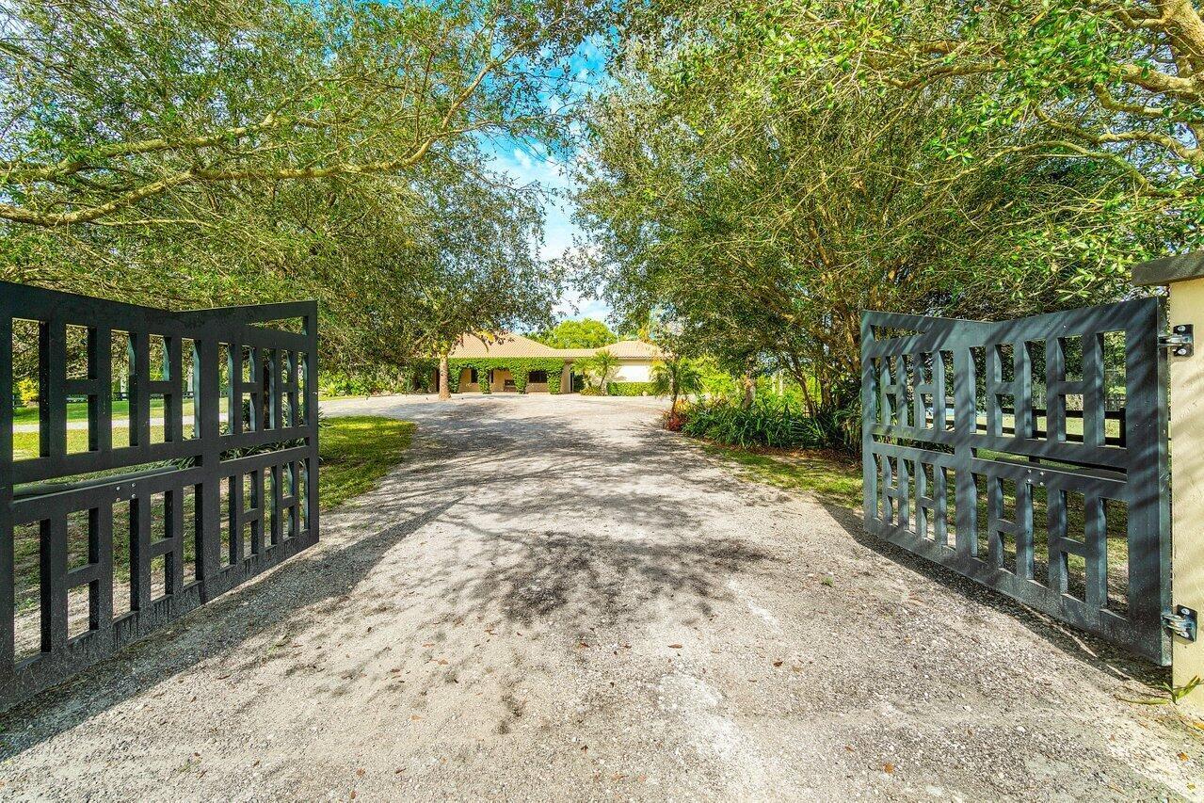
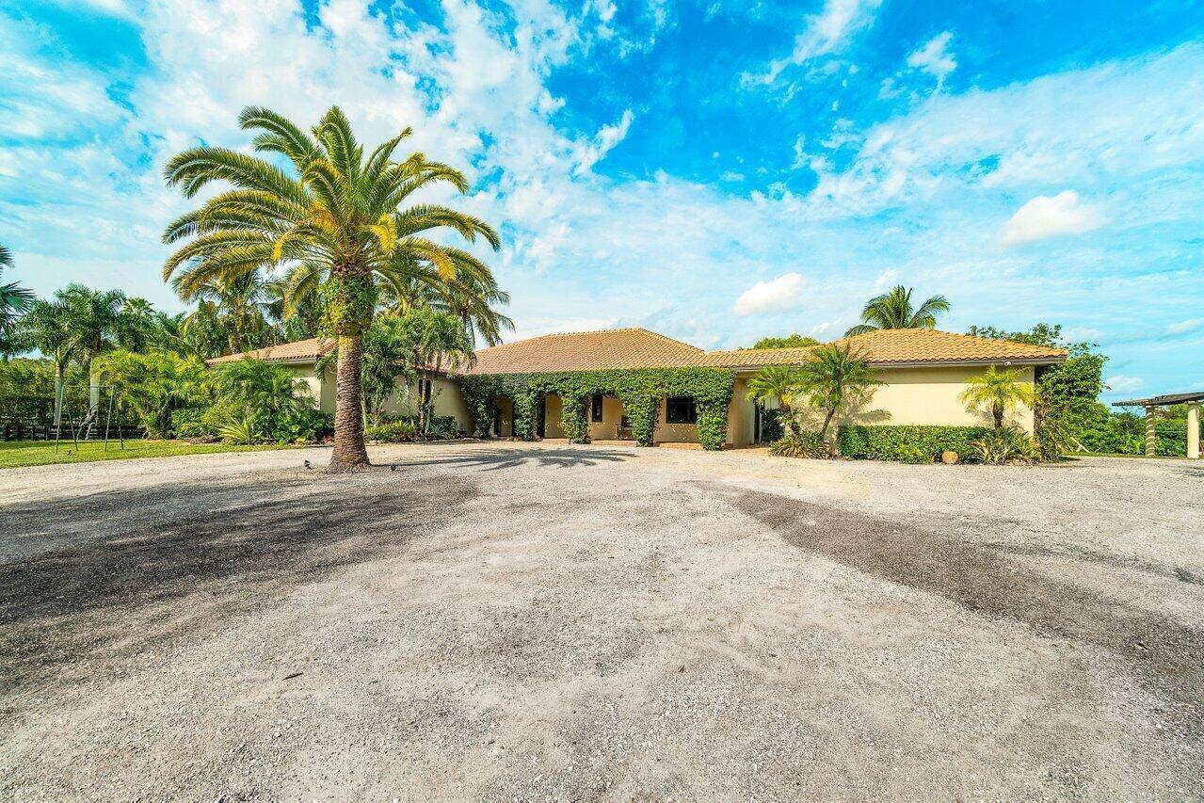
A Peacefully Situated Farm in Wellington: A 2007 Custom built home of 4,342 square feet (per county), nice open split plan with spacious 4 bedrooms, 3 bathrooms. Enjoy the benefits of a Complete Home Smart System (Control 4), capable of controlling an audio system throughout the property, security cameras, lighting, climate, gate intercom and much more, all at your fingertips. Outdoor amenities include a salt water heated swimming pool, tennis court, volleyball arena, kids park, expansive tiki hut, fire pit, sauna and outdoor shower. Recently updated 9 stalls barn with 2 wash racks, 3 apartments, 210x115 newly irrigated fenced arena and 9 paddocks of which 5 are brand new. Property has been raised and permitted to build a pad for a 6 stalls barn, although more can be built.

Save
Ask
Tour
Hide
Share
Listing Snapshot
Price 
$3,199,000
Days On Site 
0 Days
Bedrooms 
7
Inside Area (SqFt) 
4,370 sqft
Total Baths 
7
Full Baths 
6
Partial Baths 
1
Lot Size 
4.38 Acres
Year Built 
2007
MLS Number 
B26097086
Status 
Active
Property Tax 
$25,000
HOA/Condo/Coop Fees 
N/A
Sq Ft Source 
Assessor
Friends & Family
Recent Activity
11 hours agoListing updated with changes from the MLS
11 hours agoListing first seen on site
General Features
Acres 
4.38
Direction Faces 
South
Disclosures 
Owner Is Listing Agent
Garage 
Yes
Garage Spaces 
2
Levels 
One
Number Of Stories 
1
Parking 
DetachedGarageOpenUnpaved
Parking Spaces 
20
Pets 
Yes
Property Sub Type 
Single Family Residence
Security 
Smoke Detector(s)Security System OwnedSecurity SystemFire AlarmGated Community
Sewer 
Septic Tank
Special Circumstances 
Standard
SqFt Total 
8088
Style 
Mediterranean
Utilities 
Water Available
Water Source 
Well
Zoning 
EOZD(c
Interior Features
Appliances 
DryerDishwasherElectric RangeElectric Water HeaterFree-Standing FreezerIce MakerMicrowaveWater Purifier OwnedRefrigeratorWater Softener OwnedWater SoftenerWater HeaterWater PurifierWasher
Cooling 
Central AirCeiling Fan(s)Electric
Flooring 
Ceramic TileMarbleSlateWood
Furnished 
Negotiable
Heating 
CentralElectric
Interior 
Cathedral Ceiling(s)Central VacuumKitchen IslandPantrySoaking TubVaulted Ceiling(s)BarWalk-In Closet(s)
Laundry Features 
Inside
Main Level Bedrooms 
5
Window Features 
Storm Window(s)
Family Room 
InLawSuite 
Kitchen 
Dimensions - 192 X 176Level - MainArea - 33792Description - 0
Laundry 
Living Room 
Dimensions - 192 X 176Level - MainArea - 33792Description - 0
PrimaryBedroom 
Dimensions - 272 X 240Level - MainArea - 65280Description - 0
Sauna 
Save
Ask
Tour
Hide
Share
Exterior Features
Construction Details 
Block
Exterior 
Built-in BarbecueBarbecueOutdoor ShowerTennis Court(s)
Fencing 
Fenced
Other Structures 
CabanaTennis Court(s)
Patio And Porch 
CoveredDeckPatioPorch
Pool Features 
HeatedSalt WaterPrivate
Private Pool 
Yes
Roof 
ConcreteTile
View 
GardenPool
Waterview 
GardenPool
Windows/Doors 
Storm Window(s)
Community Features
Accessibility Features 
Accessible EntranceCustomized Wheelchair AccessibleTherapeutic Whirlpool
MLS Area 
5520
Horse Property 
Hay StorageRound PenRiding TrailSee RemarksStable(s)Tack RoomWash Rack
Financing Terms Available 
CashConventional
Schools
School District
Unknown
Elementary School
Panther Run (Palm Beach)
Middle School
Polo Park
High School
Wellington
Listing courtesy of Palm Beach International Rlty.


All listings featuring the BMLS logo are provided by BeachesMLS, Inc. This information is not verified for authenticity or accuracy and is not guaranteed. Copyright © 2026 BeachesMLS, Inc. (a Flex MLS feed)
Last checked: 2026-11-06 08:45 PM UTC

Neighborhood & Commute
Source: Walkscore
Disclosure: Community information and market data powered by Constellation Data Labs. Information is deemed reliable but not guaranteed.
Save
Ask
Tour
Hide
Share