Save
Ask
Tour
Hide
Share
$359,900
New Listing

6560 Villa Sonrisa Drive 1312
Boca Raton, FL 33433

For Sale|Townhouse|Active
3
Beds
2
Total Baths
2
Full Baths
1,550
SqFt
$232
/SqFt
1997
Built
Subdivision:
VILLA SONRISA CONDO
County:
Palm Beach
Call Now: 407-230-6836
Is this the listing for you? We can help make it yours.
407-230-6836
6560 Villa Sonrisa Drive 13126560 Villa Sonrisa Drive 13126560 Villa Sonrisa Drive 13126560 Villa Sonrisa Drive 1312
Save
Ask
Tour
Hide
Share

Mortgage Calculator

Monthly Payment (Est.)

Enter an interest rate to see your estimated monthly payment.
Calculator powered by Showcase IDX, a Constellation1 Company. Copyright ©2026 Information is deemed reliable but not guaranteed.

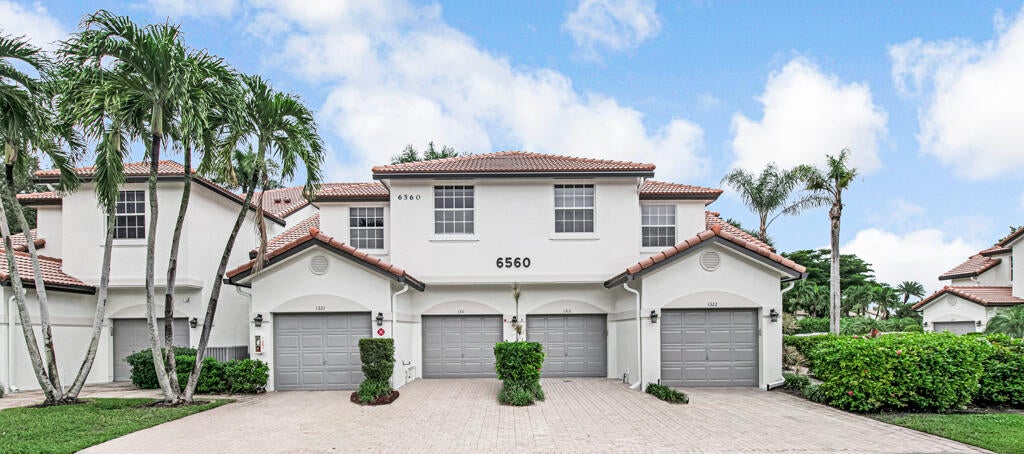
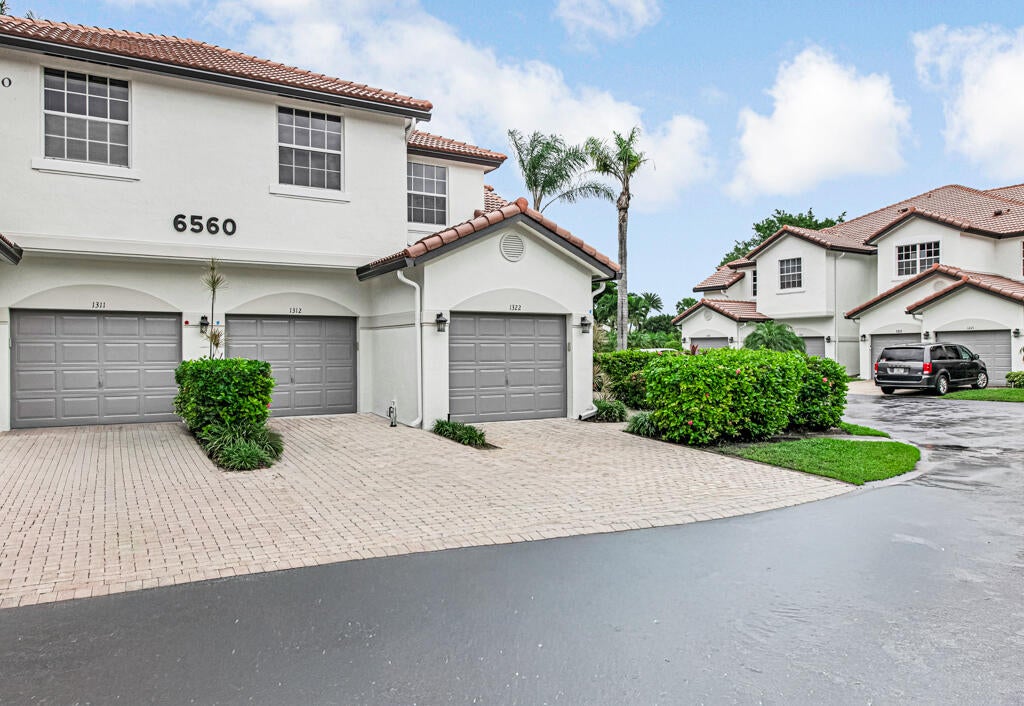
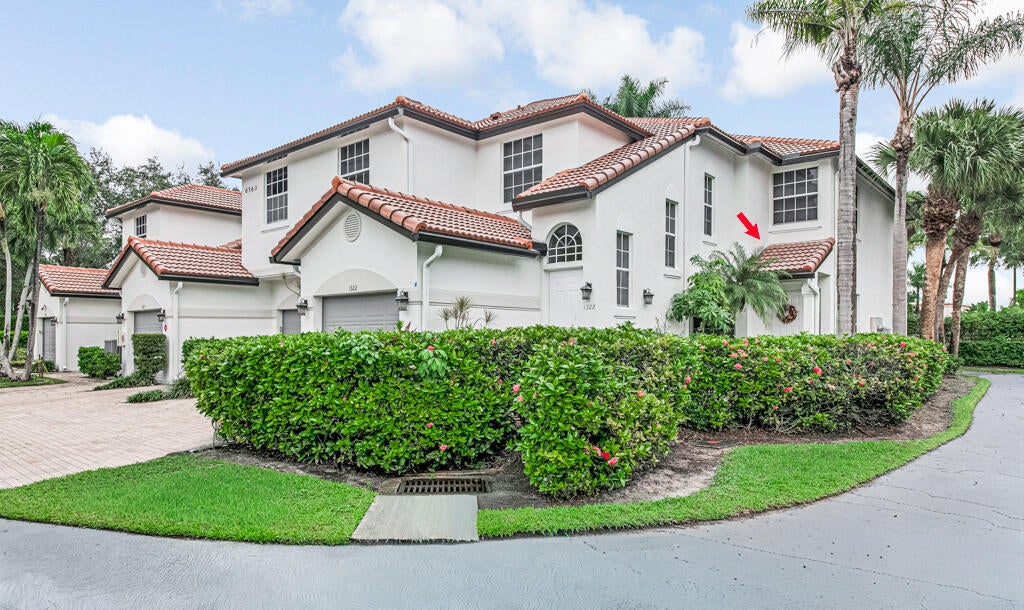
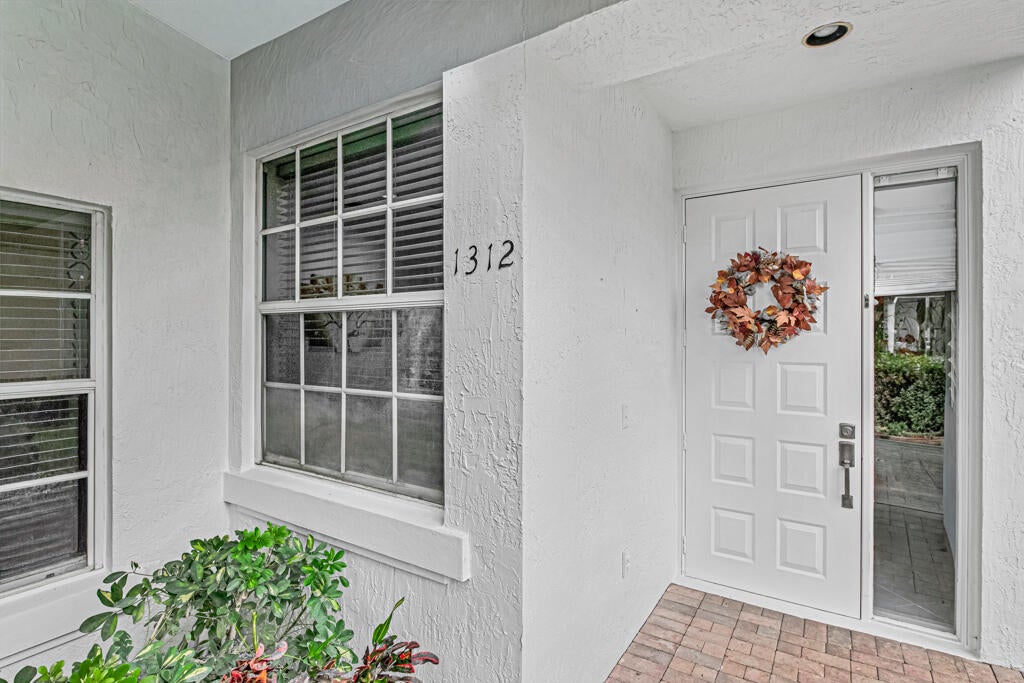
Discover single-level living in Villa Sonrisa, Boca Raton, with this 3-bedroom, 2-bath townhouse-style condominium offering 1,550 square feet of living space, an attached one-car garage, and a covered, screened patio. Priced at $359,900, this residence combines a practical split-bedroom layout with inviting interiors and access to a community pool. Step inside to find bright, open living and dining areas with recessed lighting, neutral finishes, and generous windows that welcome natural light. The kitchen features white cabinetry, subway tile backsplash, stainless steel appliances, ample storage, and a charming breakfast area overlooking the greenery. The spacious primary bedroom offers a walk-in closet with built-in organization, while the beautifully appointed primary bathroom features a glass-enclosed shower, dual vessel sinks, and contemporary cabinetry. Two additional bedrooms provide flexible space for guests, a home office, or other needs. Sliding glass doors connect the living area to the covered, screened patio, creating a comfortable extension of the interior living space with garden views. An interior laundry room and attached garage add everyday convenience. Located in the Villa Sonrisa community of Boca Raton, this residence offers access to a community pool and a low-maintenance condominium lifestyle. Schedule your private showing to explore the layout, finishes, and outdoor space firsthand.

Save
Ask
Tour
Hide
Share
Listing Snapshot
Price 
$359,900
Days On Site 
0 Days
Bedrooms 
3
Inside Area (SqFt) 
1,550 sqft
Total Baths 
2
Full Baths 
2
Partial Baths 
N/A
Lot Size 
N/A
Year Built 
1997
MLS Number 
B26097134
Status 
Active
Property Tax 
$8,933
HOA/Condo/Coop Fees 
$944 monthly
Sq Ft Source 
Appraiser
Friends & Family
Recent Activity
10 hours agoListing updated with changes from the MLS
10 hours agoListing first seen on site
General Features
Attached Garage 
Yes
Direction Faces 
West
Garage 
Yes
Garage Spaces 
1
Levels 
TwoOne
Number Of Stories 
1
Parking 
AttachedDrivewayGarageGuestShared Driveway
Parking Spaces 
1
Pets 
Yes
Property Sub Type 
Townhouse
Security 
Security System OwnedGated with GuardSecurity Guard
Sewer 
Public Sewer
Special Circumstances 
Standard
SqFt Total 
1907
Style 
CoachCarriageColonial
Utilities 
Electricity ConnectedSewer AvailableWater Available
Water Source 
Public
Zoning 
RS
Interior Features
Appliances 
DryerDishwasherElectric RangeElectric Water HeaterMicrowaveRangeRefrigeratorWater HeaterWasher
Cooling 
Central AirCeiling Fan(s)Electric
Flooring 
MarbleTileWood
Furnished 
Unfurnished
Heating 
CentralElectric
Interior 
Walk-In Closet(s)
Laundry Features 
Electric Dryer HookupInsideLaundry Room
Main Level Bedrooms 
2
Window Features 
Blinds
Bedroom 2 
Dimensions - 12 X 11Level - FirstArea - 132
Bedroom 3 
Dimensions - 11 X 10Level - FirstArea - 110
Kitchen 
Dimensions - 9 X 8Level - FirstArea - 72
Laundry 
Living Room 
Dimensions - 22 X 13Level - FirstArea - 286
PrimaryBedroom 
Dimensions - 18 X 11Level - FirstArea - 198
Save
Ask
Tour
Hide
Share
Exterior Features
Construction Details 
BlockStucco
Patio And Porch 
CoveredPatioScreened
Pool Features 
Association
Roof 
ShingleTile
View 
Garden
Waterview 
Garden
Windows/Doors 
Blinds
Community Features
Association Amenities 
PoolSpa/Hot Tub
Association Fee 
$944.0
Association Fee Frequency 
Monthly
MLS Area 
4580
Financing Terms Available 
CashConventionalFHAVA Loan
Building Access 
Entry Level Living Area Y
Schools
School District
Unknown
Elementary School
Verde K-8
Middle School
Boca Raton Community
High School
Boca Raton
Listing courtesy of EXP Realty LLC


All listings featuring the BMLS logo are provided by BeachesMLS, Inc. This information is not verified for authenticity or accuracy and is not guaranteed. Copyright © 2026 BeachesMLS, Inc. (a Flex MLS feed)
Last checked: 2026-11-06 08:45 PM UTC

Neighborhood & Commute
Source: Walkscore
Disclosure: Community information and market data powered by Constellation Data Labs. Information is deemed reliable but not guaranteed.
Save
Ask
Tour
Hide
Share