Save
Ask
Tour
Hide
Share
$1,850,000
New Listing

11262 SW 25TH Court
Davie, FL 33325

For Sale|Single Family Residence|Active
6
Beds
5
Total Baths
4
Full Baths
1
Partial Bath
4,006
SqFt
$462
/SqFt
1995
Built
Subdivision:
CRYSTAL GROVE ESTATES
County:
Broward
Call Now: 407-230-6836
Is this the listing for you? We can help make it yours.
407-230-6836
11262 SW 25TH Court11262 SW 25TH Court11262 SW 25TH Court11262 SW 25TH Court
Save
Ask
Tour
Hide
Share

Mortgage Calculator

Monthly Payment (Est.)

Enter an interest rate to see your estimated monthly payment.
Calculator powered by Showcase IDX, a Constellation1 Company. Copyright ©2026 Information is deemed reliable but not guaranteed.

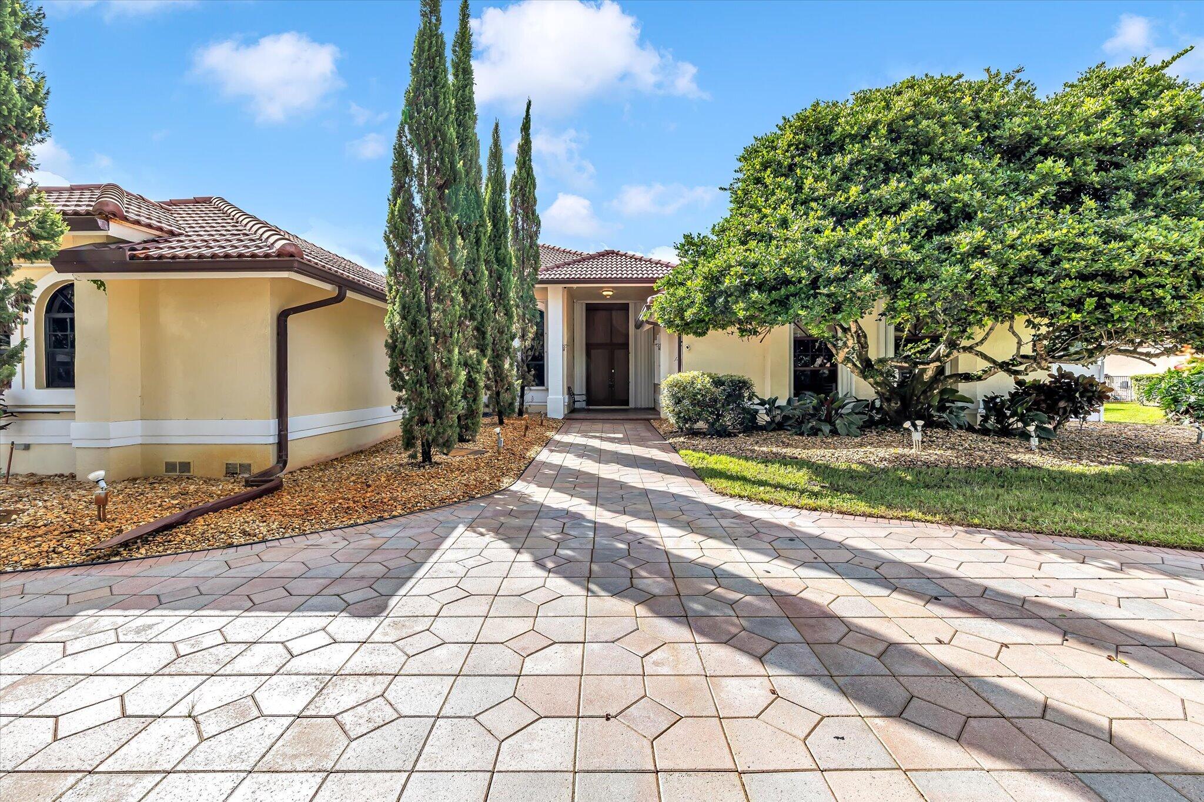
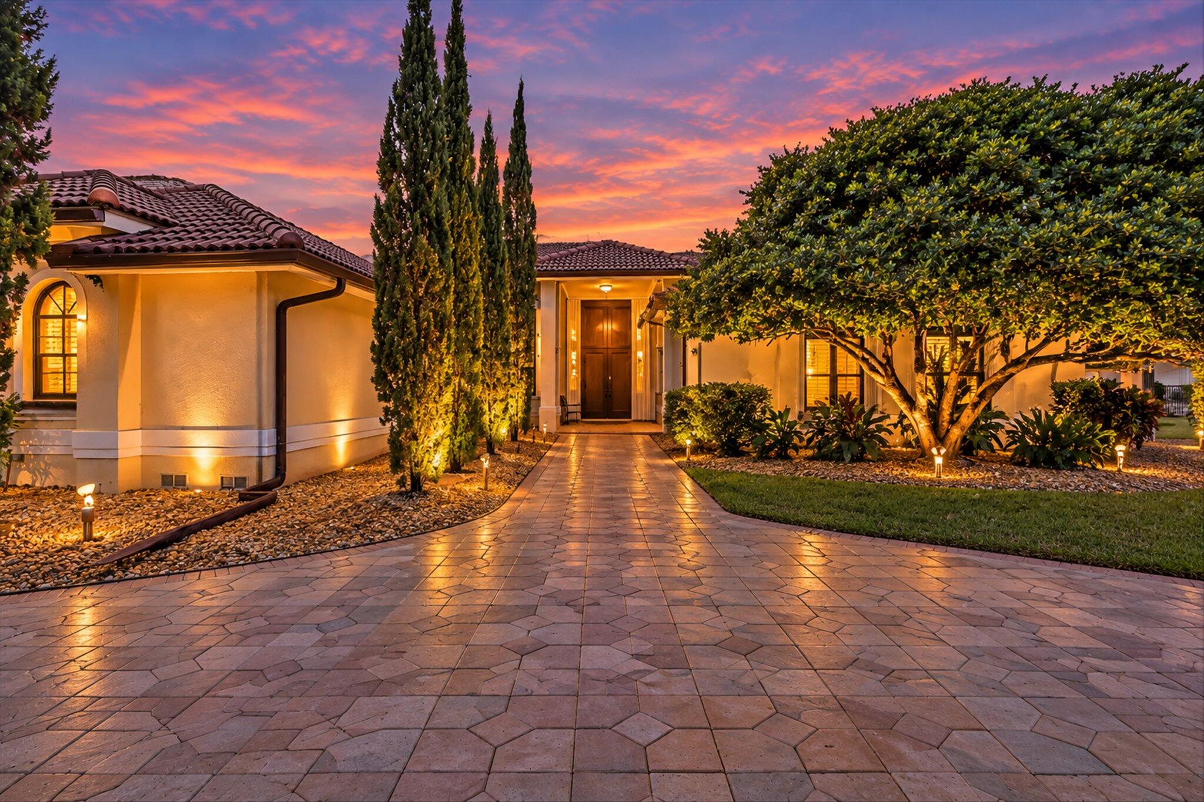
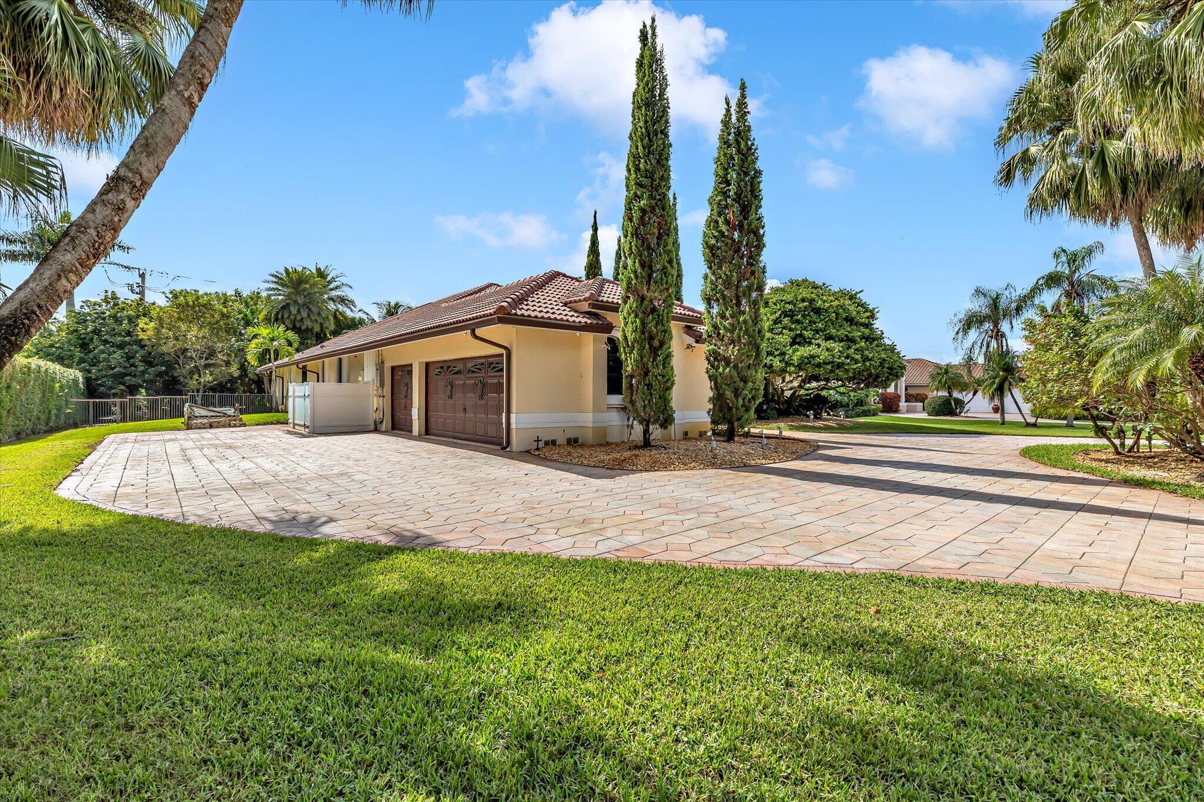
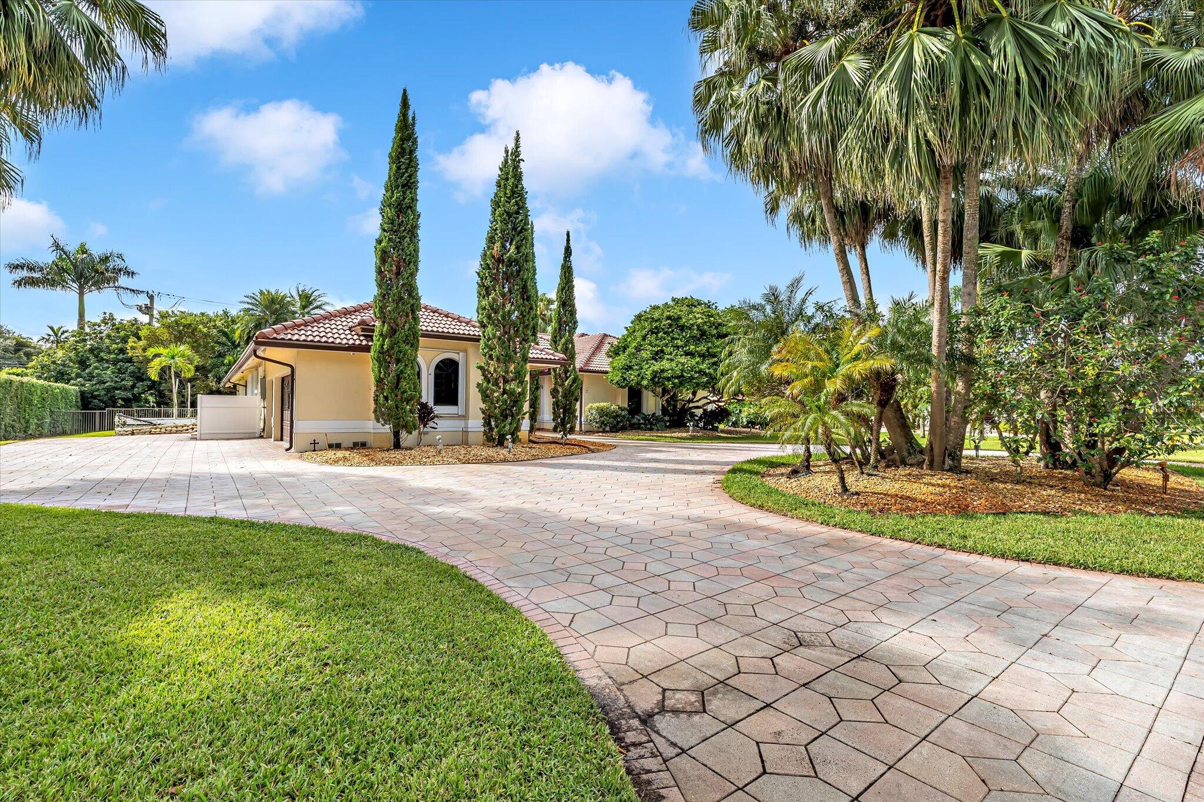
Discover spacious living in the gated community of Crystal Grove Estates in Davie! Situated on an expansive approximately 0.80-acre homesite, this six-bedroom residence features generous living spaces, a private swimming pool, and a three-car garage. Enjoy the appeal of a one-story layout, ample outdoor space, and the privacy of an established residential community. Conveniently located near shopping, dining, parks, and major roadways, this property offers an opportunity to enjoy the best of Davie living. The home's spacious layout offers flexibility for a variety of living arrangements, with multiple living areas and generous interior space. Enjoy the added privacy of an expansive homesite and the convenience of a gated community in an established Davie neighborhood. Additional property details and features are available upon request.

Save
Ask
Tour
Hide
Share
Listing Snapshot
Price 
$1,850,000
Days On Site 
0 Days
Bedrooms 
6
Inside Area (SqFt) 
4,006 sqft
Total Baths 
5
Full Baths 
4
Partial Baths 
1
Lot Size 
0.8 Acres
Year Built 
1995
MLS Number 
B26097148
Status 
Active
Property Tax 
$12,303.69
HOA/Condo/Coop Fees 
$258.33 monthly
Sq Ft Source 
Assessor
Friends & Family
Recent Activity
10 hours agoListing first seen on site
10 hours agoListing updated with changes from the MLS
General Features
Acres 
0.8
Attached Garage 
Yes
Direction Faces 
North
Foundation 
Raised
Garage 
Yes
Garage Spaces 
1
Levels 
One
Number Of Stories 
1
Parking 
AttachedCircular DrivewayDrivewayGarageGarage Door OpenerPaver Block
Parking Spaces 
3
Pets 
Yes
Property Sub Type 
Single Family Residence
Security 
Closed Circuit Camera(s)Gated CommunityKey Card EntrySmoke Detector(s)
Sewer 
Public Sewer
Special Circumstances 
Standard
SqFt Total 
5486
Style 
Ranch
Utilities 
Cable Connected
Water Source 
Public
Zoning 
A-1
Interior Features
Appliances 
CooktopDryerDishwasherElectric RangeElectric Water HeaterGas CooktopDisposalGas RangeIce MakerMicrowaveOvenWater Purifier OwnedRangeRefrigeratorWater Softener OwnedWater SoftenerWater HeaterWater PurifierWasher
Cooling 
Central AirDuctlessHeat Pump
Electric 
Generator
Flooring 
CarpetLaminateTileWood
Heating 
CentralHeat Pump
Interior 
Built-in FeaturesEntrance FoyerHigh CeilingsKitchen IslandPantryVaulted Ceiling(s)
Laundry Features 
Washer HookupInsideMain LevelSink
Main Level Bedrooms 
4
Spa 
Yes
Den 
Family Room 
Laundry 
Save
Ask
Tour
Hide
Share
Exterior Features
Construction Details 
BlockStucco
Exterior 
Outdoor Kitchen
Fencing 
Back Yard
Other Structures 
Pool HouseOutdoor Kitchen
Pool Features 
FencedIn GroundPrivatePool SweepPool/Spa Combo
Private Pool 
Yes
Roof 
Spanish TileTile
Spa 
Yes
Spa Features 
In Ground
View 
Pool
Waterview 
Pool
Windows/Doors 
French Doors
Community Features
Association Amenities 
Gated
Association Fee 
$775.0
Association Fee Frequency 
Quarterly
Community Features 
GatedStreet Lights
MLS Area 
3880
Financing Terms Available 
CashConventional
Schools
School District
Unknown
Elementary School
Fox Trail
Middle School
Indian Ridge
High School
Western
Listing courtesy of Keller Williams Realty/P B


All listings featuring the BMLS logo are provided by BeachesMLS, Inc. This information is not verified for authenticity or accuracy and is not guaranteed. Copyright © 2026 BeachesMLS, Inc. (a Flex MLS feed)
Last checked: 2026-11-06 08:45 PM UTC

Neighborhood & Commute
Source: Walkscore
Disclosure: Community information and market data powered by Constellation Data Labs. Information is deemed reliable but not guaranteed.
Save
Ask
Tour
Hide
Share