

12131 DUNHILL DriveBoynton Beach, FL 33437


Mortgage Calculator
Monthly Payment (Est.)
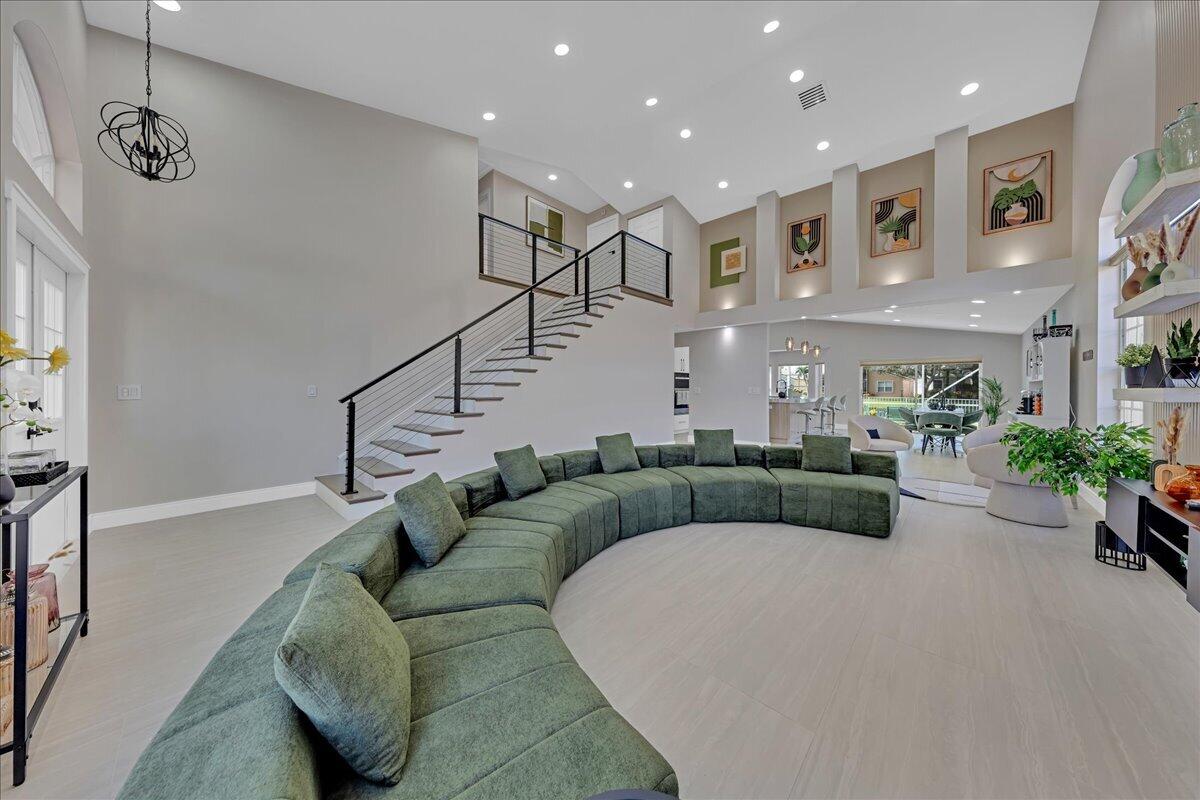
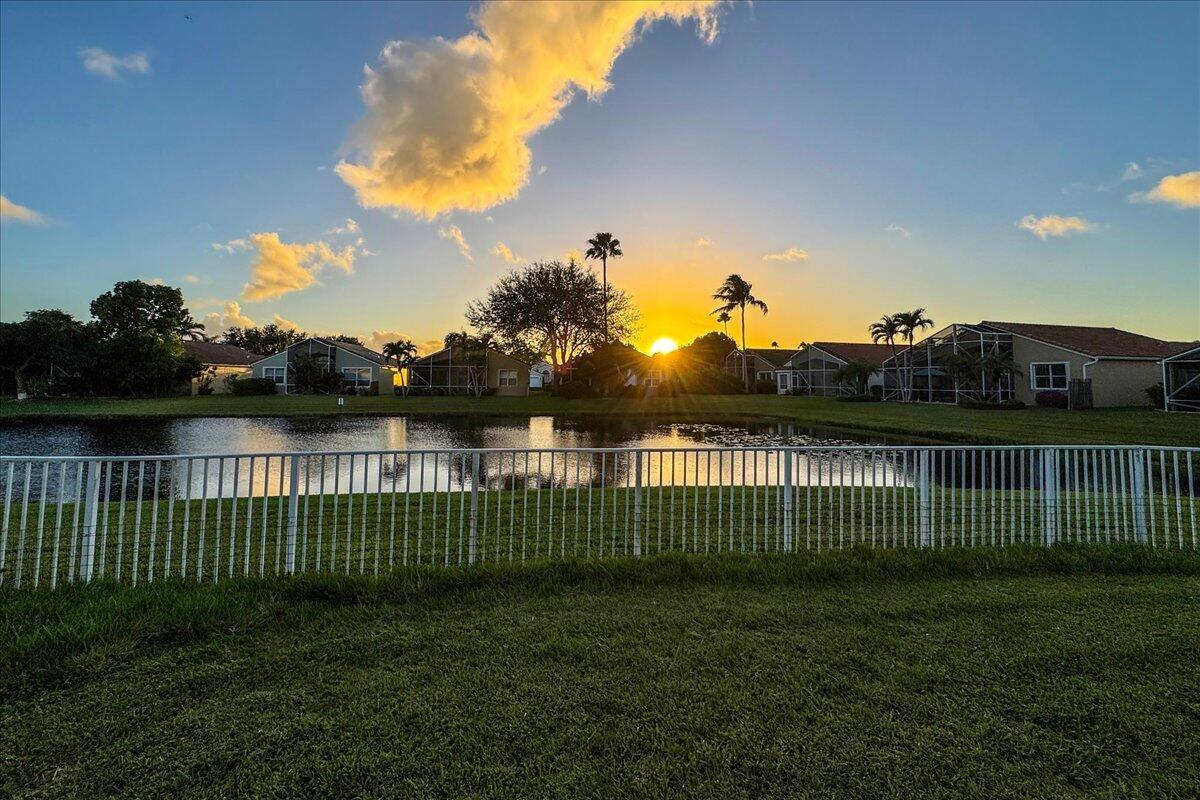
Enter an interest rate to see your estimated monthly payment.MAGNIFICENTLY RENOVATED Open Concept 3 BR/2.5 Bth Home in Rarely Available all-age Enclave w Huge Over-Sized Property. Bring your dreams and family into this beautifully renovated 3-bedroom, two full and one half bath, 2,011 sq ft two-story home, completely reimagined in the gated, all-ages enclave of The Lakes of Westchester, within The Estates of Westchester Country Club. No age restriction! Located adjacent one of the region's premier public beautifully maintained Golf Courses at Westchester Country Club. Enjoy golf with no buy in and no dues! The bright, flowing main level serves your every need, from a coffee & wine lounge offering a quiet space to relax, to a big-screen family night, all in one open, light-filled space. The open concept unites the kitchen, dining, and family rooms, anchored near the gorgeous custom-built staircase. The Huge Functional Gourmet Chef's kitchen shines with a HUGE island, All Quartz Countertops including a full quartz backsplash, stacked glass lighted display cabinetry, and under-cabinet lighting, Double trash rollout and soft-close cabinets, Rollout Shelving and an abundance of drawers. Large format porcelain tile flows through the main living areas and baths. All three bathrooms were beautifully rebuilt with new floating vanities with ambient under-cabinet lighting, designer tile, and fixtures. Recessed LED lighting, Upgraded and no maintenance PVC upscale baseboards, new interior hardware throughout, and designer finishes complete the look. The main-floor primary suite offers a spa inspired ensuite bath with Free-standing Tub, oversized shower with Frameless glass enclosure. There's also a private commode room and so much more! Two more spacious bedrooms await upstairs with another completely renovated bath with a Dual Sink Floating Vanity. Outdoor living at its finest! Sunsets and expansive lake views greet you from the oversized screened in lanai. Picture your morning coffee or evening happy hour out there. This a a HUGE oversized fully fenced yard that rewards you with sunsets every day and all the beautiful vegetation that surrounds the lake, it is truly a one of a kind location. Entertain or just relax with your new side-yard paver entertaining deck. HOA covers the maintanence while you enjoy the all-new lucious landscaping! This highly sought after NO AGE RESTRICTION Enclave offers a community recreation center that is a short walk to the pool, tennis and pickleball courts, and a gathering/card/board game room, and it's minutes to Westchester Country Club Golf. You're ideally located near shopping, dining, major roadways. Ocean Beaches and Downtown Delray offer great escapes, fantastic nightlife and upscale experiences.
| 8 hours ago | Listing updated with changes from the MLS | |
| 8 hours ago | Listing first seen on site |

All listings featuring the BMLS logo are provided by BeachesMLS, Inc. This information is not verified for authenticity or accuracy and is not guaranteed. Copyright © 2026 BeachesMLS, Inc. (a Flex MLS feed)
Last checked: 2026-11-06 08:45 PM UTC

Did you know? You can invite friends and family to your search. They can join your search, rate and discuss listings with you.