

Save
Ask
Tour
Hide
$285,000
New Listing
3596 NW 13th Street 3596Lauderhill, FL 33311
For Sale|Townhouse|Active
2
Beds
3
Total Baths
2
Full Baths
1
Partial Bath
1,120
SqFt
$254
/SqFt
2015
Built
Subdivision:
GEORGETOWN
County:
Broward
Call Now: 407-230-6836
Is this the listing for you? We can help make it yours.
407-230-6836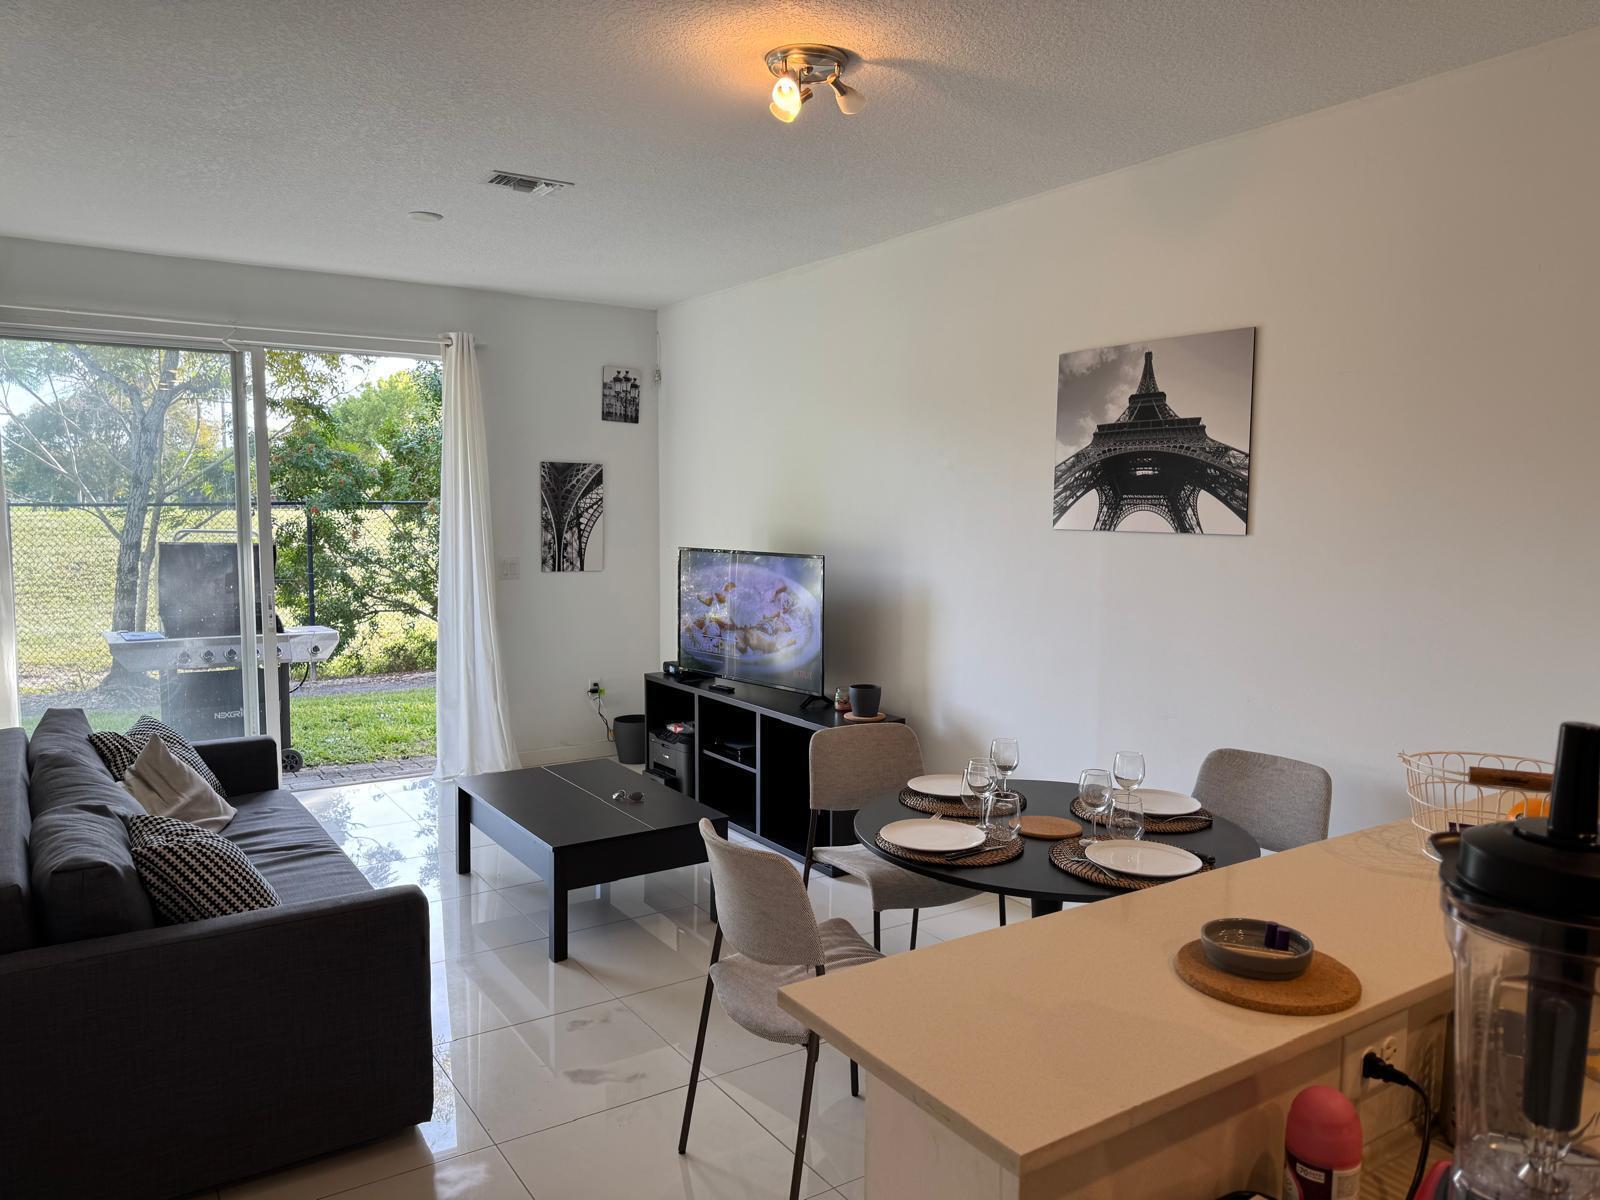
Save
Ask
Tour
Hide
Mortgage Calculator
Monthly Payment (Est.)
Enter an interest rate to see your estimated monthly payment.Calculator powered by Showcase IDX, a Constellation1 Company. Copyright ©2026 Information is deemed reliable but not guaranteed.
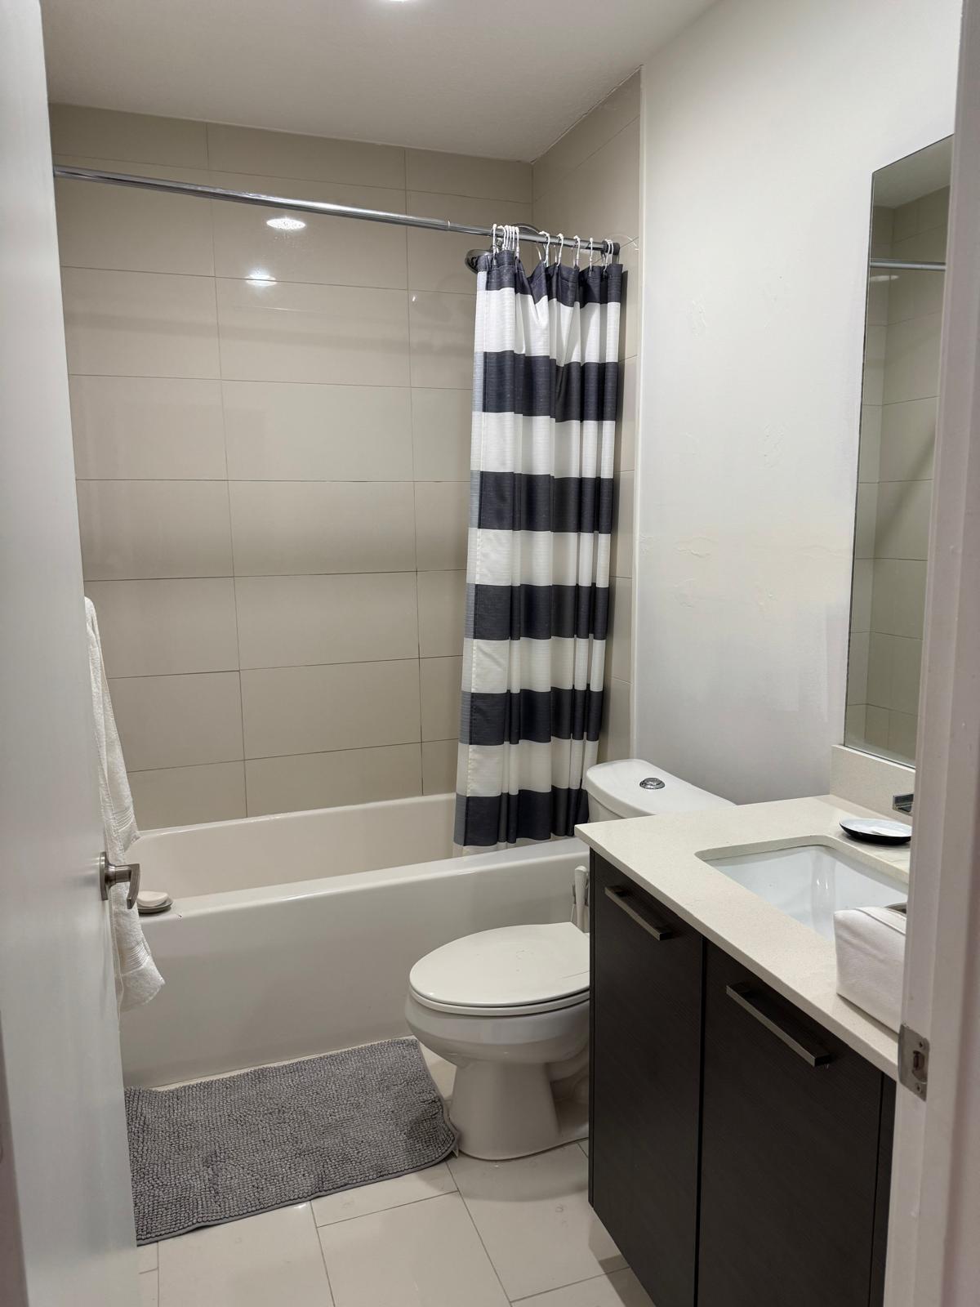
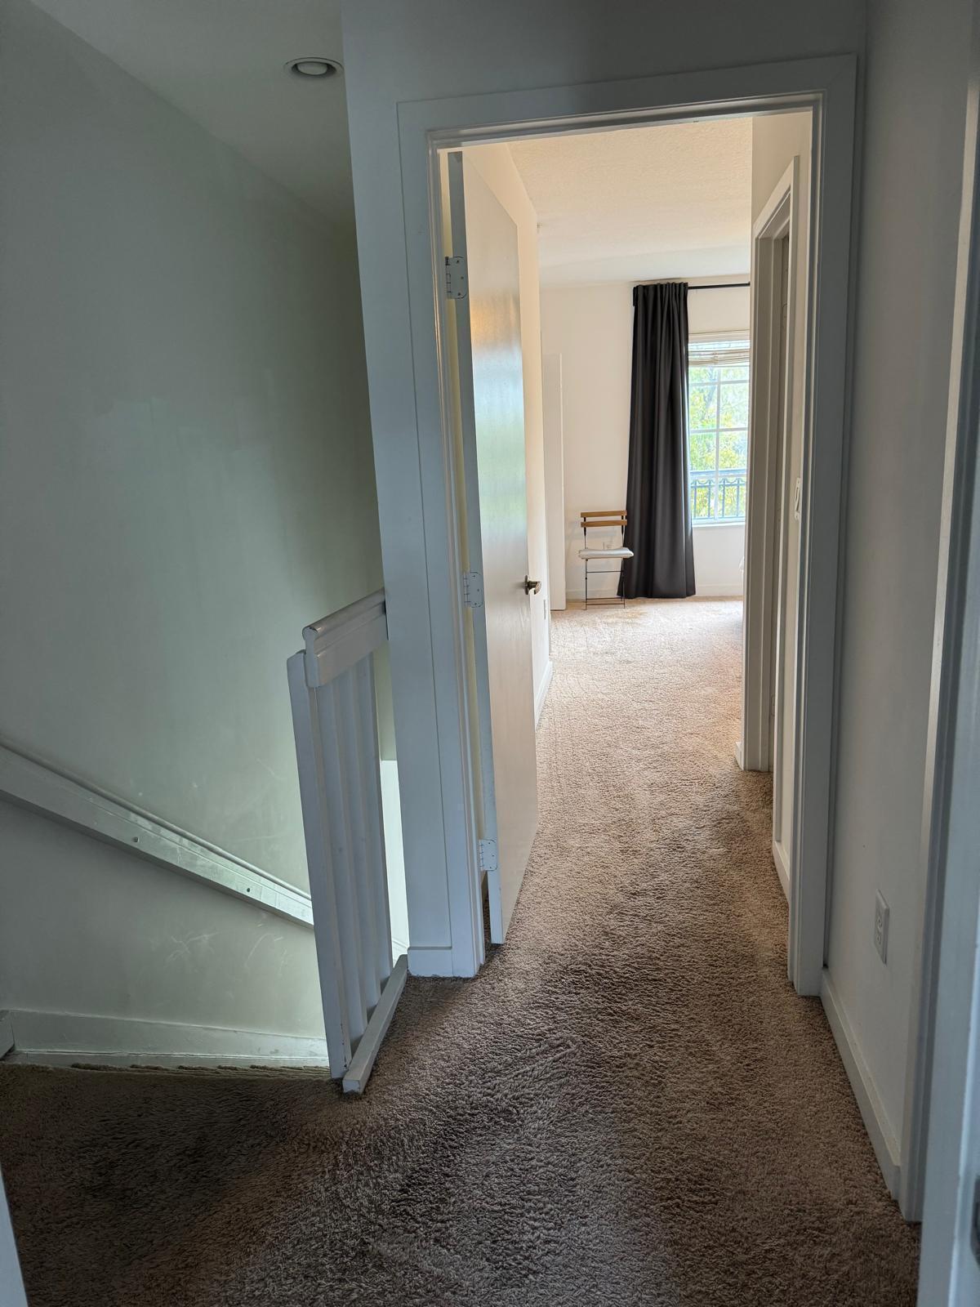
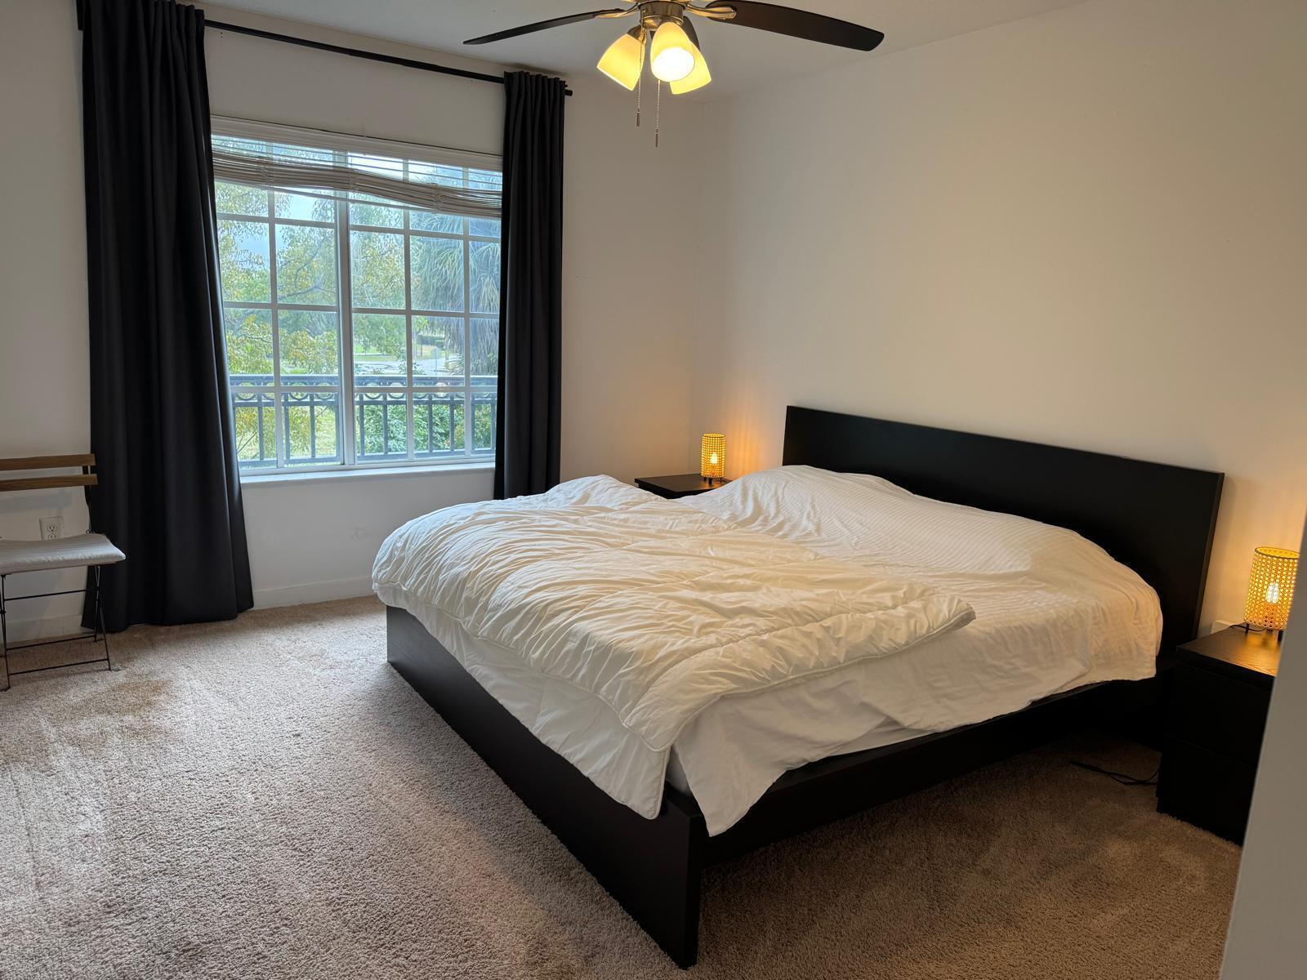
This two-story townhouse in the Georgetown community of Lauderhill offers 2 bedrooms and 2.5 bathrooms across 1,120 square feet. An attached one-car garage handles parking and storage, and the two-level design separates the main living areas from the upstairs bedroom quarters. A powder room on the first floor serves guests, while each bedroom includes its own full bath for added privacy. The layout balances shared space with personal retreats, and the modest footprint keeps maintenance manageable. Ownership here means a practical, well-organized residence in a central Broward County setting.
Save
Ask
Tour
Hide
Listing Snapshot
Price
$285,000
Days On Site
0 Days
Bedrooms
2
Inside Area (SqFt)
1,120 sqft
Total Baths
3
Full Baths
2
Partial Baths
1
Lot Size
N/A
Year Built
2015
MLS Number
B26097213
Status
Active
Property Tax
$5,000
HOA/Condo/Coop Fees
$411 monthly
Sq Ft Source
Public Records
Friends & Family
Recent Activity
| 8 hours ago | Listing updated with changes from the MLS | |
| 8 hours ago | Listing first seen on site |
General Features
Attached Garage
Yes
Direction Faces
North
Garage
Yes
Garage Spaces
1
Land Lease
No
Levels
Two
Number Of Stories
2
Parking
AttachedCoveredDrivewayGarage
Parking Spaces
2
Pets
No
Property Sub Type
Townhouse
Security
Gated CommunitySmoke Detector(s)
Sewer
Public Sewer
Special Circumstances
Standard
SqFt Total
1356
Style
OtherVictorian
Utilities
Electricity ConnectedSewer Available
Water Source
Public
Zoning
RESIDENTIAL
Interior Features
Appliances
DryerDishwasherElectric RangeDisposalIce MakerMicrowaveRangeRefrigerator
Cooling
Central AirCeiling Fan(s)
Flooring
CarpetCeramic TileTile
Furnished
Unfurnished
Heating
Central
Interior
High CeilingsStorage
Laundry Features
Laundry Room
Kitchen
Living Room
PrimaryBedroom
Save
Ask
Tour
Hide
Exterior Features
Construction Details
Stucco
Other Structures
Storage
Patio And Porch
Patio
Pool Features
Association
Roof
Shingle
View
Garden
Waterview
Garden
Community Features
Association Amenities
PoolBasketball CourtClubhouseFitness CenterGatedPlaygroundPark
Association Fee
$411.0
Association Fee Frequency
Monthly
Community Features
Gated
MLS Area
3560
Financing Terms Available
CashConventionalFHA
Schools
School District
Unknown
Elementary School
Larkdale
Middle School
Parkway
High School
Dillard 6-12
Listing courtesy of Realty Connection Link LLC

All listings featuring the BMLS logo are provided by BeachesMLS, Inc. This information is not verified for authenticity or accuracy and is not guaranteed. Copyright © 2026 BeachesMLS, Inc. (a Flex MLS feed)
Last checked: 2026-11-06 08:45 PM UTC

All listings featuring the BMLS logo are provided by BeachesMLS, Inc. This information is not verified for authenticity or accuracy and is not guaranteed. Copyright © 2026 BeachesMLS, Inc. (a Flex MLS feed)
Last checked: 2026-11-06 08:45 PM UTC
Neighborhood & Commute
Source: Walkscore
Disclosure: Community information and market data powered by Constellation Data Labs. Information is deemed reliable but not guaranteed.
Save
Ask
Tour
Hide
Did you know? You can invite friends and family to your search. They can join your search, rate and discuss listings with you.