

Save
Ask
Tour
Hide
$259,000
New Listing
422745 SW 66TH Avenue 201Boca Raton, FL 33428
Condominium|Coming Soon
2
Beds
2
Total Baths
2
Full Baths
1,170
SqFt
$221
/SqFt
1978
Built
Subdivision:
EDGEWOOD CONDOS
County:
Palm Beach
Call Now: 407-230-6836
Is this the listing for you? We can help make it yours.
407-230-6836Upcoming Open Houses
Sat, Nov 14, 2:00 PM - 4:00 PM
Save
Ask
Tour
Hide
Mortgage Calculator
Monthly Payment (Est.)
Enter an interest rate to see your estimated monthly payment.Calculator powered by Showcase IDX, a Constellation1 Company. Copyright ©2026 Information is deemed reliable but not guaranteed.
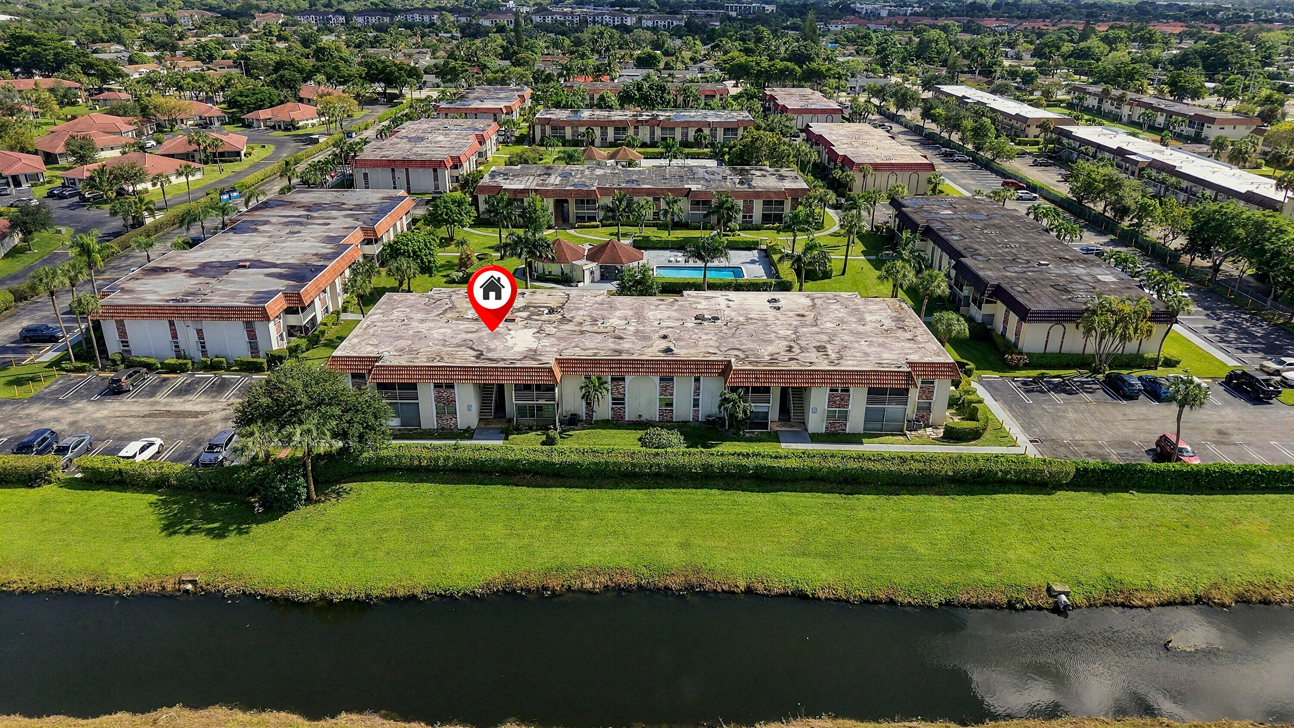
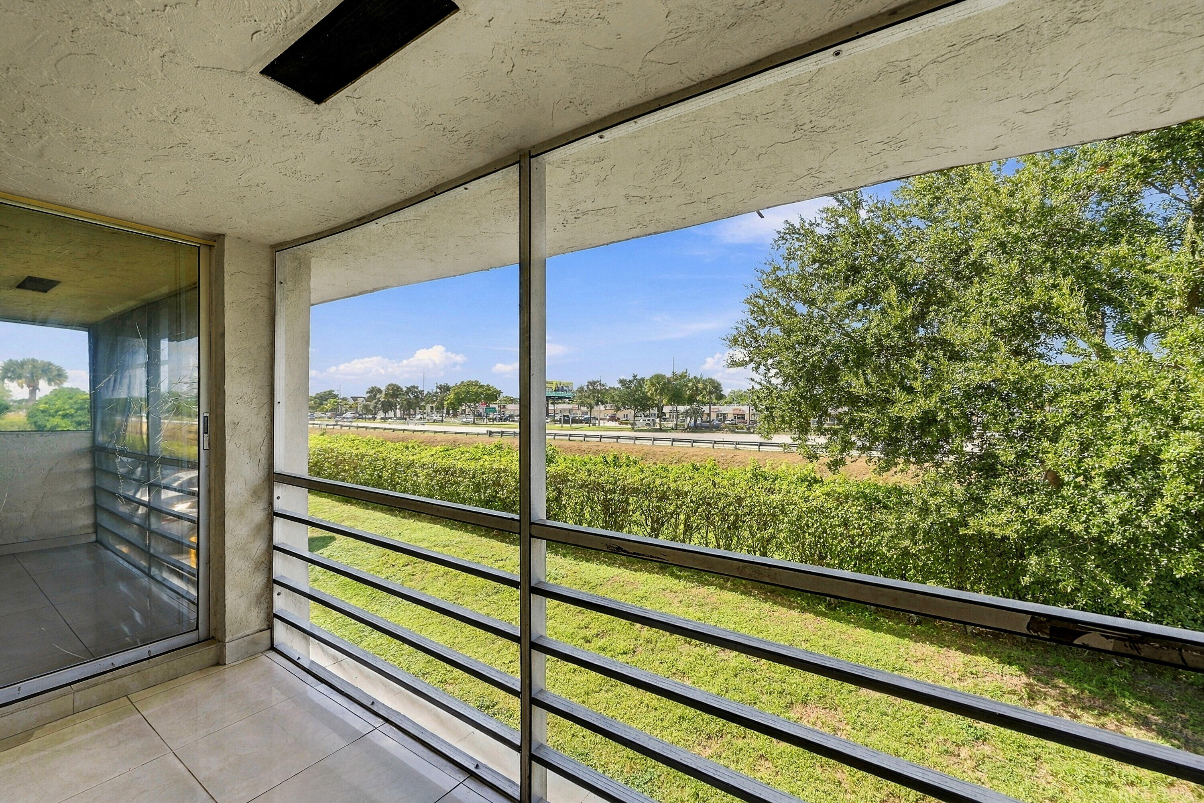
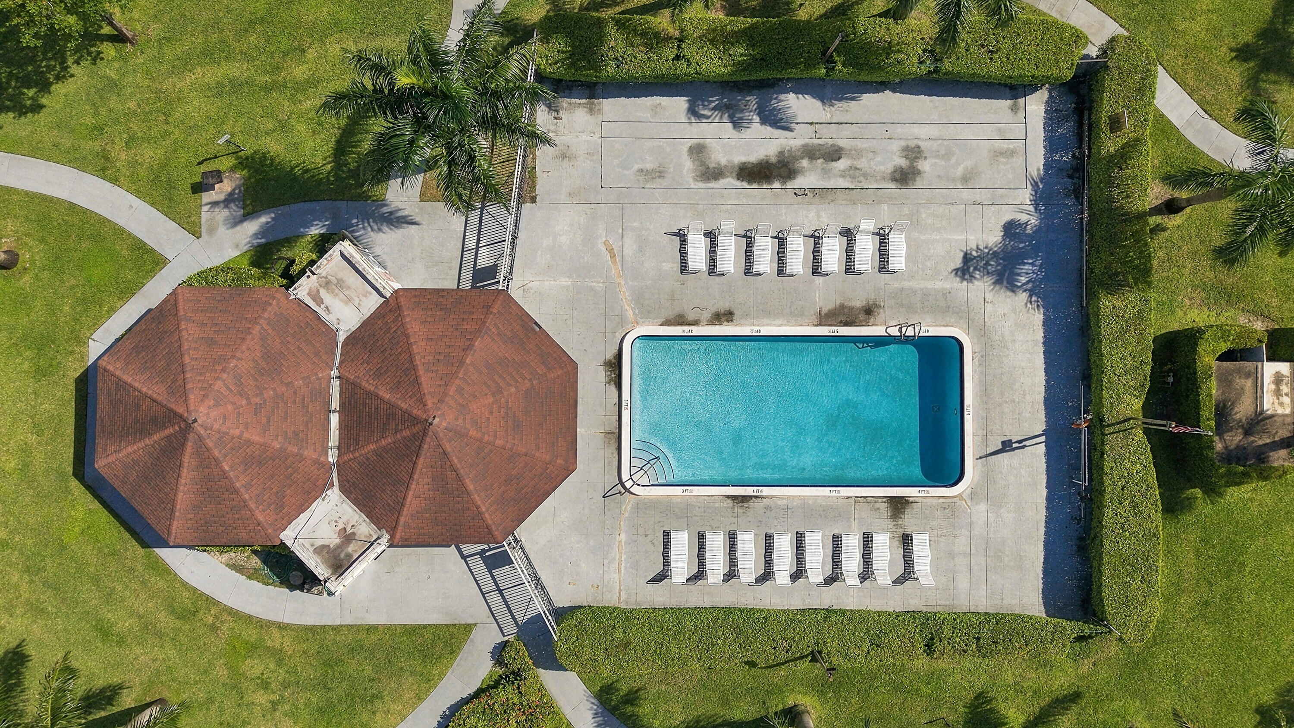
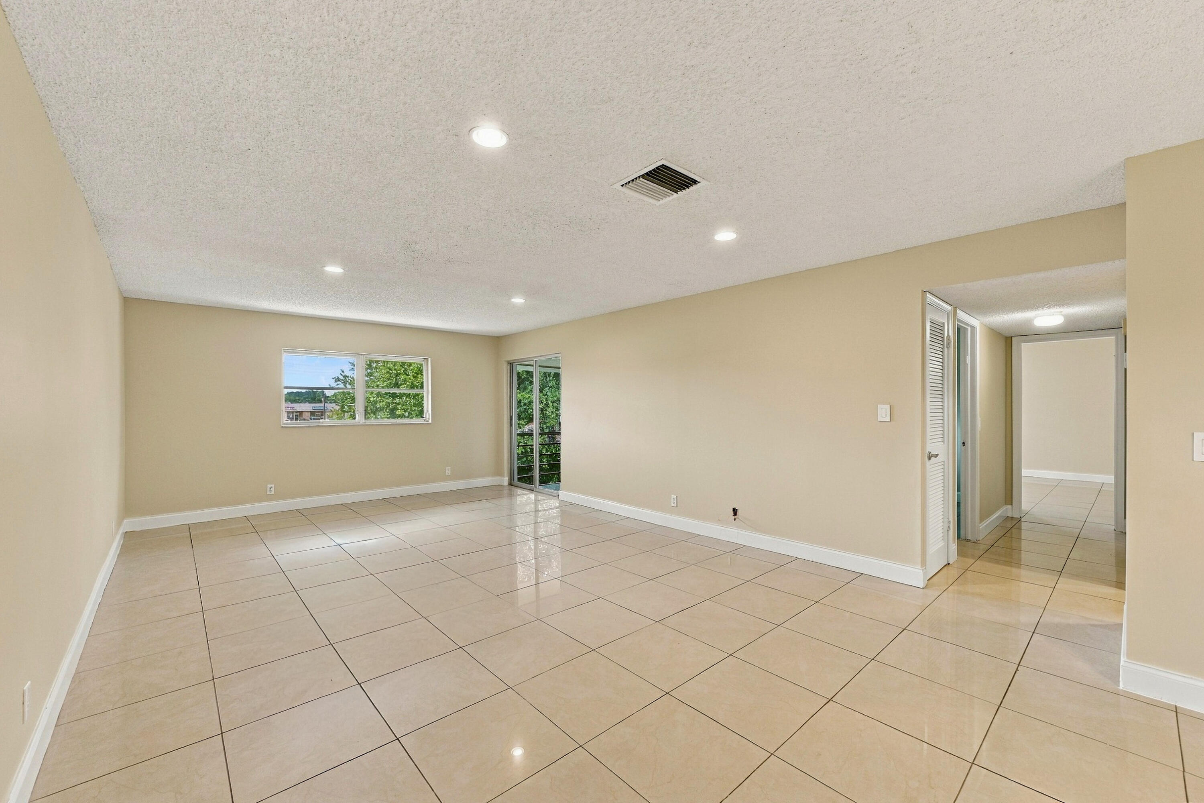
ABSOLUTELY GORGEOUS WATER'S EDGE CONDO | PRESTIGIOUS BOCA RATON LOCATION OF EDGEWOOD | 2ND FLOOR UNIT | Bright Open Floor Plan | Abundance of Natural Light | LED Recessed Lighting | Freshly Painted | Gorgeous Eat-In Kitchen | Serving Window & Breakfast Bar | Wood Cabinets | S/S Appliances | Primary Bedroom with Ensuite | Walk-In Closet | Screened Covered Balcony | Storage Unit | Laundry on First Floor | Assigned & Guest Parking | Resort-Style Heated Pool & Gazebo | Prime Boca Raton Location | Minutes to Fine Dining, Shopping, FAU, Beaches, Mizner Park & I-95 | PRESENT ALL OFFERS!
Save
Ask
Tour
Hide
Listing Snapshot
Price
$259,000
Days On Site
0 Days
Bedrooms
2
Inside Area (SqFt)
1,170 sqft
Total Baths
2
Full Baths
2
Partial Baths
N/A
Lot Size
N/A
Year Built
1978
MLS Number
B26097236
Status
Coming Soon
Property Tax
$2,905.3
HOA/Condo/Coop Fees
$465 monthly
Sq Ft Source
Owner
Friends & Family
Recent Activity
| 7 hours ago | Listing updated with changes from the MLS | |
| 7 hours ago | Listing first seen on site |
General Features
Direction Faces
South
Levels
One
Number Of Stories
2
Parking
AssignedGuest
Parking Spaces
1
Pets
Yes
Property Sub Type
Condominium
Security
Smoke Detector(s)
Sewer
Public Sewer
Special Circumstances
Standard
SqFt Total
1170
Utilities
Sewer AvailableWater Available
Water Source
Public
Zoning
RH
Interior Features
Appliances
CooktopDishwasherDisposalIce MakerMicrowaveRangeRefrigerator
Cooling
Central AirCeiling Fan(s)
Flooring
Ceramic Tile
Heating
Electric
Interior
PantryStorageSoaking TubWalk-In Closet(s)
Main Level Bedrooms
2
Kitchen
Dimensions - 12 X 8Level - MainArea - 96
Living Room
Dimensions - 21 X 14Level - MainArea - 294
PrimaryBedroom
Dimensions - 18 X 12Level - MainArea - 216
Save
Ask
Tour
Hide
Exterior Features
Construction Details
Block
Exterior
Balcony
Lot Features
Waterfront
Other Structures
Storage
Patio And Porch
CoveredScreened
Pool Features
Association
Roof
Concrete
View
Canal
Waterfront
Yes
Waterfront Features
Canal AccessCanal Front
Waterview
Canal
Community Features
Association Amenities
PoolMaintenanceParkingStorage
Association Fee
$465.0
Association Fee Frequency
Monthly
MLS Area
4780
Financing Terms Available
CashConventional
Building Access
Entry Level Living Area Y
Schools
School District
Unknown
Elementary School
Hammock Pointe
Middle School
Eagles Landing
High School
Olympic Heights
Listing courtesy of The Mastropieri Group, LLC

All listings featuring the BMLS logo are provided by BeachesMLS, Inc. This information is not verified for authenticity or accuracy and is not guaranteed. Copyright © 2026 BeachesMLS, Inc. (a Flex MLS feed)
Last checked: 2026-11-06 08:45 PM UTC

All listings featuring the BMLS logo are provided by BeachesMLS, Inc. This information is not verified for authenticity or accuracy and is not guaranteed. Copyright © 2026 BeachesMLS, Inc. (a Flex MLS feed)
Last checked: 2026-11-06 08:45 PM UTC
Neighborhood & Commute
Source: Walkscore
Disclosure: Community information and market data powered by Constellation Data Labs. Information is deemed reliable but not guaranteed.
Save
Ask
Tour
Hide
Did you know? You can invite friends and family to your search. They can join your search, rate and discuss listings with you.