Save
Ask
Tour
Hide
Share
$550,000
New Listing

7452 TWIN FALLS Drive
Boynton Beach, FL 33437

For Sale|Single Family Residence|Active
3
Beds
2
Total Baths
2
Full Baths
2,141
SqFt
$257
/SqFt
2008
Built
Subdivision:
VALENCIA POINTE 1
County:
Palm Beach
Call Now: 407-230-6836
Is this the listing for you? We can help make it yours.
407-230-6836
7452 TWIN FALLS Drive7452 TWIN FALLS Drive7452 TWIN FALLS Drive7452 TWIN FALLS Drive
Save
Ask
Tour
Hide
Share

Mortgage Calculator

Monthly Payment (Est.)

Enter an interest rate to see your estimated monthly payment.
Calculator powered by Showcase IDX, a Constellation1 Company. Copyright ©2026 Information is deemed reliable but not guaranteed.

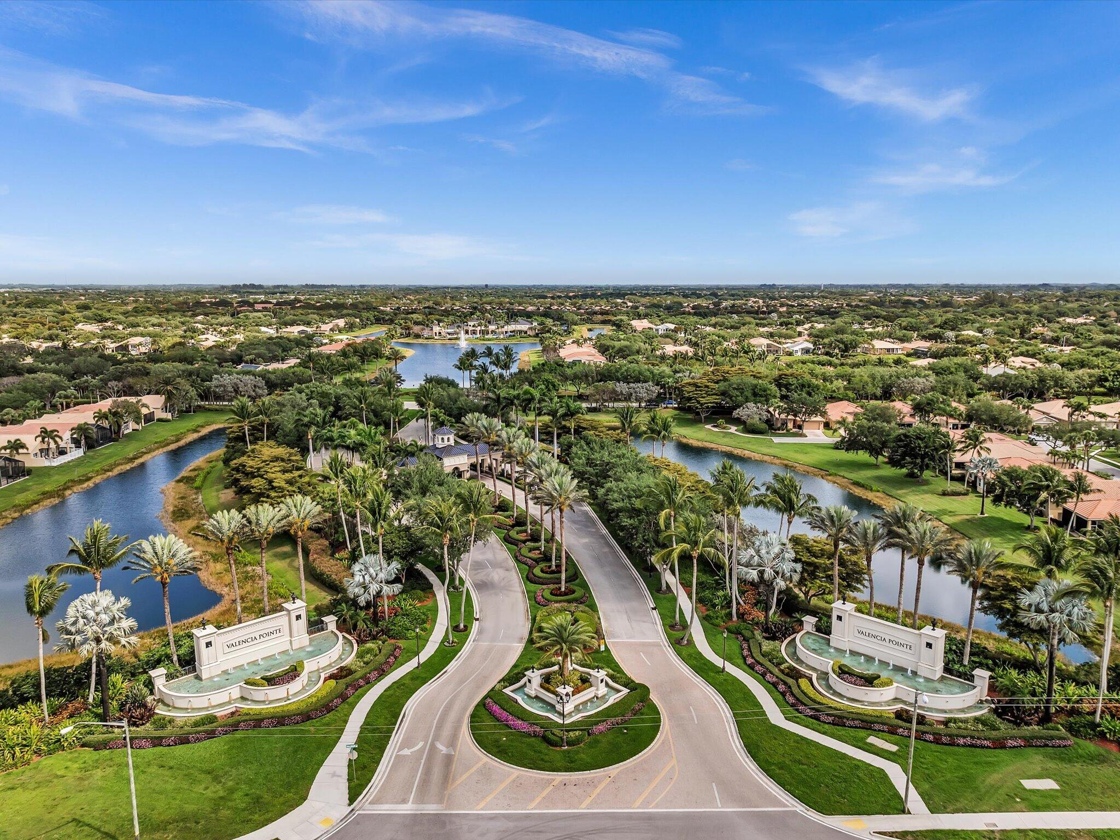
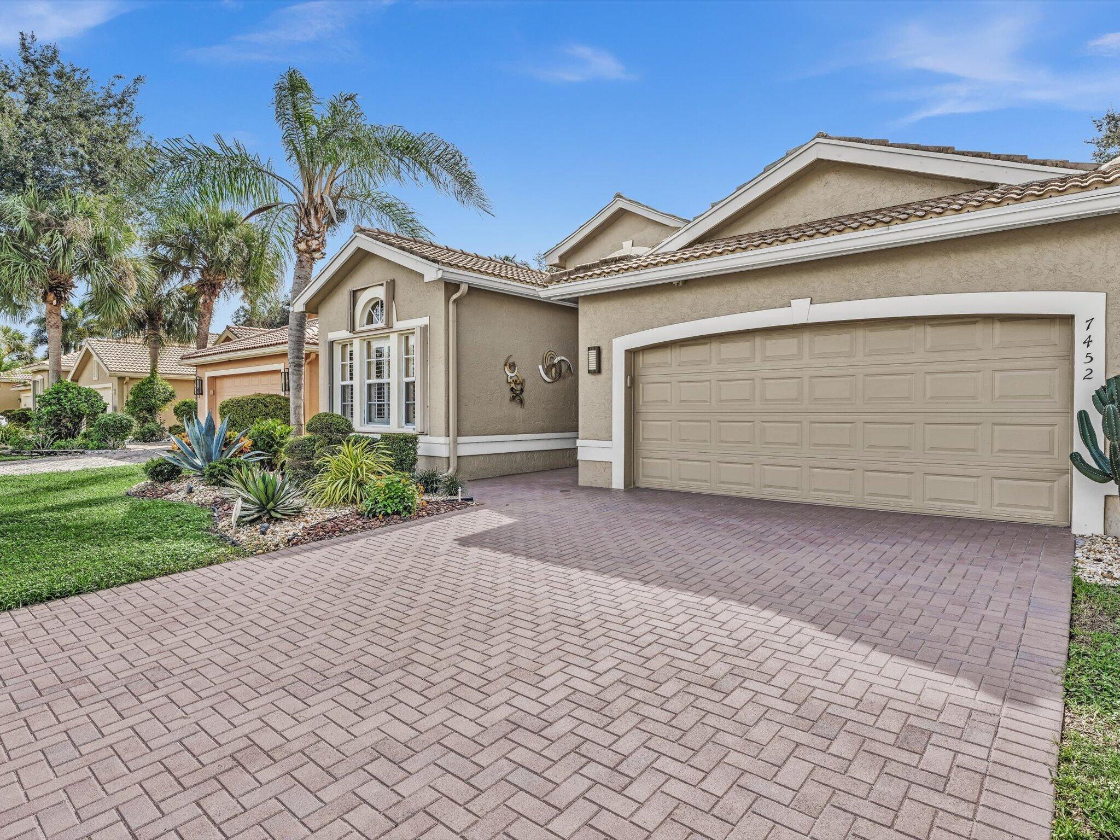
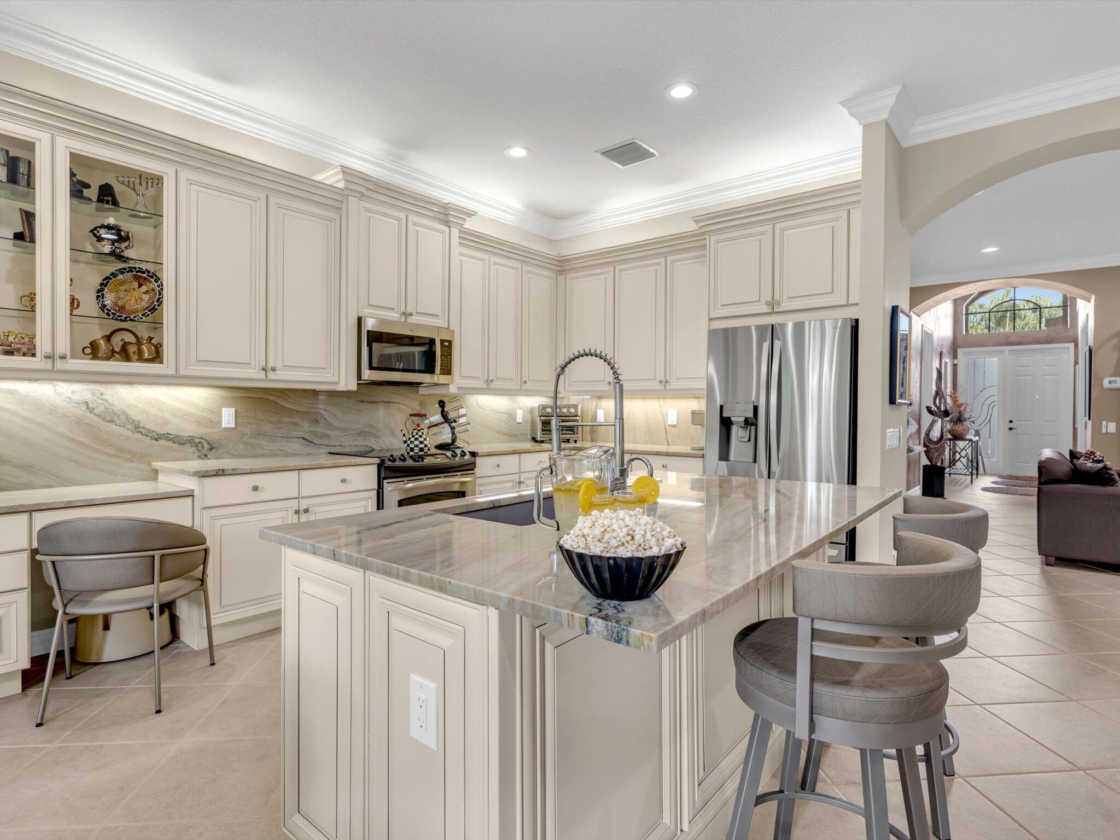
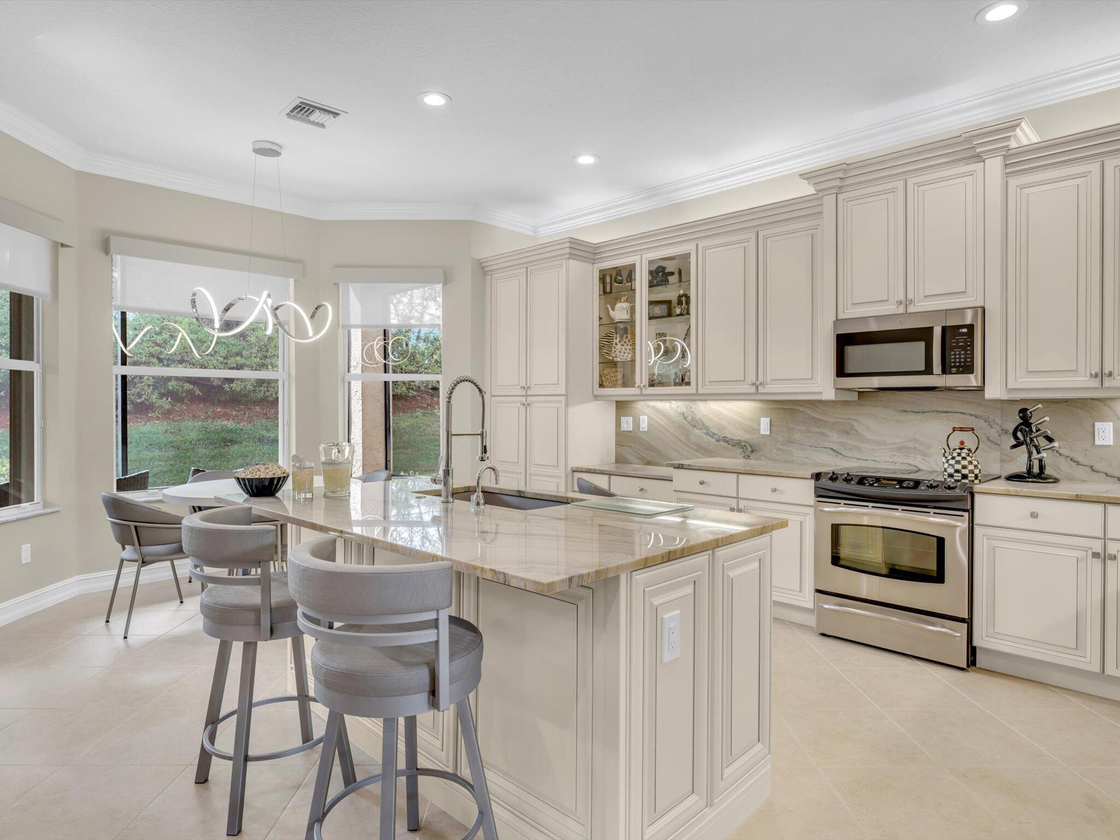
Welcome to this beautifully maintained and thoughtfully updated residence in the highly desirable Valencia Pointe, an exclusive 55+ gated community offering a resort-style lifestyle. Meticulously cared for, this home reflects pride of ownership throughout. The desirable split-bedroom floor plan offers privacy and functionality, with a wonderful flow that is ideal for both everyday living and entertaining. Residents enjoy a wealth of resort-style amenities and activities, creating an exceptional lifestyle. The refrigerator, dishwasher, microwave and garbage disposal along with the counter tops, backsplash and sink were replaced. The hot water heater and garage door opener has been replaced as well. The garage floor has been finished. Freezer in the garage conveys. A staffed, gated entry with 24-hour security with double covered traffic lanes Two private entrances for VP residents Grand social hall with raised stage and dance floor State-of-the-art fitness center Aerobics/dance studio Billiard room Poker Room VP Cafe 3 Card playing rooms with suede table covers. Arts & Crafts Room with kiln room Conference/ Classroom Room Complimentary WiFi at the Pool and Clubhouse by Hotwire-Fision Spectacular resort-style and lap pool, plus resistance walking pool and separate spa. The pools are salt chlorinated; heated in winter and chillers in summer. 6 Har-Tru Tennis Courts with shade pavilions Tennis Captain and Team Member Responsibilities Half-Court basketball 4 Pickleball Courts 2 Har-Tru Bocce Courts Full-time Social Director responsible for organizing trips, activities, shows, and events More than 25 clubs geared toward maximizing the active adult experience. Bulk TV/ Internet Through Hotwire Fision Communications Includes: 1 HD DVR (Multi-Room DVR), 2 HD boxes, Expanded Basic TV, Digital Favorites Pkg, including 8 HBO channels, 100 Mbps 20 Mbps Download High Speed Internet

Save
Ask
Tour
Hide
Share
Listing Snapshot
Price 
$550,000
Days On Site 
0 Days
Bedrooms 
3
Inside Area (SqFt) 
2,141 sqft
Total Baths 
2
Full Baths 
2
Partial Baths 
N/A
Lot Size 
0.13 Acres
Year Built 
2008
MLS Number 
B26097260
Status 
Active
Property Tax 
$5,395.55
HOA/Condo/Coop Fees 
$822.33 monthly
Sq Ft Source 
Public Records
Friends & Family
Recent Activity
7 hours agoListing updated with changes from the MLS
7 hours agoListing first seen on site
General Features
Acres 
0.13
Attached Garage 
Yes
Direction Faces 
North
Foundation 
Slab
Garage 
Yes
Garage Spaces 
2
Levels 
One
Number Of Stories 
1
Parking 
AttachedCircular DrivewayDrivewayGarageGarage Door Opener
Parking Spaces 
2
Pets 
Breed RestrictionsYes
Property Sub Type 
Single Family Residence
Security 
Smoke Detector(s)Security System OwnedClosed Circuit Camera(s)Fire AlarmGated with GuardGated CommunitySecurity FenceSecurity Guard
Sewer 
Public Sewer
Special Circumstances 
Standard
SqFt Total 
2834
Style 
Ranch
Utilities 
Cable ConnectedNatural Gas Not AvailableSewer ConnectedUnderground Utilities
Water Source 
Public
Zoning 
PUD
Interior Features
Appliances 
DryerDishwasherElectric RangeElectric Water HeaterDisposalIce MakerMicrowaveOvenRangeRefrigeratorWater HeaterWasher
Cooling 
Central AirCeiling Fan(s)Electric
Flooring 
CarpetCeramic TileTile
Furnished 
Negotiable
Heating 
CentralElectric
Interior 
Breakfast BarBuilt-in FeaturesEntrance FoyerEat-in KitchenHigh CeilingsKitchen IslandSoaking TubWalk-In Closet(s)
Laundry Features 
Washer HookupInsideLaundry RoomSink
Main Level Bedrooms 
3
Window Features 
BlindsPlantation Shutters
Bedroom 2 
Dimensions - 11.4 X 12.4Area - 141
Den 
Dimensions - 11.8 X 12.4Area - 146
Dining Room 
Dimensions - 10.8 X 15Area - 162
Family Room 
Dimensions - 15 X 18Area - 270
Kitchen 
Dimensions - 14.8 X 9.8Area - 145
Living Room 
Dimensions - 15.2 X 15Area - 228
PrimaryBedroom 
Dimensions - 12.6 X 18Area - 226
Save
Ask
Tour
Hide
Share
Exterior Features
Construction Details 
ConcreteStucco
Exterior 
BarbecueGarden
Fencing 
Partial
Lot Features 
LandscapedGarden
Patio And Porch 
CoveredPatioScreened
Pool Features 
AssociationHeated
Roof 
ConcreteTile
View 
Garden
Waterview 
Garden
Windows/Doors 
BlindsPlantation Shutters
Community Features
Association Amenities 
PoolBilliard RoomClubhouseFitness CenterGatedManagementMaintenanceRecreation FacilitiesSpa/Hot TubTennis Court(s)
Association Fee 
$2467.0
Association Fee Frequency 
Quarterly
Community Features 
GatedStreet LightsSidewalks
MLS Area 
4610
Senior Community 
Yes
Financing Terms Available 
Cash
Roads 
AsphaltPaved
Schools
School District
Unknown
Elementary School
Hagen Road
Middle School
West Boynton
High School
Park Vista
Listing courtesy of RE/MAX Select Group


All listings featuring the BMLS logo are provided by BeachesMLS, Inc. This information is not verified for authenticity or accuracy and is not guaranteed. Copyright © 2026 BeachesMLS, Inc. (a Flex MLS feed)
Last checked: 2026-11-06 08:45 PM UTC

Neighborhood & Commute
Source: Walkscore
Disclosure: Community information and market data powered by Constellation Data Labs. Information is deemed reliable but not guaranteed.
Save
Ask
Tour
Hide
Share