Save
Ask
Tour
Hide
Share
$650,000
New Listing

5522 LAKE TERN Place
Coconut Creek, FL 33073

Single Family Residence|Coming Soon
3
Beds
3
Total Baths
2
Full Baths
1
Partial Bath
2,303
SqFt
$282
/SqFt
1998
Built
Subdivision:
REGENCY LAKES AT COCONUT CREEK
County:
Broward
Call Now: 407-230-6836
Is this the listing for you? We can help make it yours.
407-230-6836
5522 LAKE TERN Place5522 LAKE TERN Place5522 LAKE TERN Place5522 LAKE TERN Place
Save
Ask
Tour
Hide
Share

Mortgage Calculator

Monthly Payment (Est.)

Enter an interest rate to see your estimated monthly payment.
Calculator powered by Showcase IDX, a Constellation1 Company. Copyright ©2026 Information is deemed reliable but not guaranteed.

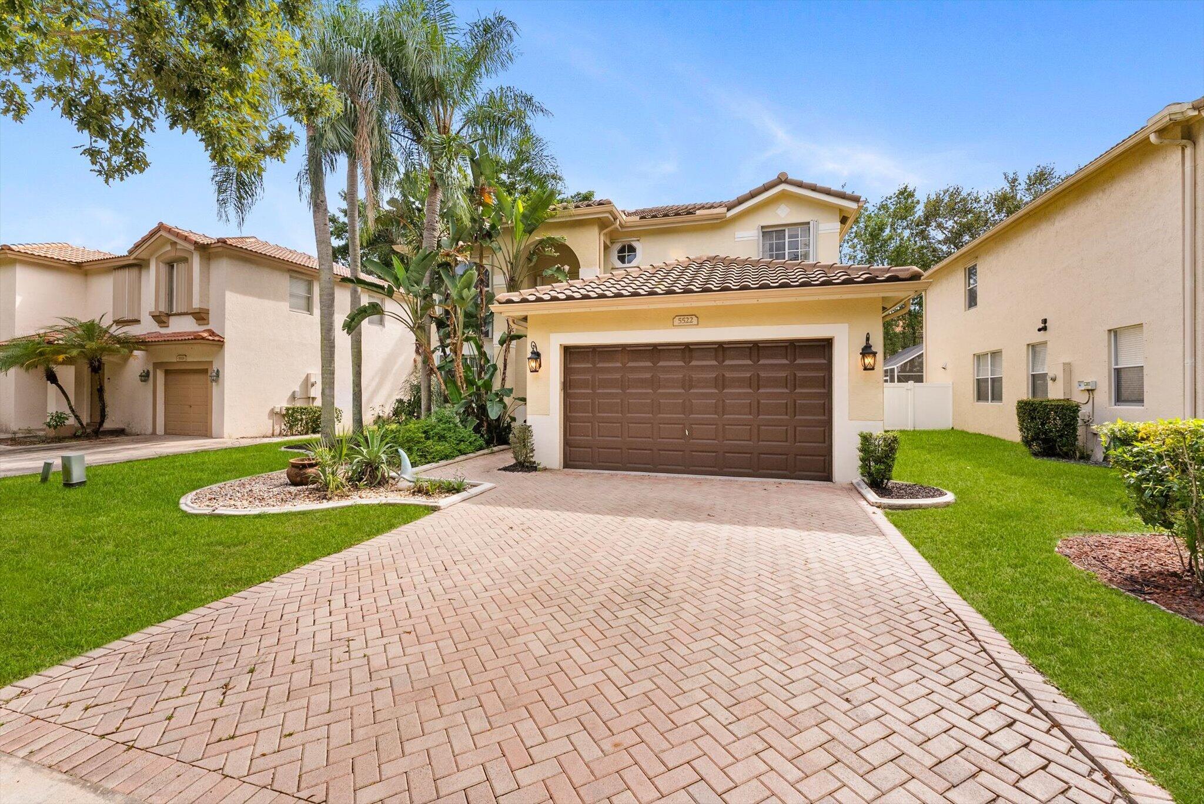
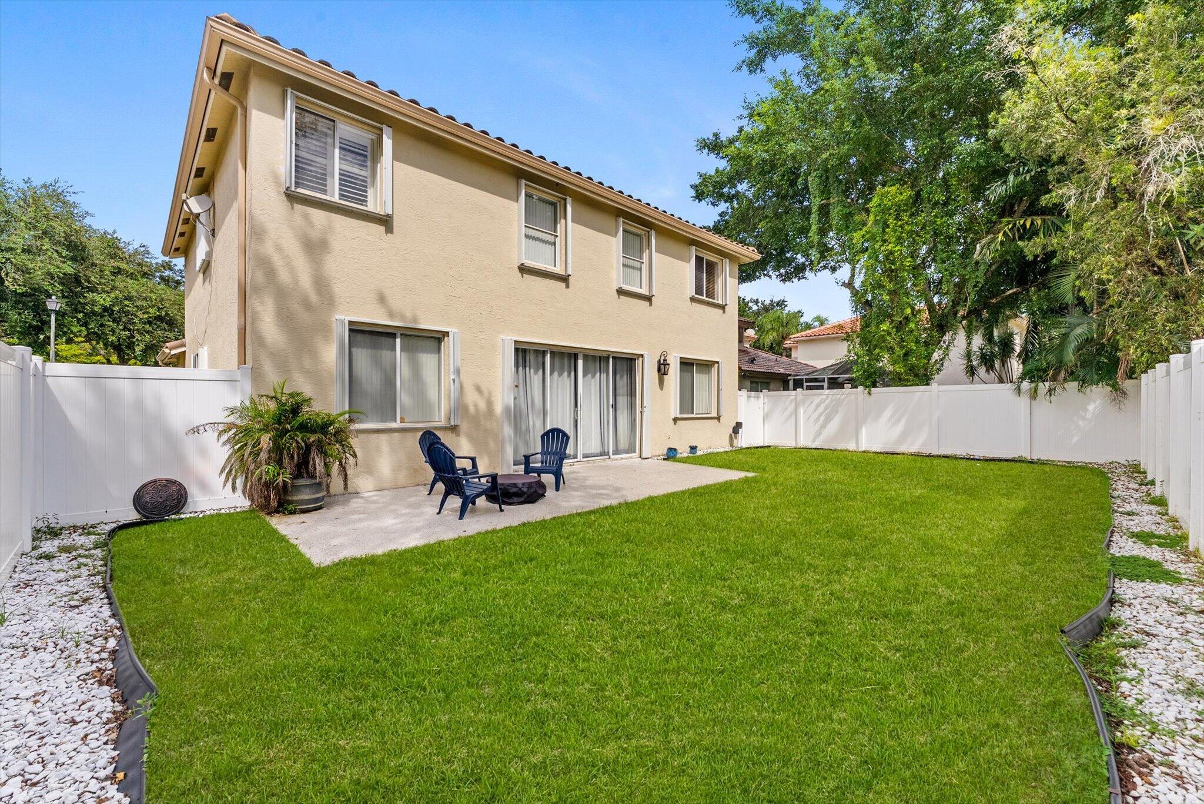
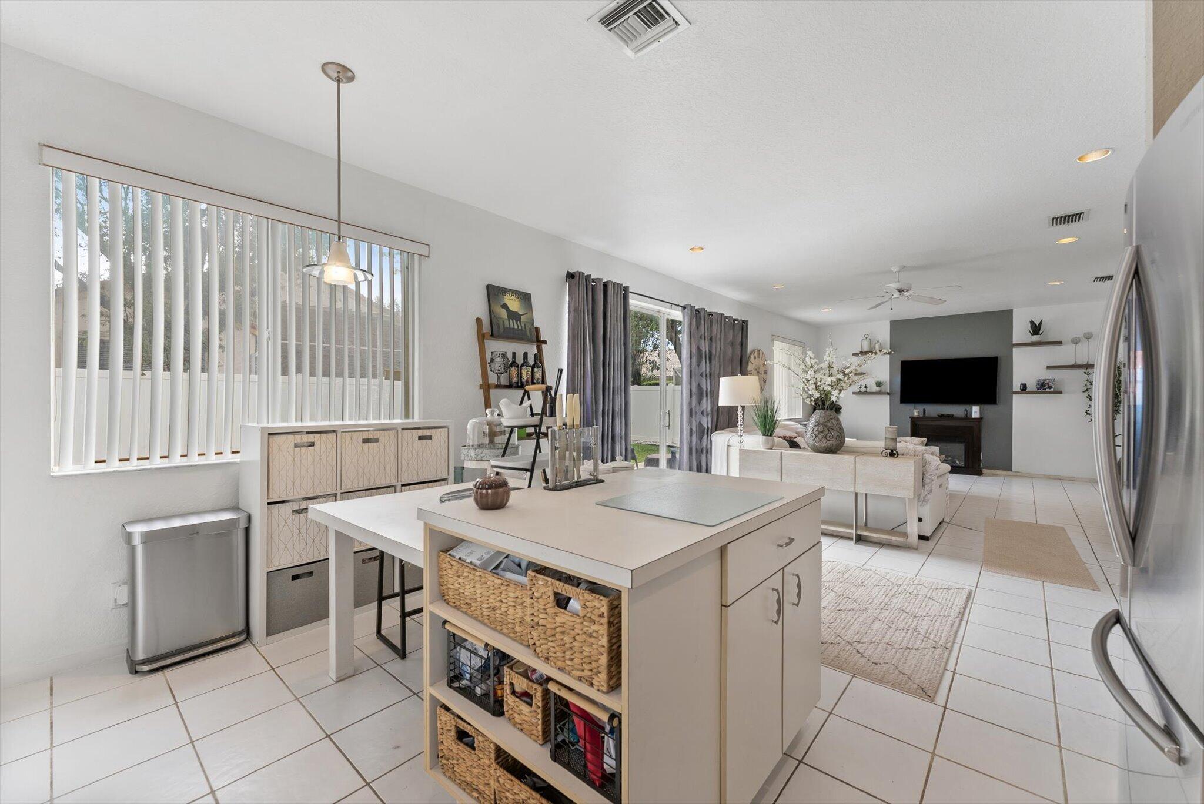
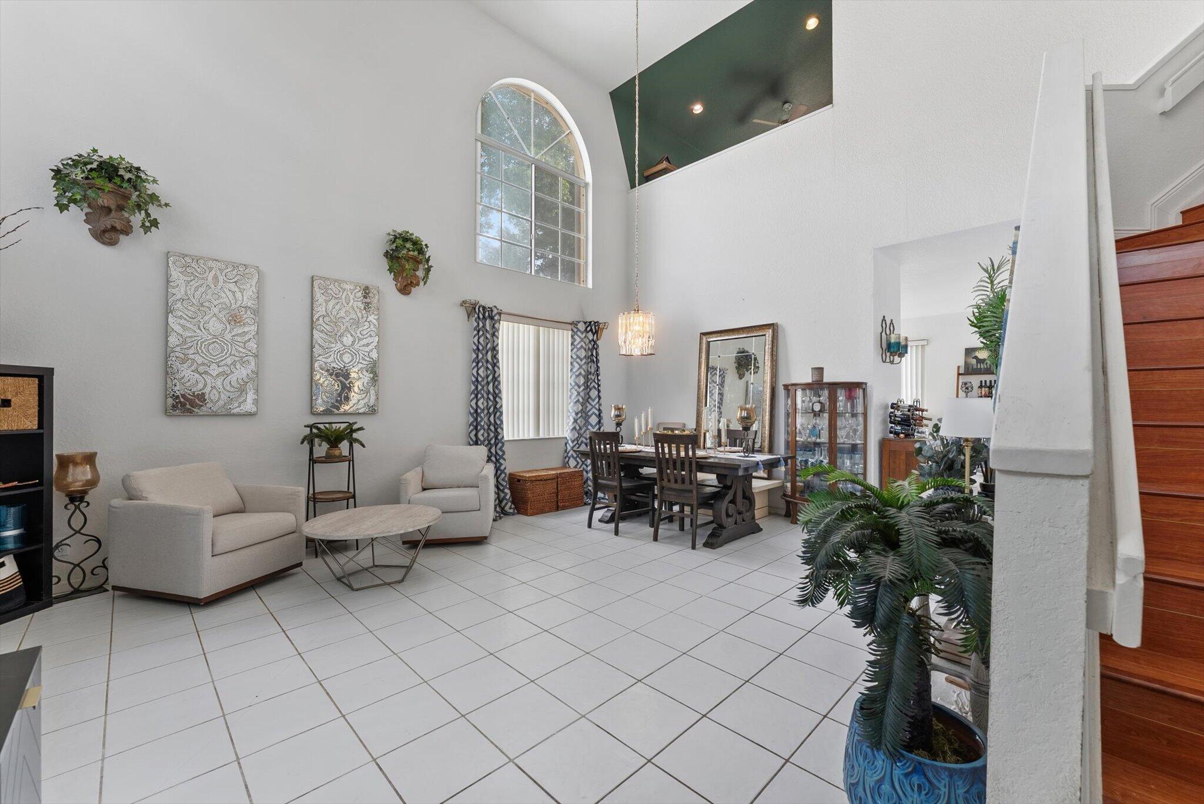
Welcome home to this amazing opportunity in Regency Lakes, located in the desirable Cambridge section! Offered by the original owner, this spacious home features 2,303 sq. ft. of living space and 2,511 sq. ft. of adjusted gross area, with 3 bedrooms and 2.5 bathrooms. All bedrooms are upstairs, and the primary suite includes a sitting room/loft, perfect for a home office or private retreat. Major features include a 2019 roof, accordion shutters throughout, generator hookup, and brand-new hot water heater. Tile and laminate flooring and a dedicated laundry room add to the home's appeal. The 3-car garage features epoxy flooring and offers exceptional versatility with a convertible room. Considered a "Super Home" by the builder, this unique floor plan offers the flexibility to convert into a 3-, 4-, or 5-bedroom home to suit your needs. Step outside to a large backyard with plenty of room to add a private pool and create your own outdoor oasis. Located within the highly sought-after, 24-hour guard-gated community of Regency Lakes, residents enjoy included landscaping and lawn service, AT&T 1-gig fiber internet, ADT home alarm system monitoring, and resort-style amenities, including a community pool, hot tub, clubhouse, fitness center, tennis and pickleball courts, basketball and volleyball courts, playground, scenic walking trails, lakes, and nature preserves. Low HOA dues add to the appeal. Conveniently located near major highways, A-rated schools, premier dining, shopping, and local recreation, this home offers the perfect balance of privacy, comfort, and convenience.

Save
Ask
Tour
Hide
Share
Listing Snapshot
Price 
$650,000
Days On Site 
0 Days
Bedrooms 
3
Inside Area (SqFt) 
2,303 sqft
Total Baths 
3
Full Baths 
2
Partial Baths 
1
Lot Size 
0.12 Acres
Year Built 
1998
MLS Number 
B26097288
Status 
Coming Soon
Property Tax 
$5,230.59
HOA/Condo/Coop Fees 
$377 monthly
Sq Ft Source 
Public Records
Friends & Family
Recent Activity
6 hours agoListing updated with changes from the MLS
6 hours agoListing first seen on site
General Features
Acres 
0.12
Attached Garage 
Yes
Direction Faces 
North
Foundation 
Block
Garage 
Yes
Garage Spaces 
3
Green Energy Efficient 
Roof
Land Lease 
No
Levels 
Two
Number Of Stories 
2
Parking 
AttachedDrivewayDetachedGarage
Parking Spaces 
5
Pets 
Yes
Property Sub Type 
Single Family Residence
Security 
Smoke Detector(s)Security System OwnedSecurity SystemFire AlarmGated with GuardGated Community
Sewer 
Public Sewer
Special Circumstances 
Standard
SqFt Total 
2752
Style 
Traditional
Utilities 
Cable AvailableElectricity AvailablePhone AvailableSewer ConnectedWater Available
Water Source 
Public
Zoning 
PUD
Interior Features
Appliances 
DishwasherElectric RangeElectric Water HeaterDisposalMicrowaveRefrigeratorWater HeaterWasher
Cooling 
Central AirCeiling Fan(s)
Flooring 
LaminateTile
Heating 
Central
Interior 
Cathedral Ceiling(s)Entrance FoyerHigh CeilingsKitchen IslandStorageSoaking Tub
Laundry Features 
InsideLower LevelLaundry Room
Kitchen 
Living Room 
PrimaryBedroom 
Save
Ask
Tour
Hide
Share
Exterior Features
Construction Details 
BlockConcrete
Exterior 
Lighting
Fencing 
Back YardFullVinyl
Lot Features 
Landscaped
Other Structures 
NoneStorage
Patio And Porch 
PatioPorch
Pool Features 
AssociationHeated
Road Frontage 
Other
Roof 
Barrel
View 
Garden
Waterview 
Garden
Community Features
Association Amenities 
PoolBasketball CourtClubhouseFitness CenterMaintenance GroundsGatedManagementMaintenanceOtherPicnic AreaPlaygroundParkSpa/Hot TubSecurityTennis Court(s)Trail(s)
Association Fee 
$142.0
Association Fee Frequency 
Monthly
Additional Association Fee 
$235.0
Additional Association Fee Frequency 
Monthly
Community Features 
GatedStreet LightsSidewalks
MLS Area 
3512
Financing Terms Available 
CashConventionalFHAVA Loan
Roads 
Asphalt
Schools
School District
Unknown
Elementary School
Tradewinds
Middle School
Lyons Creek
High School
Monarch
Listing courtesy of Compass Florida LLC


All listings featuring the BMLS logo are provided by BeachesMLS, Inc. This information is not verified for authenticity or accuracy and is not guaranteed. Copyright © 2026 BeachesMLS, Inc. (a Flex MLS feed)
Last checked: 2026-11-06 08:45 PM UTC

Neighborhood & Commute
Source: Walkscore
Disclosure: Community information and market data powered by Constellation Data Labs. Information is deemed reliable but not guaranteed.
Save
Ask
Tour
Hide
Share