Save
Ask
Tour
Hide
Share
$550,000
New Listing

1800 NE 114th Street 1604
Miami, FL 33181

Condominium|Coming Soon
2
Beds
3
Total Baths
2
Full Baths
1
Partial Bath
2,320
SqFt
$237
/SqFt
1975
Built
Subdivision:
CRICKET CLUB CONDO
County:
Miami-Dade
Call Now: 407-230-6836
Is this the listing for you? We can help make it yours.
407-230-6836
1800 NE 114th Street 16041800 NE 114th Street 16041800 NE 114th Street 16041800 NE 114th Street 1604
Save
Ask
Tour
Hide
Share

Mortgage Calculator

Monthly Payment (Est.)

Enter an interest rate to see your estimated monthly payment.
Calculator powered by Showcase IDX, a Constellation1 Company. Copyright ©2026 Information is deemed reliable but not guaranteed.

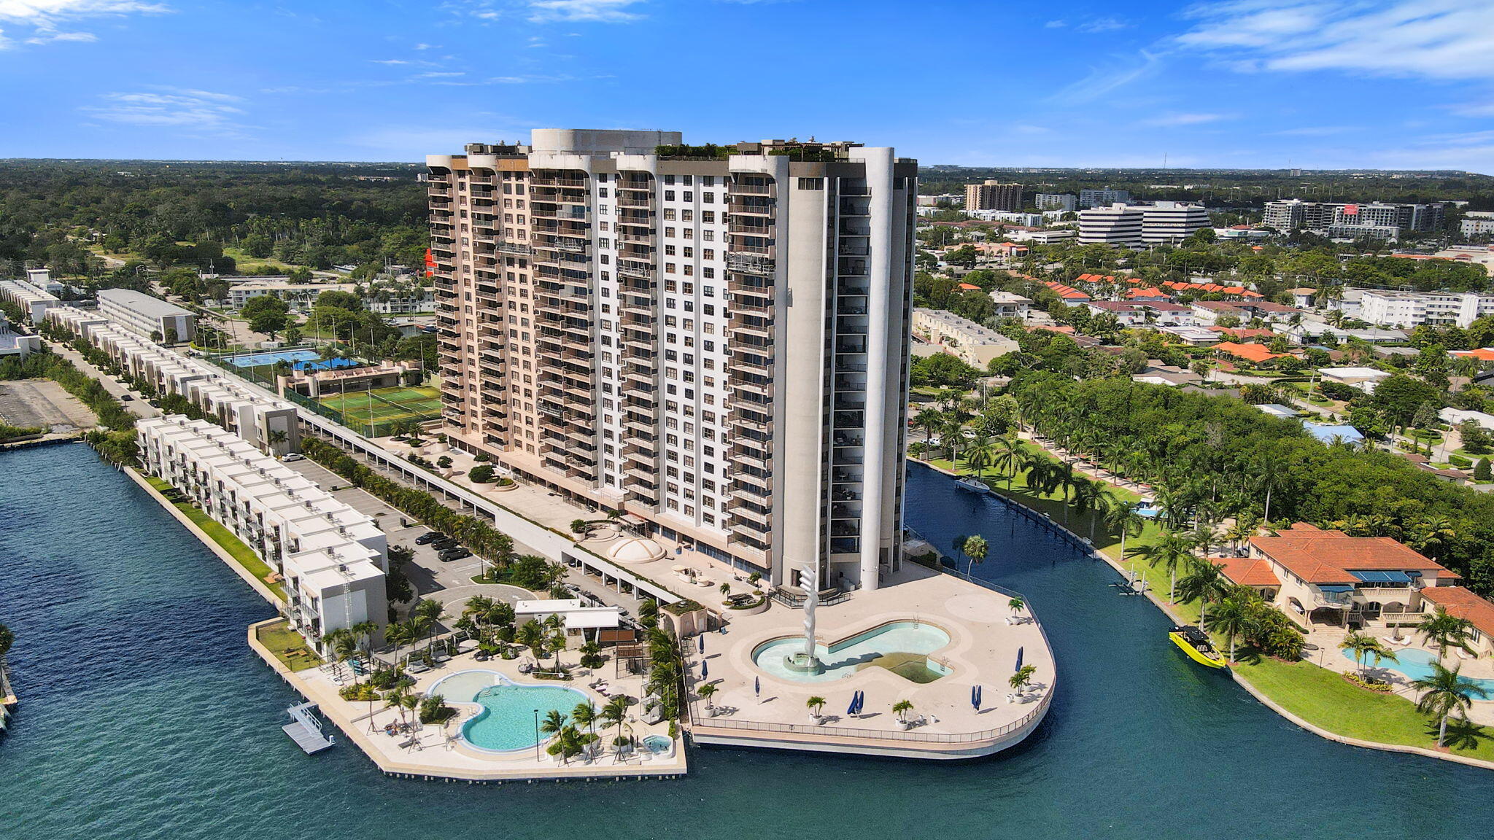
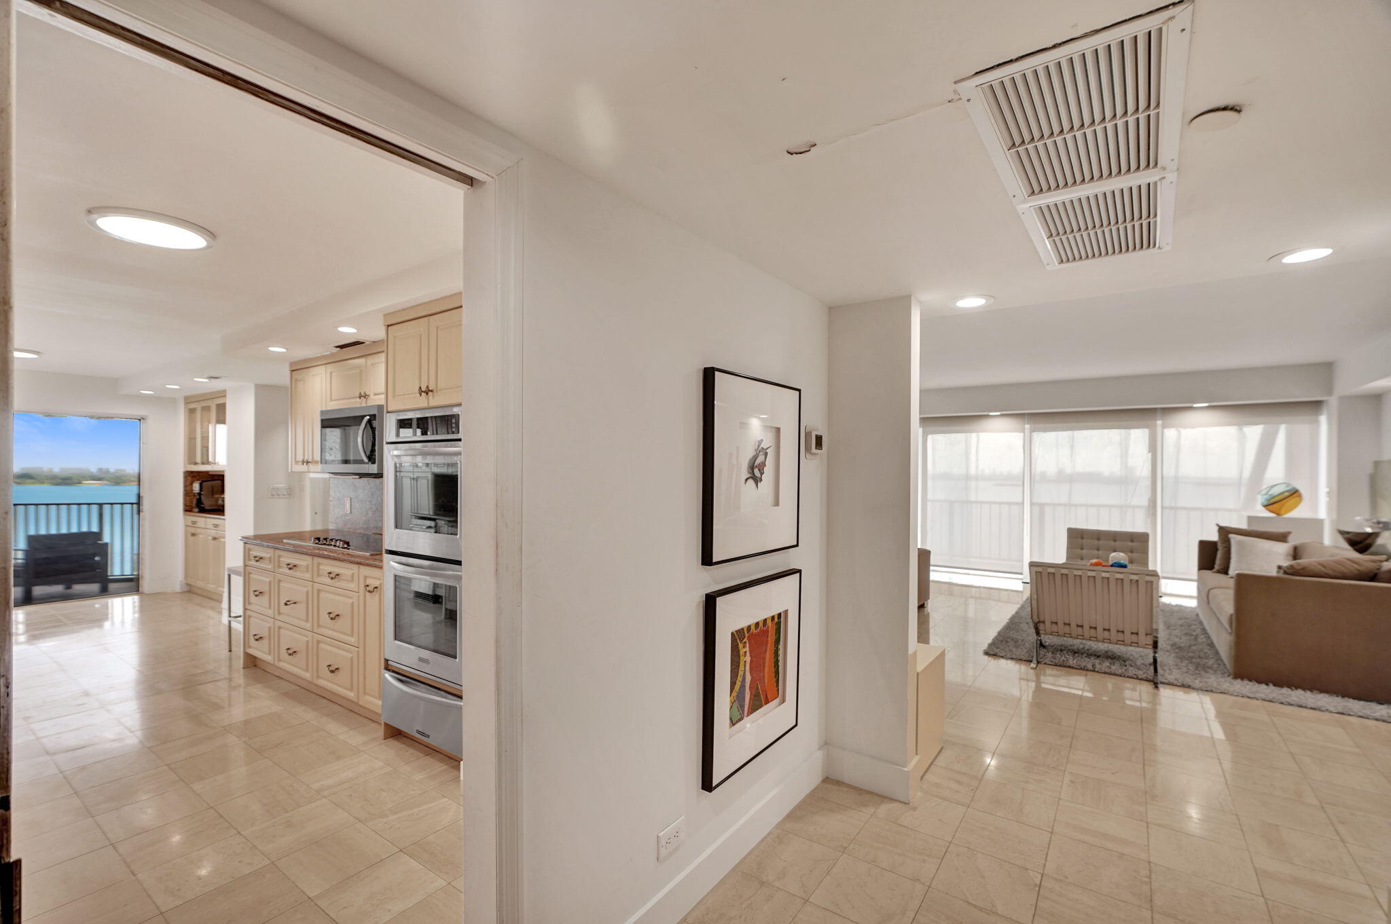
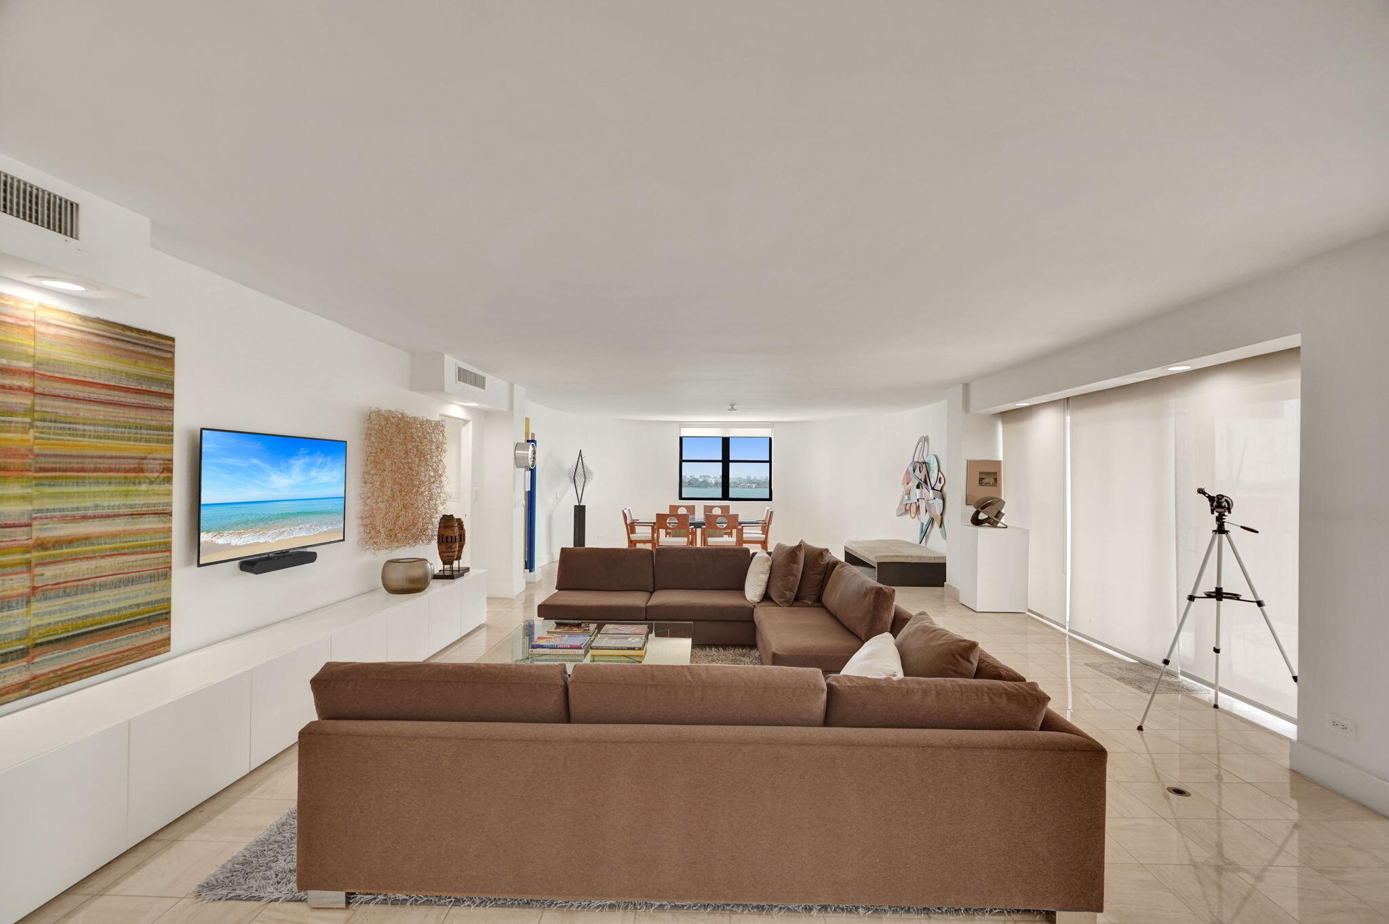
Spacious and contemporary 2 bedroom, 2 1/2 bath unit in the MOST DESIRABLE 04 LINE. This 2,320 sq ft ROTUNDA unit with an unbeatable southeast exposure offers MILLION DOLLAR WATER VIEWS of Biscayne Bay, Miami Beach and downtown Miami. Glass sliders in kitchen and main living open to expansive covered terraces above the waterway. The spacious kitchen pairs granite countertops with stainless appliances and tons of storage, including a walk in pantry and coffee bar. Open floor plan area offers comfortable living and entertainment space. Oversized primary suite. Ample custom closet space throughout and full sized in unit laundry. Amenities include 24 hour security, fully equipped gym, bayfront pool, outdoor BBQ, multiple social areas, 1 covered parking spot, convenient valet service. IDEAL LOCATION: The Cricket Club Condo is an iconic secluded waterfront oasis that sits conveniently between Downtown Miami and Aventura. It offers peaceful, gated bayfront living in North Miami's sought-after San Souci / Keystone Islands pocket + just minutes from highway access, beaches, and shopping centers, an array of food markets, restaurants and the Miami Design District.

Save
Ask
Tour
Hide
Share
Listing Snapshot
Price 
$550,000
Days On Site 
0 Days
Bedrooms 
2
Inside Area (SqFt) 
2,320 sqft
Total Baths 
3
Full Baths 
2
Partial Baths 
1
Lot Size 
N/A
Year Built 
1975
MLS Number 
B26101118
Status 
Coming Soon
Property Tax 
$2,357.9
HOA/Condo/Coop Fees 
$2,880.3 monthly
Sq Ft Source 
Public Records
Friends & Family
Recent Activity
11 hours agoListing updated with changes from the MLS
11 hours agoListing first seen on site
General Features
Attached Garage 
Yes
Direction Faces 
North
Disclosures 
Special Assessment
Garage 
Yes
Garage Spaces 
1
Levels 
One
Number Of Stories 
24
Parking 
AttachedCoveredGarage
Parking Spaces 
1
Pets 
Number LimitSize LimitYes
Property Sub Type 
Condominium
Security 
Security SystemGated CommunitySecurity Guard
Sewer 
Public Sewer
Special Circumstances 
Standard
SqFt Total 
2320
Utilities 
Cable AvailableElectricity AvailableWater Available
Water Source 
Public
Zoning 
5000
Interior Features
Appliances 
CooktopDryerDishwasherElectric CooktopElectric RangeFreezerIce MakerMicrowaveOvenRefrigeratorWasher
Cooling 
Central AirCeiling Fan(s)Electric
Flooring 
MarbleHardwood
Heating 
CentralElectric
Interior 
Built-in FeaturesEat-in KitchenPantryStorageWalk-In Closet(s)Bar
Laundry Features 
In Unit
Main Level Bedrooms 
2
Window Features 
Shutters
Kitchen 
Living Room 
PrimaryBedroom 
Save
Ask
Tour
Hide
Share
Exterior Features
Construction Details 
Block
Lot Features 
Waterfront
Other Structures 
Storage
Pool Features 
Association
Roof 
Concrete
View 
BayOceanWater
Waterfront 
Yes
Waterview 
BayOceanWater
Windows/Doors 
Shutters
Community Features
Accessibility Features 
Accessible Common AreaGrip-Accessible FeaturesAccessible Approach with Ramp
Association Amenities 
PoolBasketball CourtClubhouseElevator(s)Fitness CenterMaintenance GroundsGatedHot WaterMaintenancePlaygroundSecurityStorageTennis Court(s)Trash
Association Fee 
$2880.3
Association Fee Frequency 
Monthly
Community Features 
GatedStreet Lights
MLS Area 
2220
Financing Terms Available 
CashConventional
Schools
School District
Unknown
Elementary School
David Lawrence Jr. K-8
Middle School
North Miami
High School
Alonzo and Tracy Mourning
Listing courtesy of Keller Williams Realty Profess


All listings featuring the BMLS logo are provided by BeachesMLS, Inc. This information is not verified for authenticity or accuracy and is not guaranteed. Copyright © 2026 BeachesMLS, Inc. (a Flex MLS feed)
Last checked: 2026-11-17 06:59 PM UTC

Neighborhood & Commute
Source: Walkscore
Disclosure: Community information and market data powered by Constellation Data Labs. Information is deemed reliable but not guaranteed.
Save
Ask
Tour
Hide
Share