Save
Ask
Tour
Hide
Share
$2,395,000
New Listing

8976 VALHALLA Drive
Delray Beach, FL 33446

For Sale|Single Family Residence|Active
4
Beds
6
Total Baths
5
Full Baths
1
Partial Bath
3,644
SqFt
$657
/SqFt
2006
Built
Subdivision:
Mizner Country Club
County:
Palm Beach
Call Now: 407-230-6836
Is this the listing for you? We can help make it yours.
407-230-6836
8976 VALHALLA Drive8976 VALHALLA Drive8976 VALHALLA Drive8976 VALHALLA Drive
Save
Ask
Tour
Hide
Share

Mortgage Calculator

Monthly Payment (Est.)

Enter an interest rate to see your estimated monthly payment.
Calculator powered by Showcase IDX, a Constellation1 Company. Copyright ©2026 Information is deemed reliable but not guaranteed.

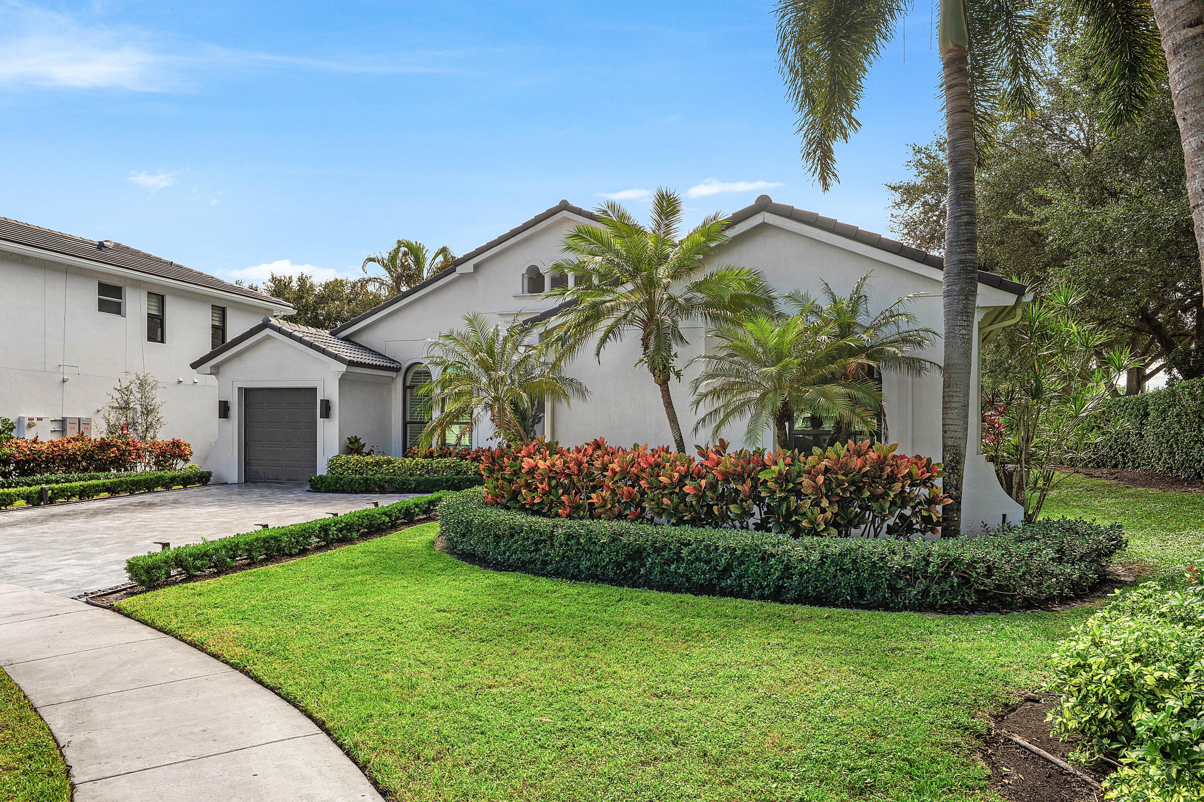
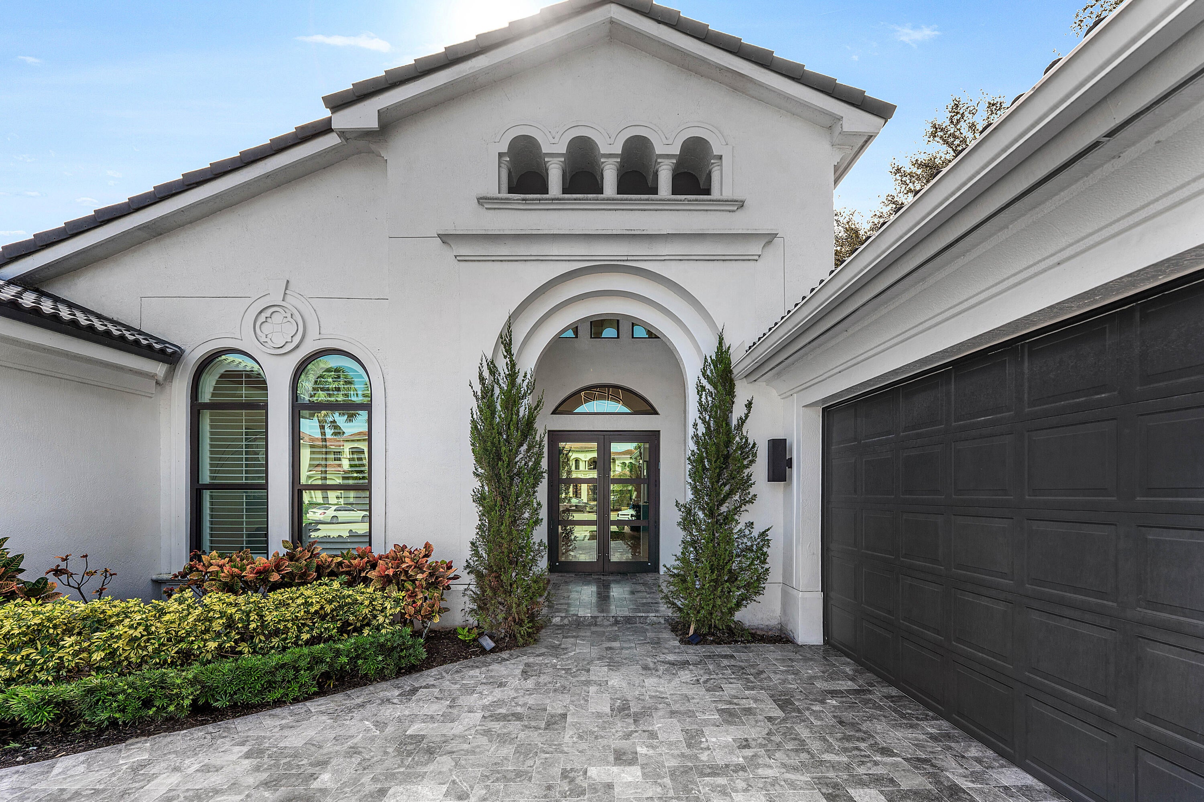
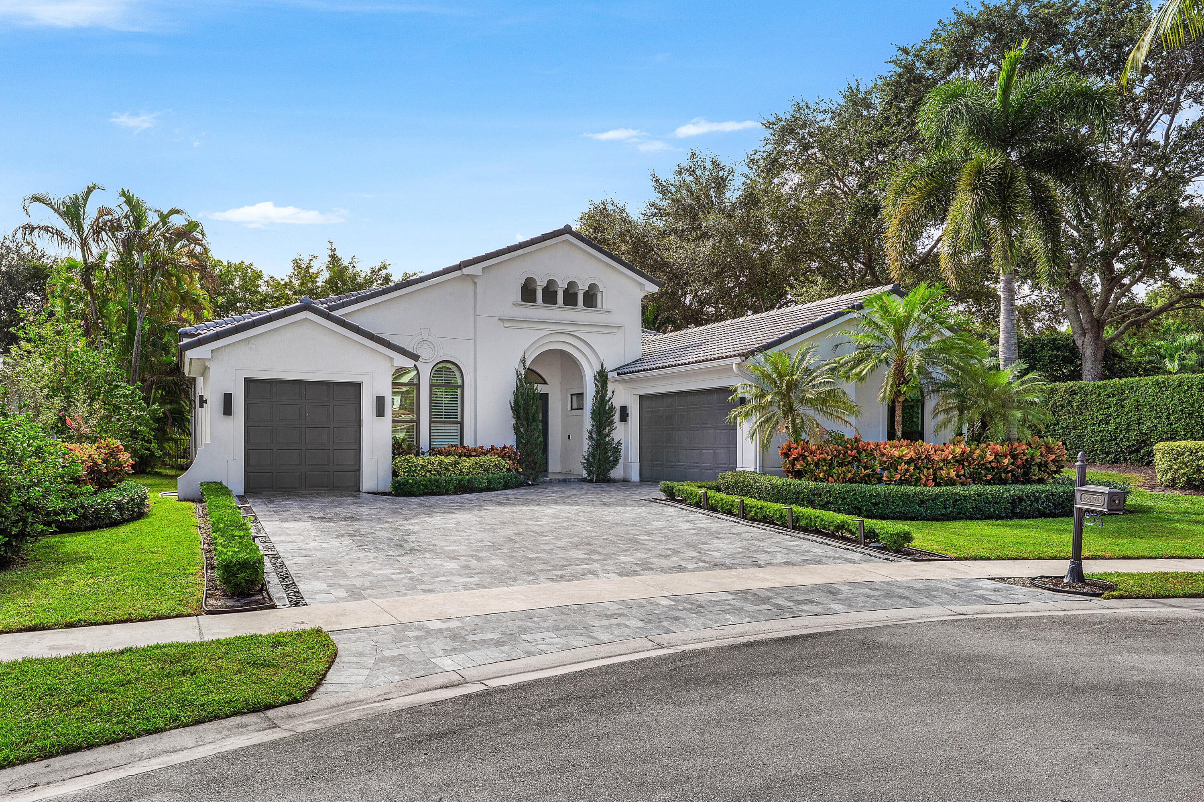
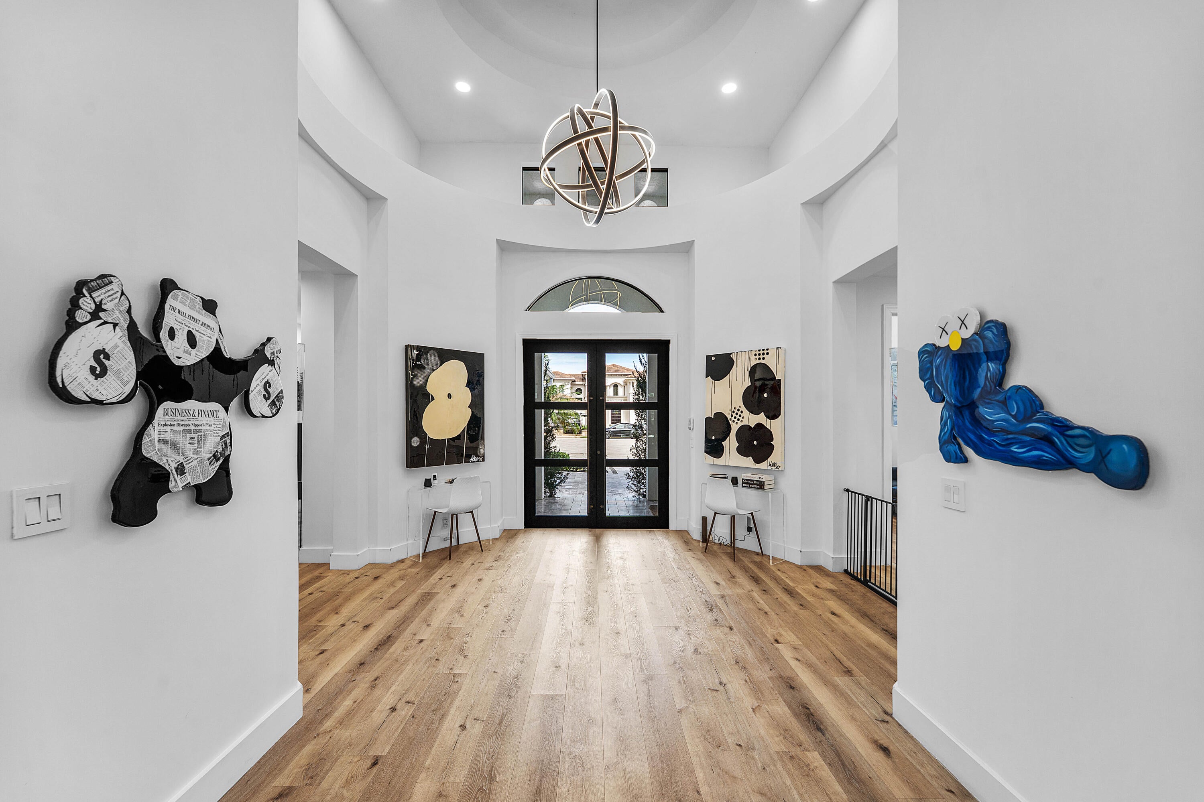
Beautifully renovated 4 bedroom, 5 1/2 bath home plus office ideally situated on an expansive south-facing garden cul-de-sac lot in Mizner Country Club. This exceptional home offers COMPLETE IMPACT GLASS, new flooring, plantation shutters, a stunning NEW KITCHEN & custom bar featuring Quartz Countertops & wine refrigerator. Designed for effortless indoor outdoor living, the private backyard showcases a beautifully refinished HEATED pool w/updated tile & lighting, expansive entertaining areas, built-in speakers & summer kitchen featuring a BBQ, outdoor refrigerator & 3 seat bar, Additional highlights NEW A/C, alarm system & a 2 car garage plus a separate additional attached garage for golf cart or 3rd car. Exceptional opportunity to enjoy Country Club living. SPORTS MEMBERSHIP REQUIRED. Mizner Country Club offers an impressive collection of amenities, including an 18-HOLE CHAMPIONSHIP GOLF COURSE, active TENNIS and PICKLEBALL programs, & a TWO-STORY FITNESS AND WELLNESS CENTER. The resort-style pool features spacious lounge areas, a children's splash pad, and inviting outdoor gathering spaces. MULTIPLE DINING OPTIONS include clubhouse restaurants, casual poolside dining, a sports bar, and Market café. Additional amenities include a family arcade, Kids' Central activity center, Ladies' Card Room, Sky Deck, amphitheater, and fire pit. The recently completed clubhouse renovation introduces beautifully redesigned dining venues, an updated lobby and restrooms, an expanded Market, and a brand-new Starter Shack golf practice facility, further enhancing the outstanding lifestyle and amenities Mizner Country Club has to offer.

Save
Ask
Tour
Hide
Share
Listing Snapshot
Price 
$2,395,000
Days On Site 
0 Days
Bedrooms 
4
Inside Area (SqFt) 
3,644 sqft
Total Baths 
6
Full Baths 
5
Partial Baths 
1
Lot Size 
0.26 Acres
Year Built 
2006
MLS Number 
B26101124
Status 
Active
Property Tax 
$15,003.62
HOA/Condo/Coop Fees 
$733.33 monthly
Sq Ft Source 
Public Records
Friends & Family
Recent Activity
11 hours agoListing updated with changes from the MLS
11 hours agoListing first seen on site
General Features
Acres 
0.26
Attached Garage 
Yes
Direction Faces 
North
Garage 
Yes
Garage Spaces 
3
Levels 
Multi/SplitOne
Number Of Stories 
1
Parking 
AttachedDrivewayGarageGolf Cart Garage
Parking Spaces 
5
Pets 
Yes
Property Sub Type 
Single Family Residence
Security 
Security System OwnedGated with GuardGated CommunitySmoke Detector(s)Security Guard
Sewer 
Public Sewer
Special Circumstances 
Standard
SqFt Total 
4505
Style 
Mediterranean
Utilities 
Electricity AvailableWater Available
Water Source 
Public
Zoning 
AGR-PUD
Interior Features
Appliances 
DishwasherElectric RangeElectric Water HeaterDisposalIce MakerRefrigeratorWater HeaterWasher
Cooling 
Central AirElectric
Fireplace 
Yes
Fireplace Features 
Electric
Flooring 
CarpetMarble
Furnished 
Negotiable
Heating 
CentralElectric
Interior 
Central VacuumEntrance FoyerHigh CeilingsKitchen IslandPantryWalk-In Closet(s)
Laundry Features 
Inside
Main Level Bedrooms 
4
Bedroom 2 
Dimensions - 14 X 12Level - FirstArea - 168
Bedroom 3 
Dimensions - 13 X 12Level - FirstArea - 156
Bedroom 4 
Dimensions - 14 X 11Level - FirstArea - 154
Dining Room 
Dimensions - 14 X 12Level - FirstArea - 168
Family Room 
Dimensions - 20 X 18Area - 360
Kitchen 
Dimensions - 14 X 13Level - FirstArea - 182
Laundry 
Living Room 
Dimensions - 24 X 20Level - FirstArea - 480
PrimaryBedroom 
Dimensions - 19 X 16Level - FirstArea - 304
Save
Ask
Tour
Hide
Share
Exterior Features
Construction Details 
Block
Patio And Porch 
Patio
Pool Features 
HeatedIn GroundOtherAssociationPrivate
Private Pool 
Yes
Roof 
Spanish Tile
View 
GardenPool
Waterview 
GardenPool
Community Features
Accessibility Features 
Therapeutic Whirlpool
Association Amenities 
PoolBasketball CourtClubhouseElevator(s)Fitness CenterGolf CourseGatedManagementPlaygroundParkingRecreation FacilitiesSecurityTennis Court(s)
Association Fee 
$250.0
Association Fee Frequency 
Quarterly
Additional Association Fee 
$650.0
Additional Association Fee Frequency 
Monthly
Community Features 
GatedStreet Lights
MLS Area 
4740
Financing Terms Available 
CashConventional
Membership fee 
250000
Schools
School District
Unknown
Elementary School
Sunrise Park
Middle School
Eagles Landing
High School
Olympic Heights
Listing courtesy of Douglas Elliman


All listings featuring the BMLS logo are provided by BeachesMLS, Inc. This information is not verified for authenticity or accuracy and is not guaranteed. Copyright © 2026 BeachesMLS, Inc. (a Flex MLS feed)
Last checked: 2026-11-17 06:59 PM UTC

Neighborhood & Commute
Source: Walkscore
Disclosure: Community information and market data powered by Constellation Data Labs. Information is deemed reliable but not guaranteed.
Save
Ask
Tour
Hide
Share