

Save
Ask
Tour
Hide
$289,000
405 Days On Site
5611 SE Foxcross Place 5611Stuart, FL 34997
For Sale|Condominium|Active
2
Beds
2
Total Baths
2
Full Baths
1,598
SqFt
$181
/SqFt
1981
Built
Subdivision:
Mariner Sands
County:
Martin
Call Now: 407-230-6836
Is this the listing for you? We can help make it yours.
407-230-6836Upcoming Open Houses
Sun, Nov 22, 1:00 PM - 3:00 PM

Save
Ask
Tour
Hide
Mortgage Calculator
Monthly Payment (Est.)
Enter an interest rate to see your estimated monthly payment.Calculator powered by Showcase IDX, a Constellation1 Company. Copyright ©2026 Information is deemed reliable but not guaranteed.
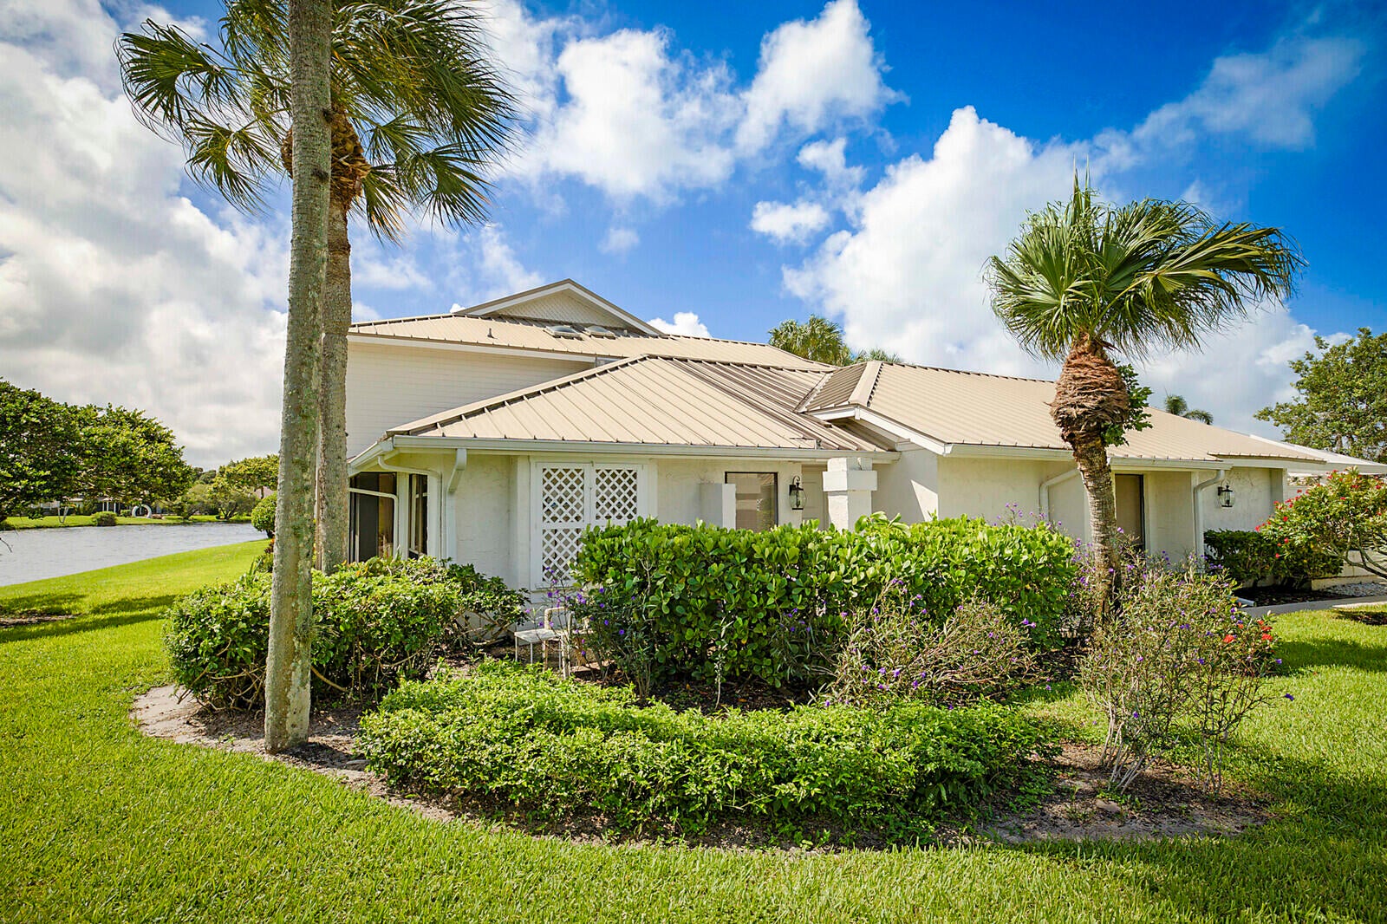
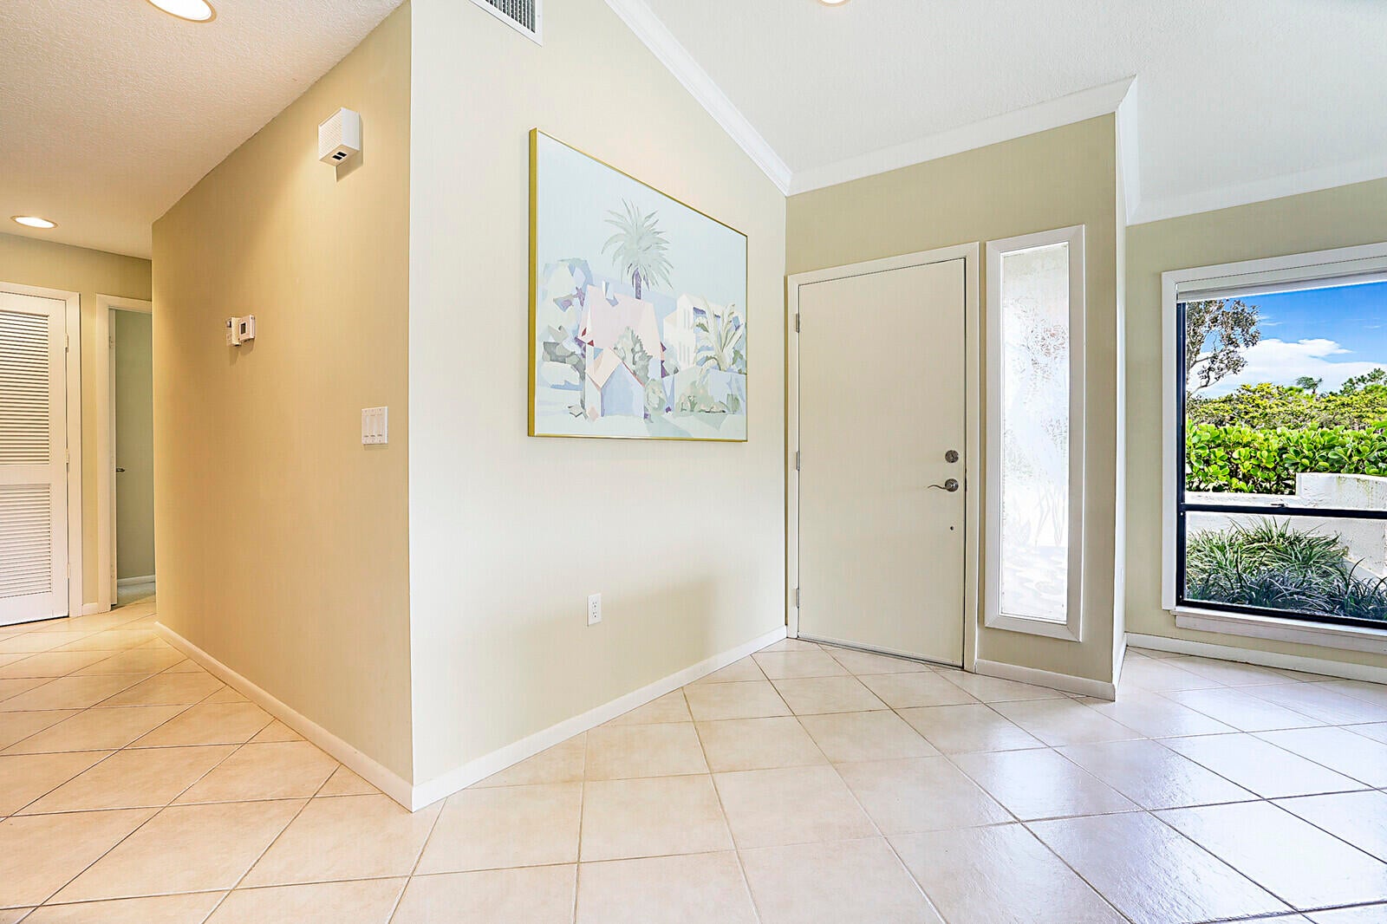
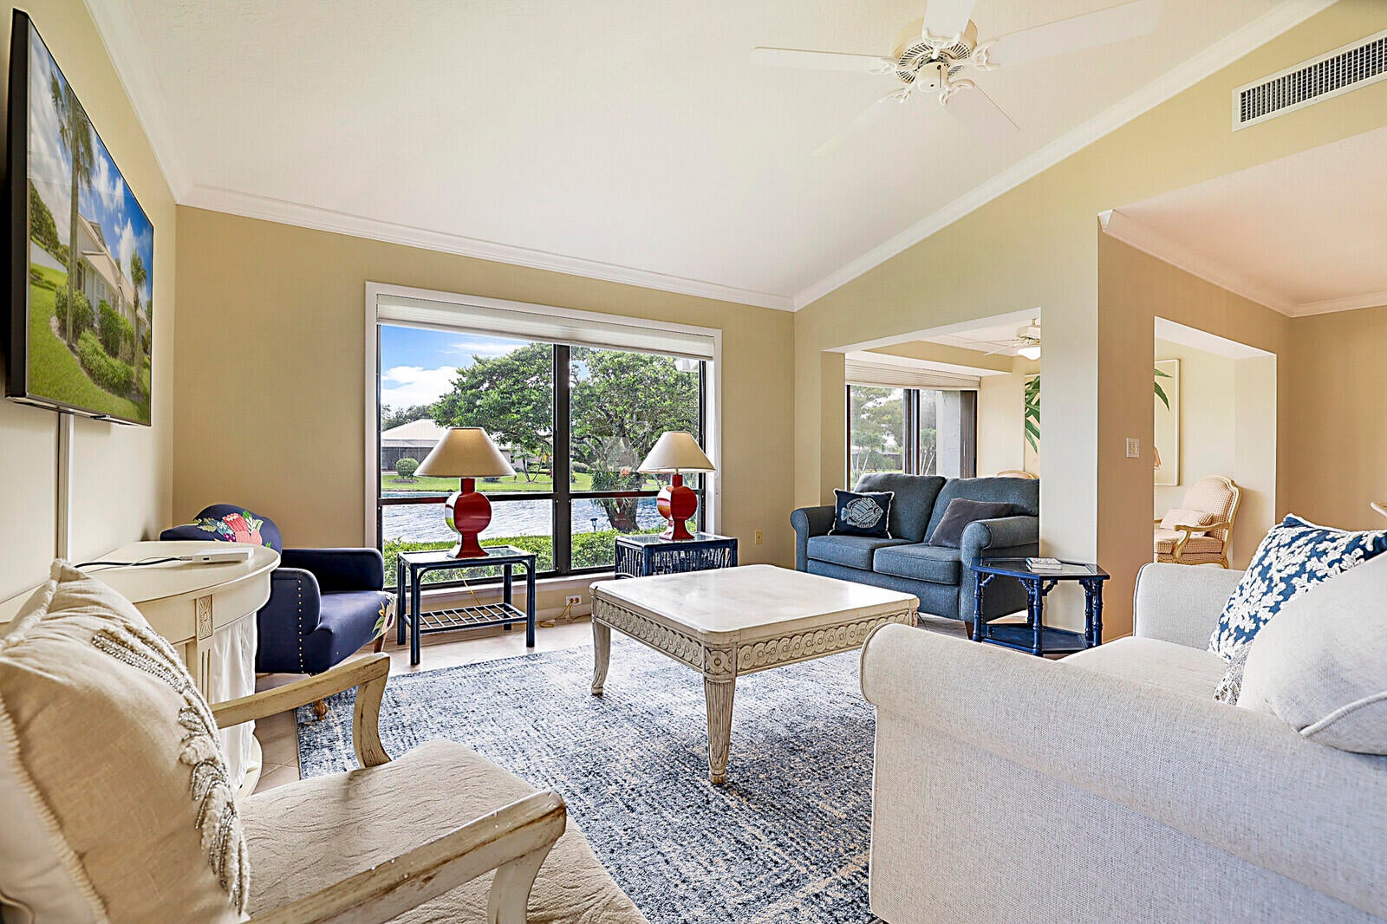
SELLER CONTRIBUTING $25,000 TOWARDS THE MARINER SANDS BUY IN!!! Country Club living where your neighbors become your friends. Welcome to this 2/2 villa located in desirable Fox Cross in the gated Mariner Sands community. This spacious villa offers plenty of natural light and a peaceful view of the lake. Inside you'll find great potential to personalize with your own updates and finishes. Community offers a beautiful new club house, pool, golf and tennis, pickle ball and lots of social events. Conveniently located close to beaches, great shopping and restaurants in Stuart. The Amenity Fees are $1552.75 monthly paid Qtrly
Save
Ask
Tour
Hide
Listing Snapshot
Price
$289,000
Days On Site
405 Days
Bedrooms
2
Inside Area (SqFt)
1,598 sqft
Total Baths
2
Full Baths
2
Partial Baths
N/A
Lot Size
N/A
Year Built
1981
MLS Number
R11130824
Status
Active
Property Tax
$4,818.22
HOA/Condo/Coop Fees
$833.33 monthly
Sq Ft Source
Appraiser
Friends & Family
Recent Activity
| 4 months ago | Price changed to $289,000 | |
| 4 months ago | Listing updated with changes from the MLS | |
| a year ago | Status changed to Active | |
| a year ago | Listing first seen on site |
General Features
Attached Garage
Yes
Carport
3
Direction Faces
East
Garage
Yes
Garage Spaces
1
Levels
One
Number Of Stories
1
Parking
AttachedCarportDetached CarportGarageGarage Door Opener
Parking Spaces
3
Pets
Number LimitYes
Property Sub Type
Condominium
Security
Gated with GuardGated Community
Sewer
Public Sewer
Special Circumstances
Standard
SqFt Total
1598
Style
Traditional
Utilities
Cable AvailableSewer AvailableWater Available
Water Source
Public
Zoning
Res
Interior Features
Appliances
DryerDishwasherElectric RangeElectric Water HeaterDisposalRefrigeratorWater HeaterWasher
Cooling
Central AirCeiling Fan(s)Electric
Flooring
CarpetCeramic Tile
Furnished
Unfurnished
Heating
CentralElectric
Interior
Walk-In Closet(s)
Laundry Features
Washer HookupInside
Main Level Bedrooms
2
Window Features
Wood Frames
Attic
Bedroom 2
Dimensions - 13 X 12Level - MainArea - 156
Dining Room
Dimensions - 12 X 11Level - MainArea - 132
Kitchen
Dimensions - 12 X 9Level - MainArea - 108
Laundry
Living Room
Dimensions - 16 X 14Level - MainArea - 224
PrimaryBedroom
Dimensions - 18 X 13Level - MainArea - 234
Save
Ask
Tour
Hide
Exterior Features
Construction Details
FrameConcreteStucco
Lot Features
Waterfront
Patio And Porch
Patio
Pool Features
Association
Roof
Metal
View
Pond
Waterfront
Yes
Waterfront Features
Lake Front
Waterview
Pond
Windows/Doors
Wood Frames
Community Features
Association Amenities
PoolClubhouseFitness CenterGolf CourseManagementSpa/Hot TubTennis Court(s)
Association Fee
$833.33
Association Fee Frequency
Monthly
Additional Association Fee Frequency
Quarterly
Community Features
Gated
MLS Area
6140 - Hobe Sound/Stuart - South of Cove Rd
Financing Terms Available
CashConventional
Building Access
Entry Level Living Area Y
Schools
School District
Unknown
Elementary School
SeaWind
Middle School
Murray
High School
South Fork
Listing courtesy of Berkshire Hathaway Florida Realty

All listings featuring the BMLS logo are provided by BeachesMLS, Inc. This information is not verified for authenticity or accuracy and is not guaranteed. Copyright © 2026 BeachesMLS, Inc. (a Flex MLS feed)
Last checked: 2026-11-17 06:59 PM UTC

All listings featuring the BMLS logo are provided by BeachesMLS, Inc. This information is not verified for authenticity or accuracy and is not guaranteed. Copyright © 2026 BeachesMLS, Inc. (a Flex MLS feed)
Last checked: 2026-11-17 06:59 PM UTC
Neighborhood & Commute
Source: Walkscore
Disclosure: Community information and market data powered by Constellation Data Labs. Information is deemed reliable but not guaranteed.
Save
Ask
Tour
Hide
Did you know? You can invite friends and family to your search. They can join your search, rate and discuss listings with you.