Save
Ask
Tour
Hide
Share
$325,000
392 Days On Site

5610 SE Foxcross Place
Stuart, FL 34997

For Sale|Townhouse|Active
3
Beds
3
Total Baths
2
Full Baths
1
Partial Bath
2,015
SqFt
$161
/SqFt
1981
Built
Subdivision:
Mariner Sands
County:
Martin
Call Now: 407-230-6836
Is this the listing for you? We can help make it yours.
407-230-6836
Upcoming Open Houses
Sun, Nov 22, 1:00 PM - 3:00 PM
5610 SE Foxcross Place5610 SE Foxcross Place5610 SE Foxcross Place5610 SE Foxcross Place
Save
Ask
Tour
Hide
Share

Mortgage Calculator

Monthly Payment (Est.)

Enter an interest rate to see your estimated monthly payment.
Calculator powered by Showcase IDX, a Constellation1 Company. Copyright ©2026 Information is deemed reliable but not guaranteed.

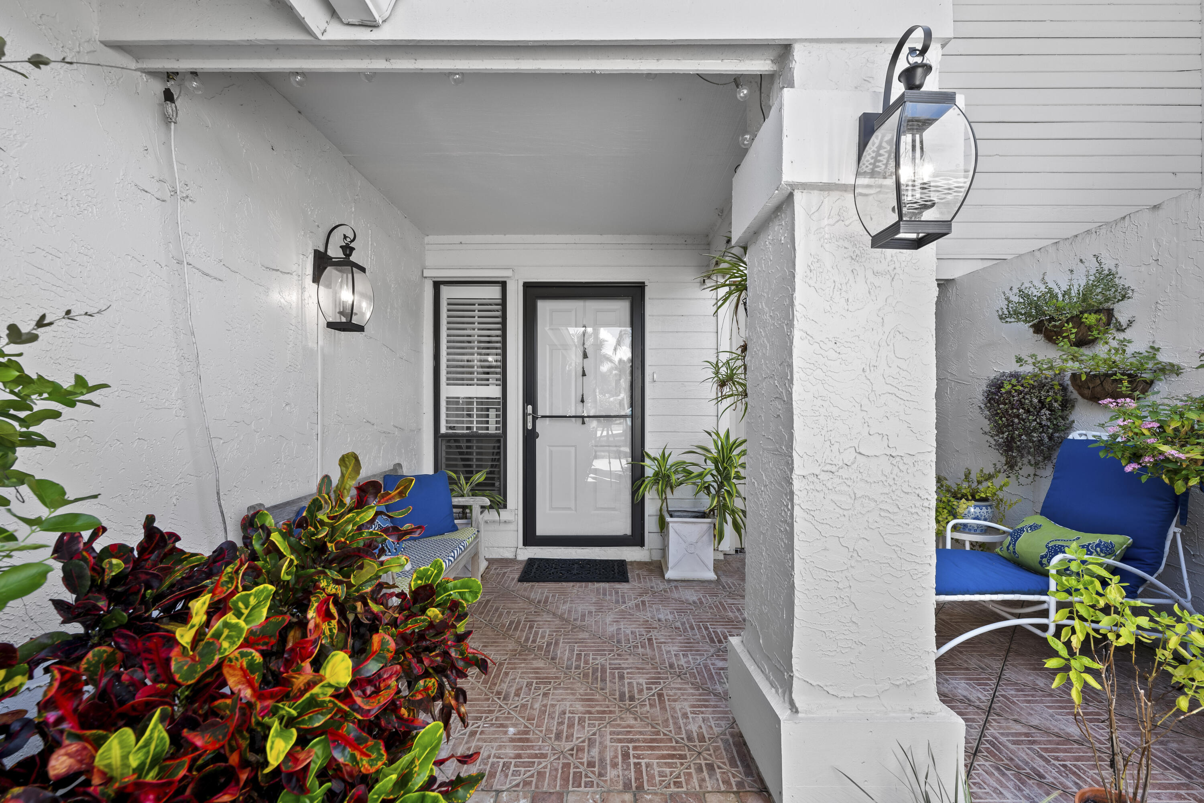
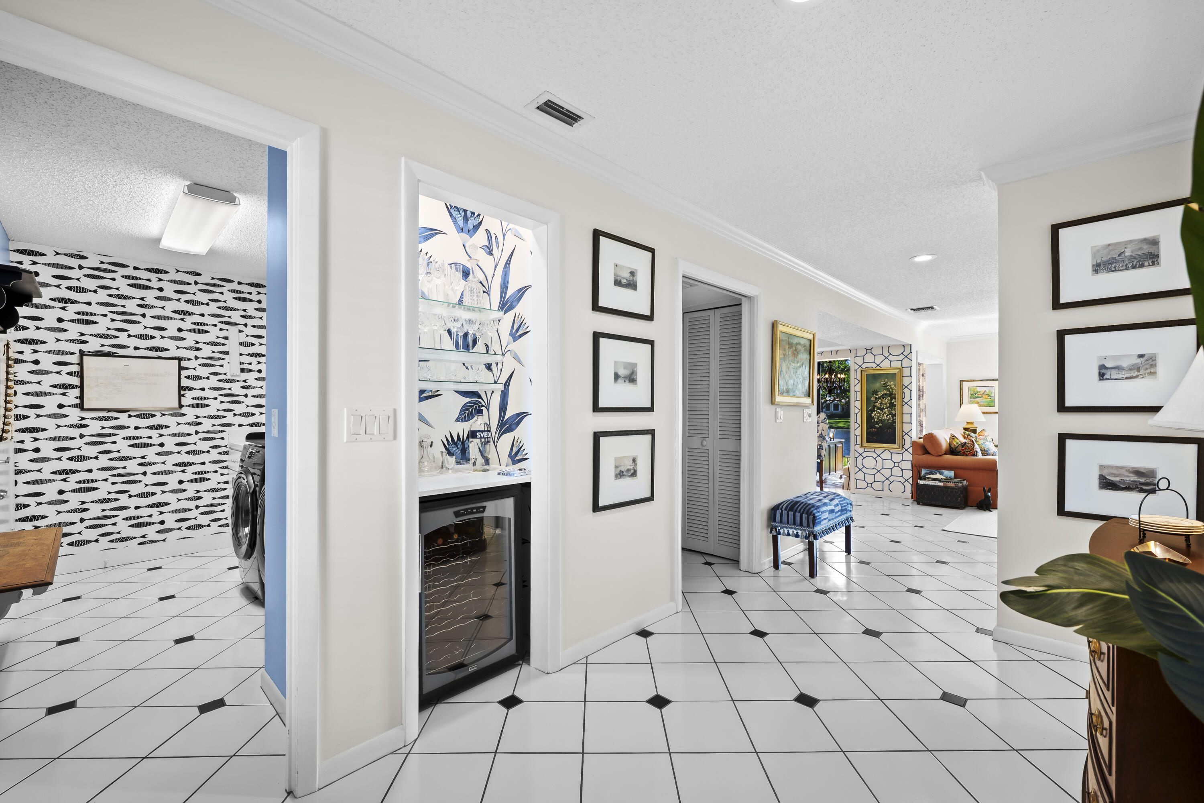
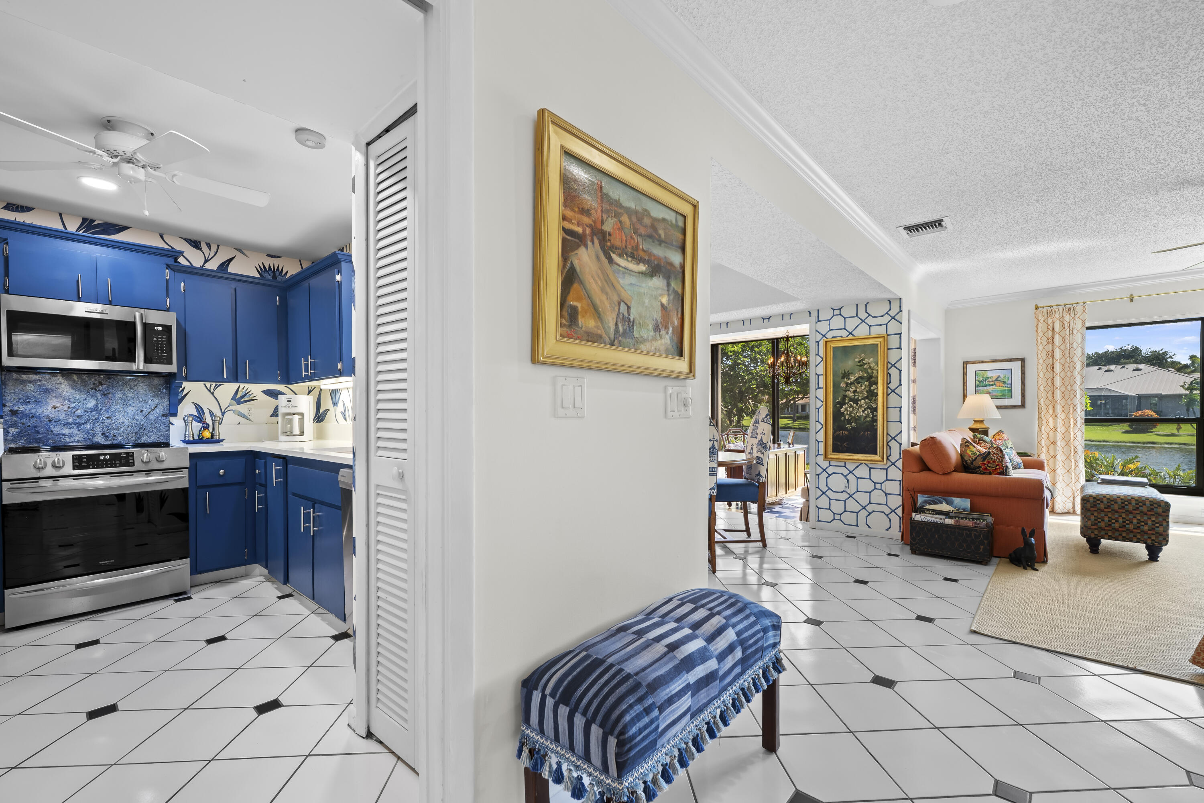
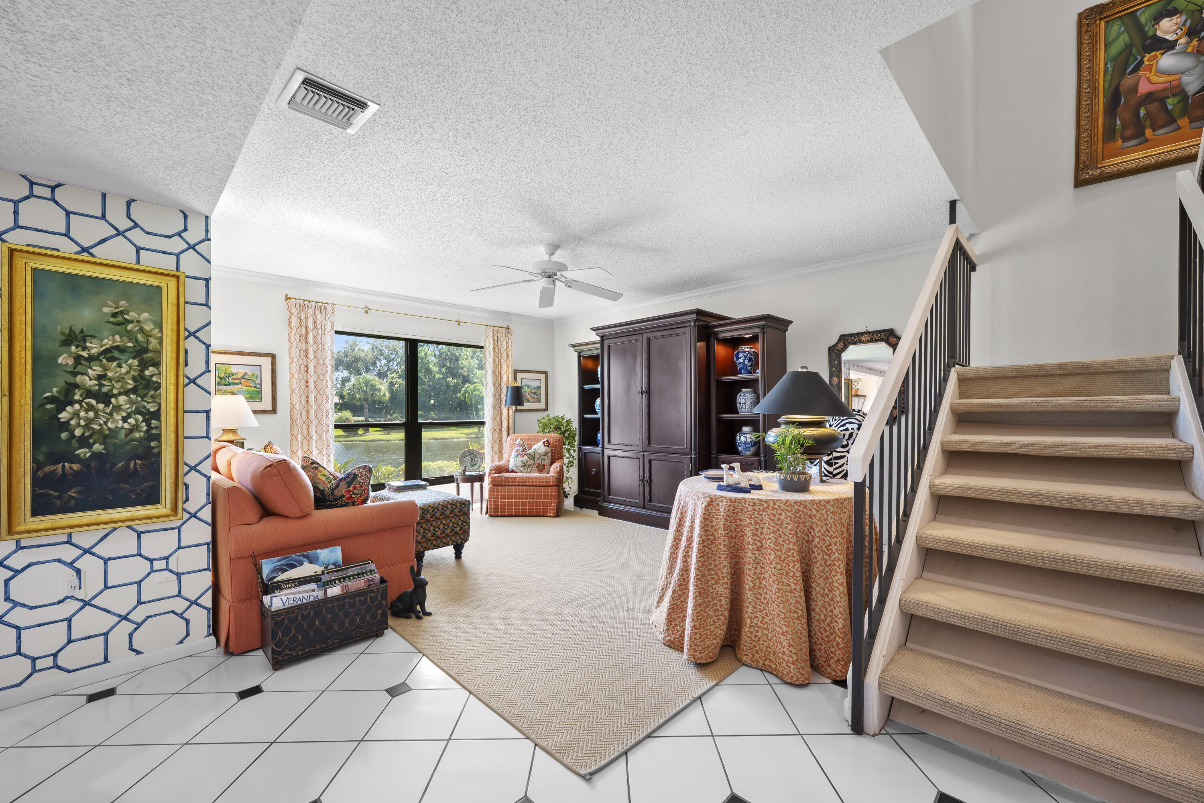
Spacious lakefront golf villa with 3 bedrooms, 2.5 bathrooms, office, 1 car garage, and outside courtyard. Numerous upgrades include a wine bar, new AC, new dishwasher, newer hot water heater, range, microwave, washer and dryer, quartz countertops in kitchen and bath. Remodeled powder room, new tile in FL/office room, Generous storage. Complete hurricane. Townhouse style unit offers plenty of privacy all within the award winning resort style guard gated Mariner Sands Country Club. This low maintenance unit makes this the perfect lock and go home or enjoy paradise all year long! Residents enjoy 24-hr professionally manned gate and patrol, Clubhouse, Sand Bar Cafe', Pool, Tennis, Pickleball, Fitness Center/Spa, Croquet and Bocce privileges. PLEASE NOTE: FOXCROSS HOA FEE $833.33/MO I

Save
Ask
Tour
Hide
Share
Listing Snapshot
Price 
$325,000
Days On Site 
392 Days
Bedrooms 
3
Inside Area (SqFt) 
2,015 sqft
Total Baths 
3
Full Baths 
2
Partial Baths 
1
Lot Size 
N/A
Year Built 
1981
MLS Number 
R11134311
Status 
Active
Property Tax 
$1,167.93
HOA/Condo/Coop Fees 
$833 monthly
Sq Ft Source 
Plans
Friends & Family
Recent Activity
6 days agoListing updated with changes from the MLS
6 days agoPrice changed to $325,000
a year agoStatus changed to Active
a year agoListing first seen on site
General Features
Attached Garage 
Yes
Direction Faces 
West
Garage 
Yes
Garage Spaces 
1
Levels 
Multi/SplitTwo
Number Of Stories 
2
Parking 
AttachedGarageGuest
Pets 
Breed RestrictionsYes
Property Sub Type 
Townhouse
Security 
Gated with GuardGated CommunitySecurity FenceSecurity GuardSecurity Lights
Sewer 
Public Sewer
SqFt Total 
2015
Style 
Florida
Utilities 
Cable AvailableSewer AvailableWater Available
Water Source 
Public
Zoning 
0400
Interior Features
Appliances 
DryerDishwasherElectric RangeElectric Water HeaterFree-Standing FreezerDisposalIce MakerMicrowaveRefrigeratorWater HeaterWasher
Cooling 
Central AirCeiling Fan(s)Electric
Flooring 
CarpetCeramic Tile
Furnished 
Partially
Heating 
CentralElectric
Interior 
Cathedral Ceiling(s)Entrance FoyerSoaking TubVaulted Ceiling(s)Walk-In Closet(s)
Laundry Features 
InsideLaundry Closet
Window Features 
BlindsDrapesSkylight(s)
Bedroom 2 
Dimensions - 13 X 12Level - SecondArea - 156
Bedroom 3 
Dimensions - 12 X 12Level - UpperArea - 144Description - Loft
Den 
Dining Room 
Dimensions - 11 X 12Level - MainArea - 132
Kitchen 
Dimensions - 9 X 12Level - MainArea - 108
Laundry 
Living Room 
Dimensions - 16 X 14Level - MainArea - 224
Loft 
PrimaryBedroom 
Dimensions - 18 X 13Level - SecondArea - 234
Save
Ask
Tour
Hide
Share
Exterior Features
Construction Details 
FrameConcreteStucco
Exterior 
Balcony
Lot Features 
Cul-De-SacOn Golf CourseWaterfront
Patio And Porch 
CoveredPatioPorch
Pool Features 
Association
Road Frontage 
Private Road
Roof 
Metal
View 
Golf CourseLake
Waterfront 
Yes
Waterfront Features 
Lake Front
Waterview 
Golf CourseLake
Windows/Doors 
BlindsDrapesSkylight(s)
Community Features
Association Amenities 
PoolBasketball CourtClubhouseFitness CenterGolf CourseRecreation FacilitiesShuffleboard CourtSpa/Hot TubTennis Court(s)
Association Fee 
$833.0
Association Fee Frequency 
Monthly
Community Features 
GatedStreet Lights
MLS Area 
6140 - Hobe Sound/Stuart - South of Cove Rd
Financing Terms Available 
CashConventional
Building Access 
Entry Level Living Area Y
Membership fee 
50000
Listing courtesy of Illustrated Properties


All listings featuring the BMLS logo are provided by BeachesMLS, Inc. This information is not verified for authenticity or accuracy and is not guaranteed. Copyright © 2026 BeachesMLS, Inc. (a Flex MLS feed)
Last checked: 2026-11-17 06:59 PM UTC

Neighborhood & Commute
Source: Walkscore
Disclosure: Community information and market data powered by Constellation Data Labs. Information is deemed reliable but not guaranteed.
Save
Ask
Tour
Hide
Share