

7248 PRESIDIO GLENLAKEWOOD RANCH, FL 34202

Mortgage Calculator
Monthly Payment (Est.)
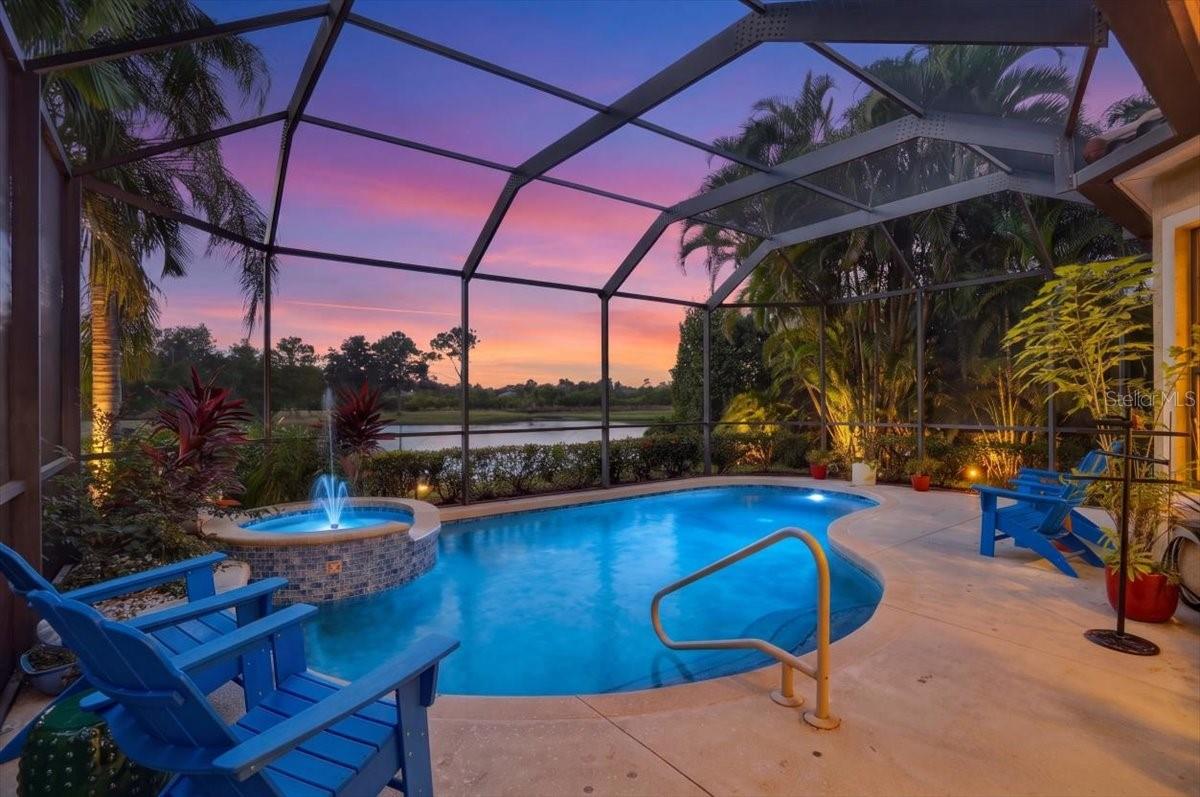
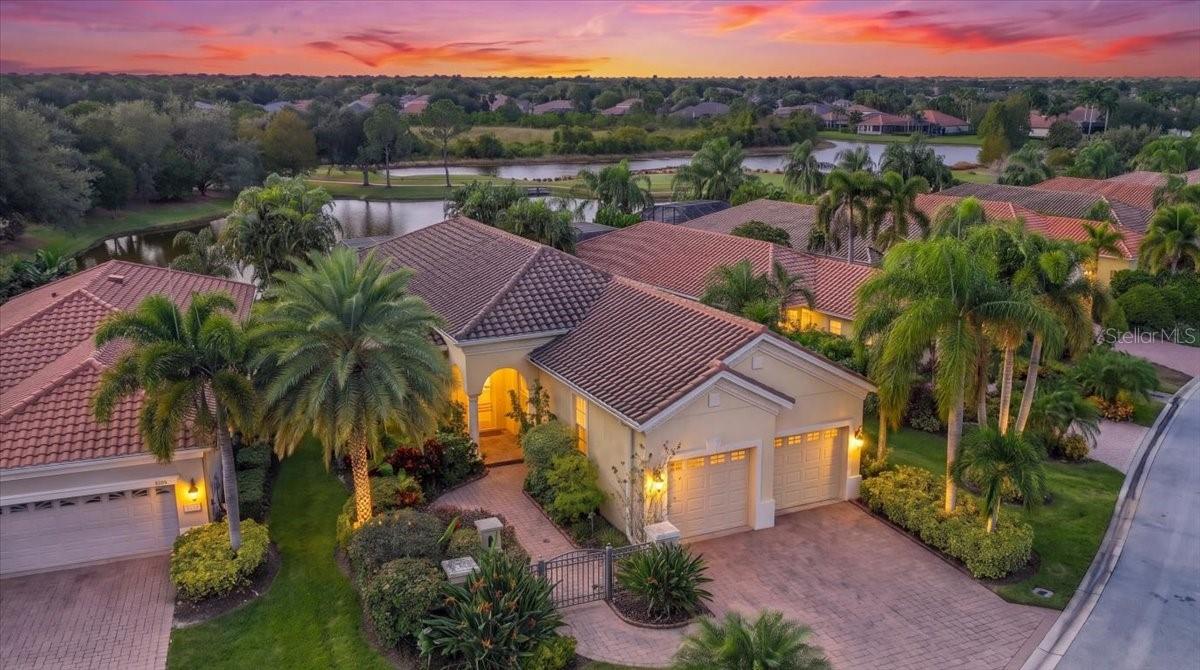
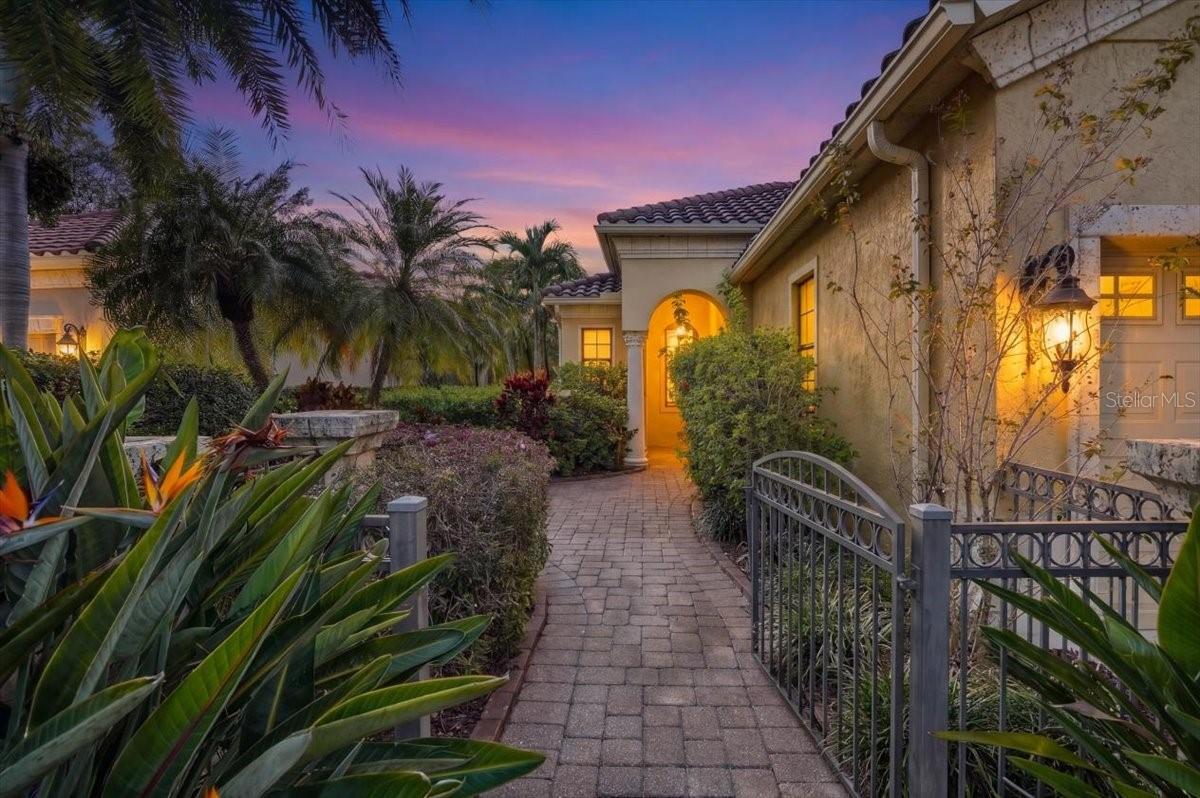
Enter an interest rate to see your estimated monthly payment.Enjoy the carefree, lawn/landscape maintenance-free lifestyle of this beautifully upgraded 3-bedroom, den, 2-bath pool home, ideally situated within the exclusive gated community of Lakewood Ranch Country Club. Additionally, this neighborhood features it's own community pool. From the moment you arrive, the home's exceptional curb appeal makes a lasting impression. Thoughtfully set back on a beautifully landscaped lot, the property features mature trees, an expansive driveway, a picturesque walkway, and a stunning new custom front door (2026) that welcomes you inside. Step through the foyer and discover an inviting open floor plan showcasing architectural details and elegant finishes throughout. Beautiful tile flooring with engineered wood inlays, crown molding, and a decorative step ceiling create an impressive first impression. Crown molding continues throughout the foyer, formal dining room, great room, and primary suite. The spacious great room is designed for comfortable living and entertaining, featuring a gas fireplace with a beautiful new stone surround (2025). At the heart of the home is the completely remodeled kitchen (2025), thoughtfully designed with custom cabinetry, quartz countertops, a stylish tile backsplash, stainless steel undermount sink, breakfast bar, and center island. The open, airy design makes entertaining effortless while keeping everyone connected. Enjoy multiple dining options, including an elegant formal dining room accented with custom columns, crown molding, and decorative flooring details, as well as a charming breakfast nook with a built-in bench window seat and plantation shutters. The spacious primary suite is a peaceful retreat with a beautiful step ceiling, crown molding, plantation shutters, and tranquil views of the pool and picturesque water beyond. Both walk-in closets feature new custom cabinetry (2025). The luxurious primary bath offers dual vanities with custom cabinetry, granite countertops, a garden tub with a custom cabinetry front, updated lighting (2024), and an oversized walk-in shower with beautiful custom tile details. The generously sized second bedroom features a walk-in closet and is conveniently located near a full guest bath, providing a comfortable and private space for family and visitors. The third bedroom offers additional flexibility that could also be used as a home office, reading room, or additional living space. Outdoor living is where this home truly shines! The spacious screened lanai provides ample room for relaxing and entertaining while overlooking the resurfaced pool and spa (2025). Additional pool upgrades include a new pool heater, pump, and safety rail (2024). Professionally designed landscaping along both sides of the pool enclosure creates an added sense of privacy while preserving the breathtaking water views, with the golf course beyond. Imagine enjoying your morning coffee or unwinding in the evening surrounded by beautiful Florida scenery. Lakewood Ranch Country Club offers an exceptional lifestyle with optional social, fitness, and golf memberships. Amenities include a private country club, four 18-hole championship golf courses, tennis and pickleball courts, a 24-hour fitness center, and a variety of social activities. Conveniently located in the heart of Lakewood Ranch, you'll enjoy easy access to both Lakewood Ranch Main Street and Waterside Place, along with the premier shopping, dining, & entertainment at University Town Center.
| an hour ago | Listing updated with changes from the MLS | |
| yesterday | Listing first seen on site |

Listing information is provided by Participants of the Stellar MLS. IDX information is provided exclusively for personal, non-commercial use, and may not be used for any purpose other than to identify prospective properties consumers may be interested in purchasing. Information is deemed reliable but not guaranteed. Properties displayed may be listed or sold by various participants in the MLS Copyright 2026, Stellar MLS.
Last checked: 2026-11-18 03:01 PM EST

Did you know? You can invite friends and family to your search. They can join your search, rate and discuss listings with you.