Save
Ask
Tour
Hide
Share
$449,900
New Listing

8902 STONE HARBOUR LOOP
BRADENTON, FL 34212

For Sale|Single Family Residence|Active
2
Beds
2
Total Baths
2
Full Baths
1,951
SqFt
$231
/SqFt
2005
Built
Subdivision:
STONEYBROOK AT HERITAGE HARBOUR C-2
County:
Manatee
Call Now: 407-230-6836
Is this the listing for you? We can help make it yours.
407-230-6836
Upcoming Open Houses
Sun, Nov 22, 12:00 PM - 2:00 PM
8902 STONE HARBOUR LOOP8902 STONE HARBOUR LOOP8902 STONE HARBOUR LOOP8902 STONE HARBOUR LOOP
Save
Ask
Tour
Hide
Share

Mortgage Calculator

Monthly Payment (Est.)

Enter an interest rate to see your estimated monthly payment.
Calculator powered by Showcase IDX, a Constellation1 Company. Copyright ©2026 Information is deemed reliable but not guaranteed.

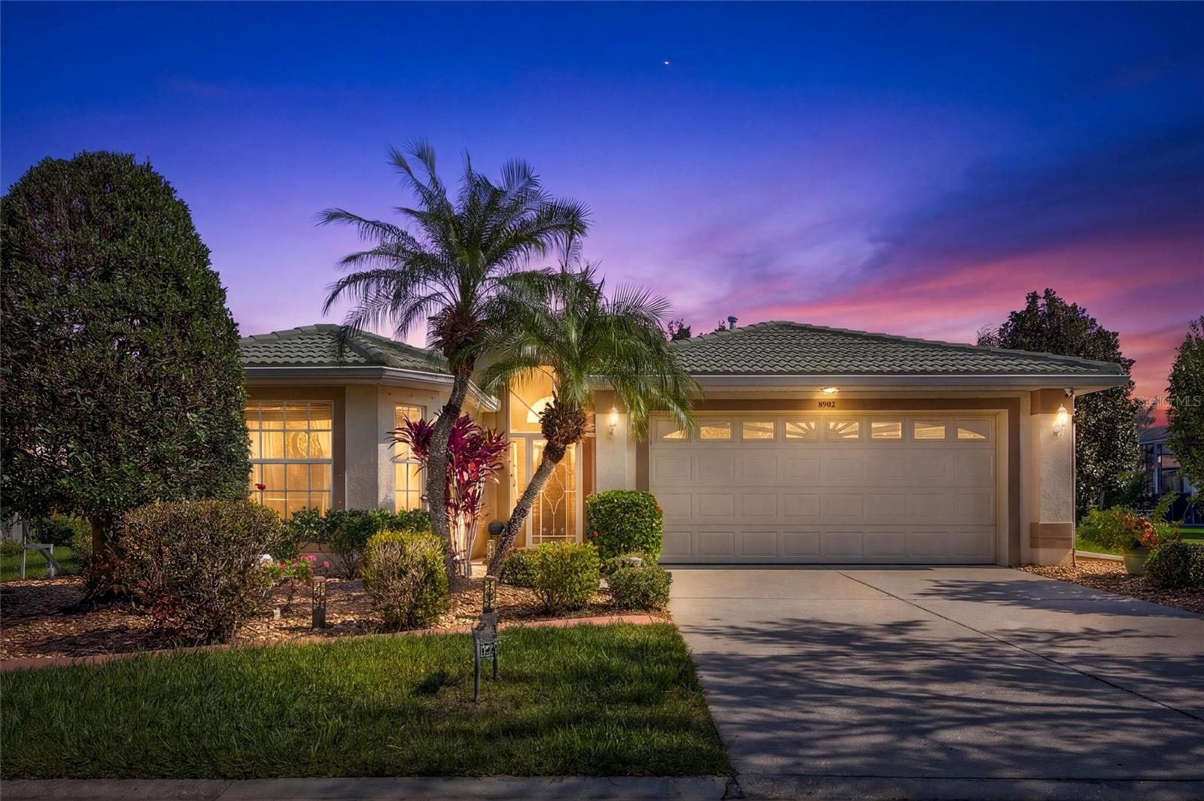
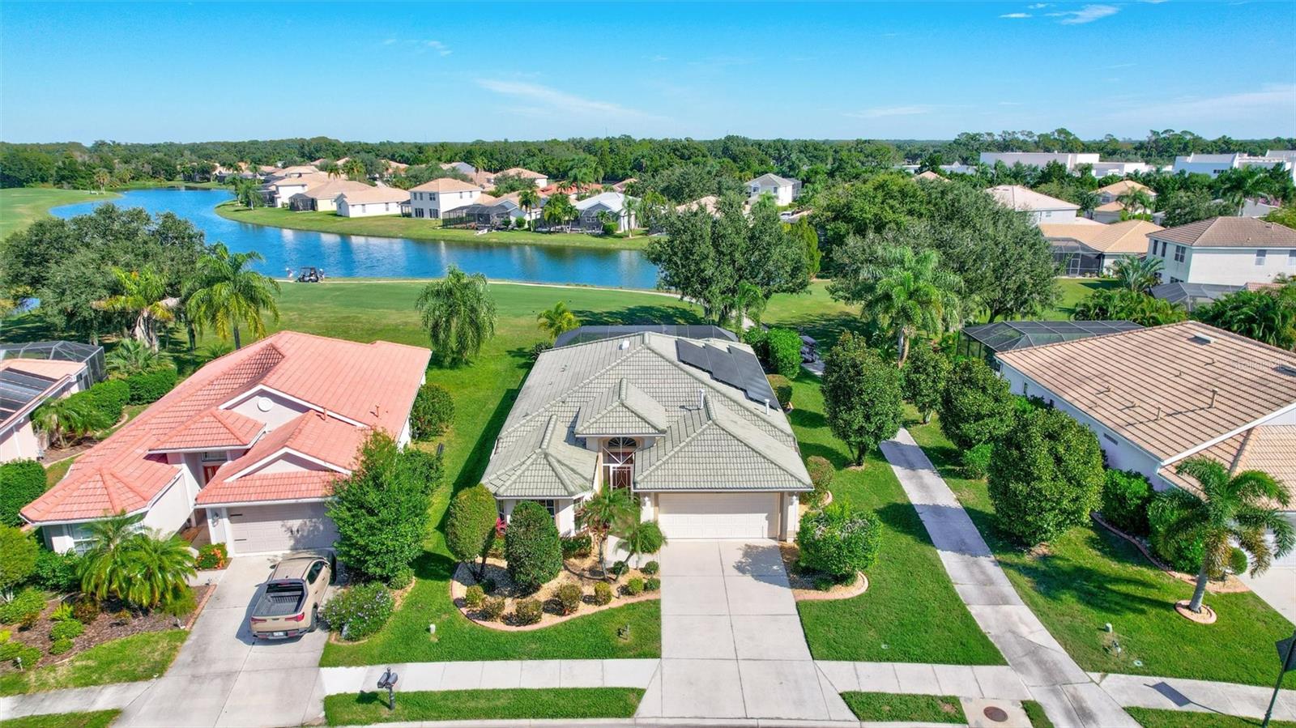
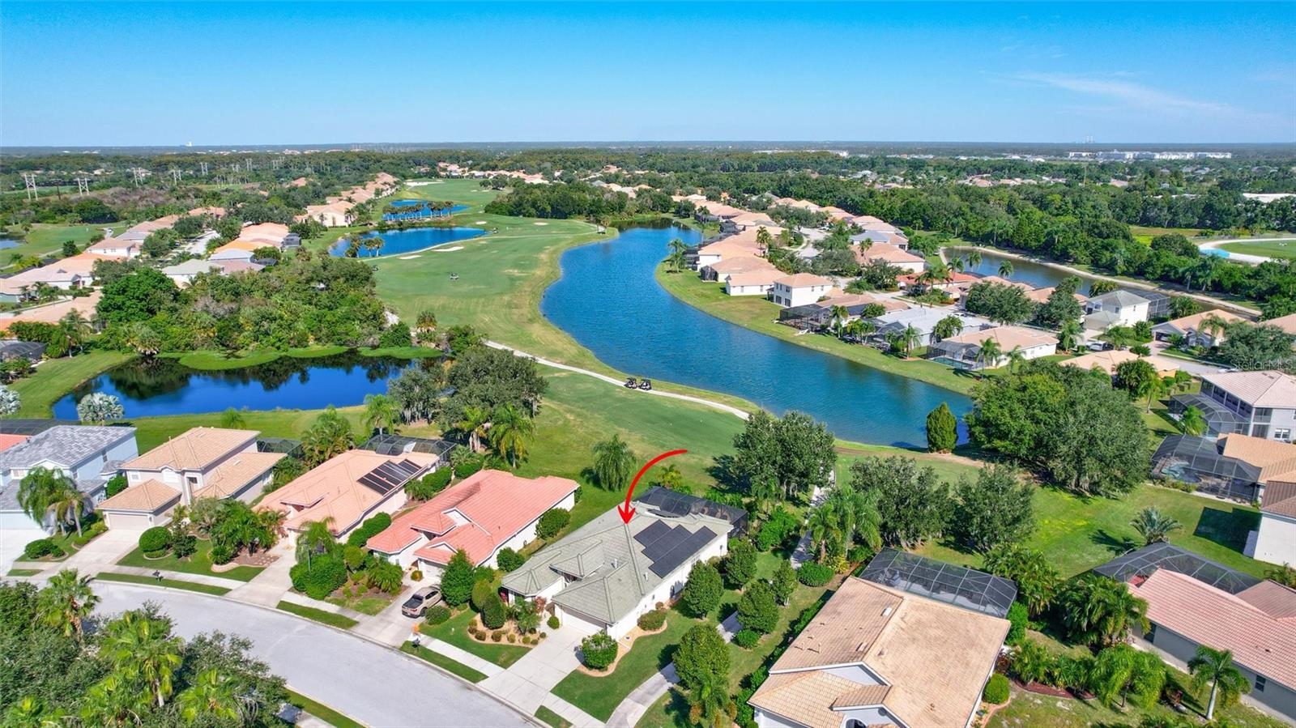
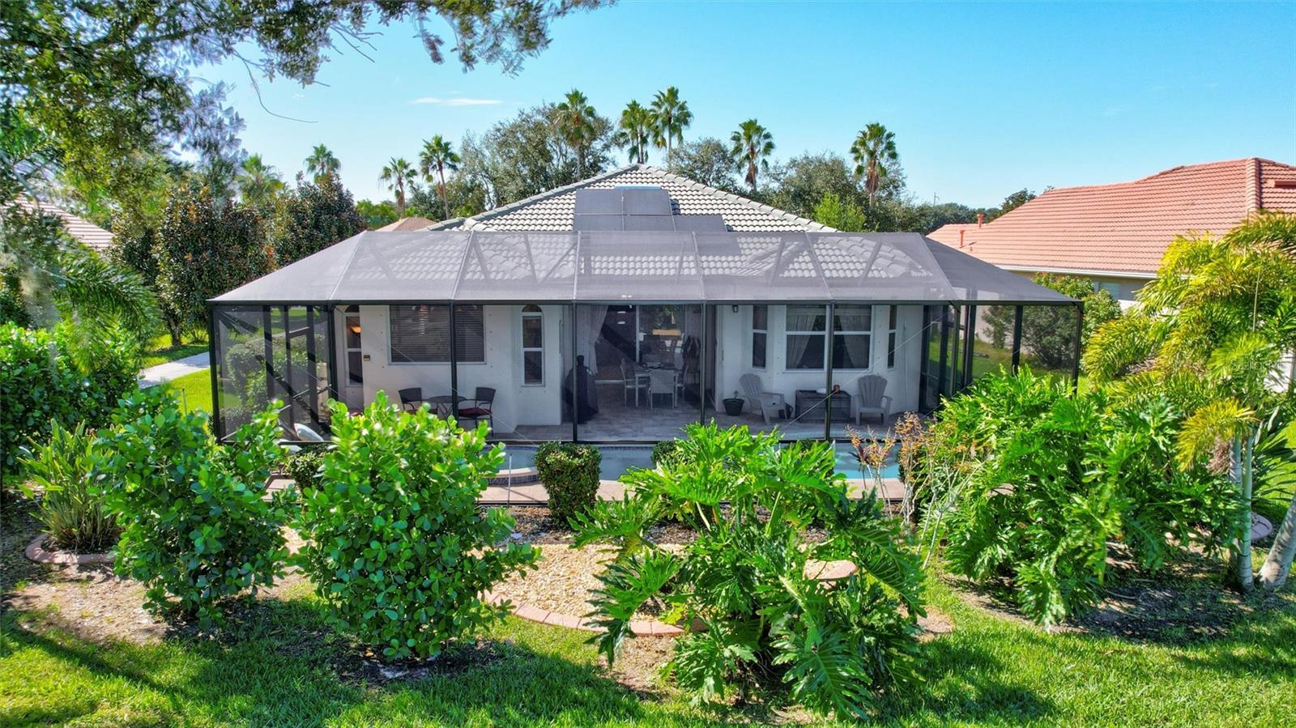
Enjoy the best of Florida living in this spacious 1,951-square-foot, 2-bedroom, 2-bath pool home with a den and additional flex space, with spectacular golf course and lake views in the gated community of Stoneybrook at Heritage Harbour! The open floor plan features crown molding, tray ceilings, and plenty of natural light. The living and dining areas connect seamlessly with the beautifully updated kitchen, making the space ideal for everyday living and entertaining. Renovated in 2025, the kitchen features quartz countertops, new cabinetry, new GE stainless steel appliances including a gas range, and a new garbage disposal. A built-in dinette with matching cabinetry and quartz countertops completes the look and provides a great spot for casual dining. The separate den and additional flex space offer plenty of options for a home office, hobbies, or extra living space. The air conditioning system was also replaced in 2025. Outside, enjoy the private pool and spa overlooking the golf course tee box and lake. The surrounding pavers were resurfaced in 2025, and in 2026 the pool enclosure was completely rescreened, painted, two new doors were added, and replacement hardware right down to the screws were replaced! A new energy efficient pool pump was also recently added. The solar panel system for the home is PAID IN FULL, with NO remaining payments. The owned system will help keep electricity costs exceptionally low for many, many years to come! For added peace of mind, the home has had a PRE-LISTING INSPECTION,, with minor identified repair items already addressed by the sellers. Following roof repointing and maintenance, the roof was professionally inspected and estimated to have 14–19 YEARS OF REMAINING USEFUL LIFE. Stoneybrook at Heritage Harbour offers plenty of ways to enjoy the Florida lifestyle, including golf through pay-to-play or optional membership, two heated community pools, tennis and pickleball courts, a 24/7 fitness center, social clubs, a dog park, and playground, sand volleyball, basketball, bocce and a recreation area with picnic and grilling areas. The location is hard to beat, with Costco, Whole Foods, Target, Aldi, many dining options, shopping, medical and dental facilities just minutes away. I-75 is easily accessible, with convenient drives to Sarasota, St. Petersburg, and Tampa International Airports and the Gulf Coast beaches. A spacious home, beautiful views, a private pool and spa, a renovated kitchen, and paid-in-full solar—all in a wonderful, conveniently located, gated community. Come see what makes this home such a great find!

Save
Ask
Tour
Hide
Share
Listing Snapshot
Price 
$449,900
Days On Site 
0 Days
Bedrooms 
2
Inside Area (SqFt) 
1,951 sqft
Total Baths 
2
Full Baths 
2
Partial Baths 
N/A
Lot Size 
0.17 Acres
Year Built 
2005
MLS Number 
A4713377
Status 
Active
Property Tax 
$4,514
HOA/Condo/Coop Fees 
$115.33 monthly
Sq Ft Source 
Public Records
Friends & Family
Recent Activity
2 hours agoListing updated with changes from the MLS
12 hours agoListing first seen on site
General Features
Acres 
0.17
Attached Garage 
Yes
Direction Faces 
South
Energy Features 
Solar
Foundation 
Slab
Garage 
Yes
Garage Spaces 
2
Levels 
One
Parking 
Attached
Pets 
Cats OKDogs OK
Property Sub Type 
Single Family Residence
Sewer 
Public Sewer
SqFt Total 
2526
Utilities 
Cable AvailableNatural Gas AvailableCable ConnectedElectricity ConnectedNatural Gas ConnectedSewer ConnectedWater Connected
Water Source 
Public
Zoning 
PDMU
Interior Features
Appliances 
DishwasherDisposalDryerGas CooktopGas Water HeaterMicrowaveRefrigeratorWasher
Cooling 
Central Air
Flooring 
Ceramic Tile
Furnished 
Unfurnished
Heating 
Active SolarElectricNatural GasSolar
Interior 
Built-in FeaturesCrown MoldingEat-in KitchenHigh CeilingsOpen FloorplanStone CountersTray Ceiling(s)Walk-In Closet(s)
Laundry Features 
Laundry Room
Spa 
Yes
Window Features 
Blinds
Bedroom 2 
Dimensions - 11x12Level - FirstFeatures - Ceiling Fan(s)
Bonus Room 
Dimensions - 17x13Level - FirstFeatures - Ceiling Fan(s)
Dinette 
Dimensions - 9x12Level - First
Dining Room 
Dimensions - 14x12Level - First
Kitchen 
Dimensions - 14x10Level - FirstFeatures - Stone Counters
Living Room 
Dimensions - 21x16Level - FirstFeatures - Ceiling Fan(s)
Master Bedroom 
Dimensions - 13x16Level - First
Office 
Dimensions - 11x9Level - FirstFeatures - Ceiling Fan(s)
Save
Ask
Tour
Hide
Share
Exterior Features
Construction Details 
Block
Lot Features 
LandscapedOn Golf CoursePaved
Patio And Porch 
EnclosedScreened
Pool Features 
In GroundGuniteHeatedScreen EnclosureSolar HeatPrivate
Private Pool 
Yes
Roof 
Tile
Spa 
Yes
Spa Features 
HeatedIn Ground
View 
LakeWaterGolf CoursePool
Waterview 
LakeWaterGolf CoursePool
Windows/Doors 
Blinds
Community Features
Association Amenities 
Basketball CourtFitness CenterPlaygroundPoolTennis Court(s)
Association Fee 
$276.0
Association Fee Frequency 
Quarterly
Additional Association Fee 
$70.0
Additional Association Fee Frequency 
Quarterly
Community Features 
ClubhouseFitness Center
MLS Area 
34212 - Bradenton
Township 
34
Financing Terms Available 
CashConventionalFHAVA Loan
Roads 
Paved
Schools
School District
Unknown
Elementary School
Freedom Elementary
Middle School
Carlos E. Haile Middle
High School
Parrish Community High
Listing courtesy of FINE PROPERTIES (941) 718-7266


Listing information is provided by Participants of the Stellar MLS. IDX information is provided exclusively for personal, non-commercial use, and may not be used for any purpose other than to identify prospective properties consumers may be interested in purchasing. Information is deemed reliable but not guaranteed. Properties displayed may be listed or sold by various participants in the MLS Copyright 2026, Stellar MLS.
Last checked: 2026-11-17 01:59 PM EST

Neighborhood & Commute
Source: Walkscore
Disclosure: Community information and market data powered by Constellation Data Labs. Information is deemed reliable but not guaranteed.
Save
Ask
Tour
Hide
Share