Save
Ask
Tour
Hide
Share
$650,000
New Listing

30 WARWICK AVENUE
ORMOND BEACH, FL 32174

For Sale|Single Family Residence|Active
4
Beds
3
Total Baths
3
Full Baths
2,500
SqFt
$260
/SqFt
1966
Built
Subdivision:
ORMOND TERRACE
County:
Volusia
Call Now: 407-230-6836
Is this the listing for you? We can help make it yours.
407-230-6836
30 WARWICK AVENUE30 WARWICK AVENUE30 WARWICK AVENUE30 WARWICK AVENUE
Save
Ask
Tour
Hide
Share

Mortgage Calculator

Monthly Payment (Est.)

Enter an interest rate to see your estimated monthly payment.
Calculator powered by Showcase IDX, a Constellation1 Company. Copyright ©2026 Information is deemed reliable but not guaranteed.

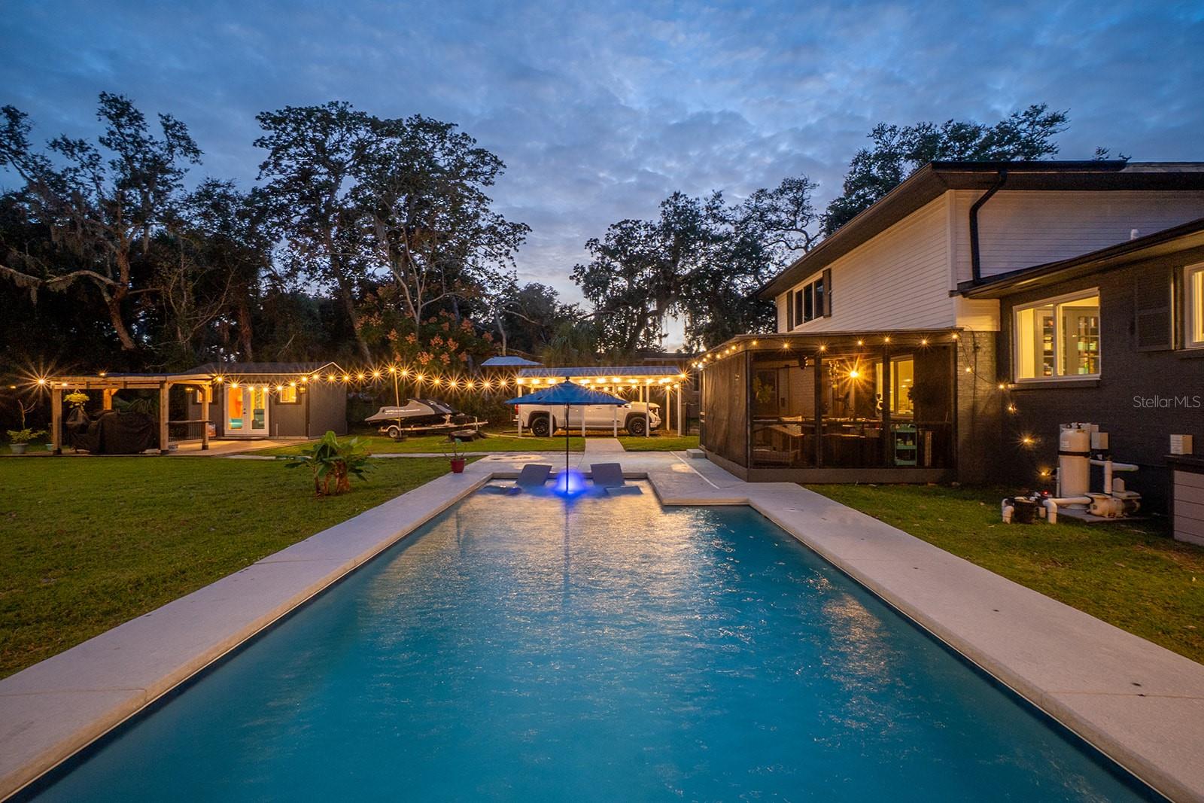
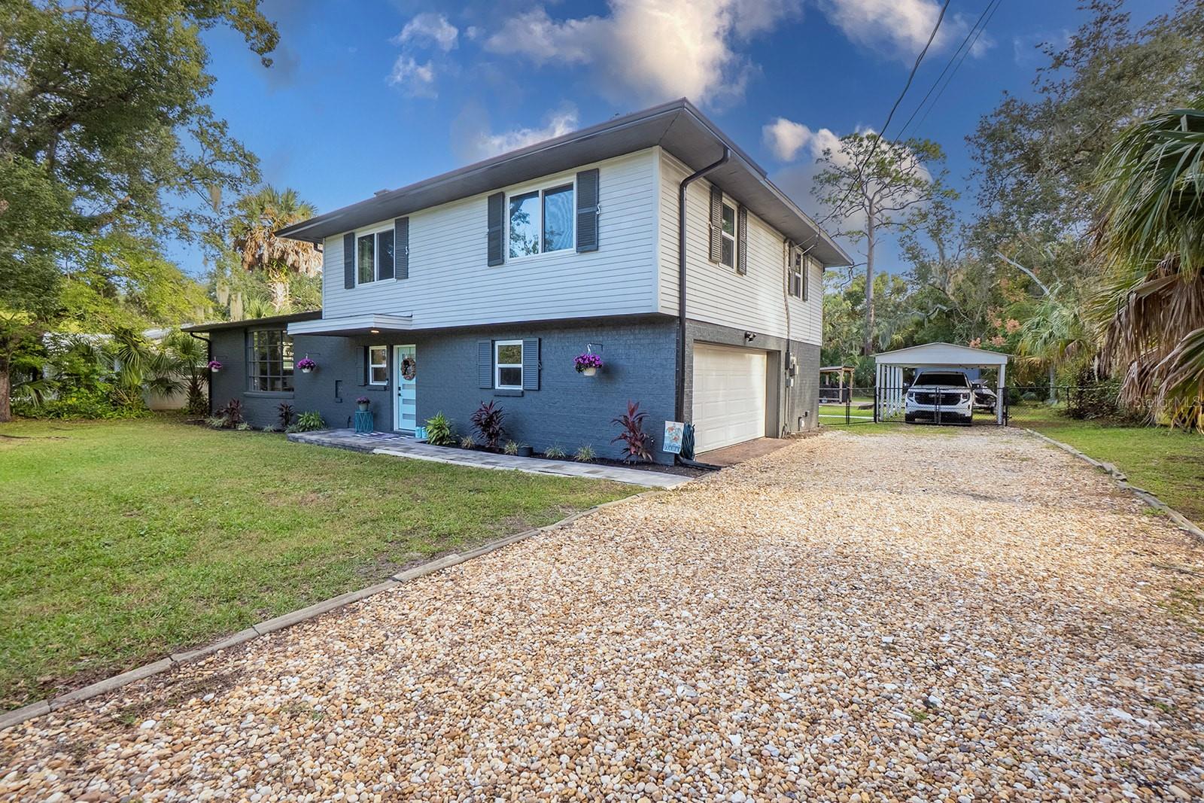
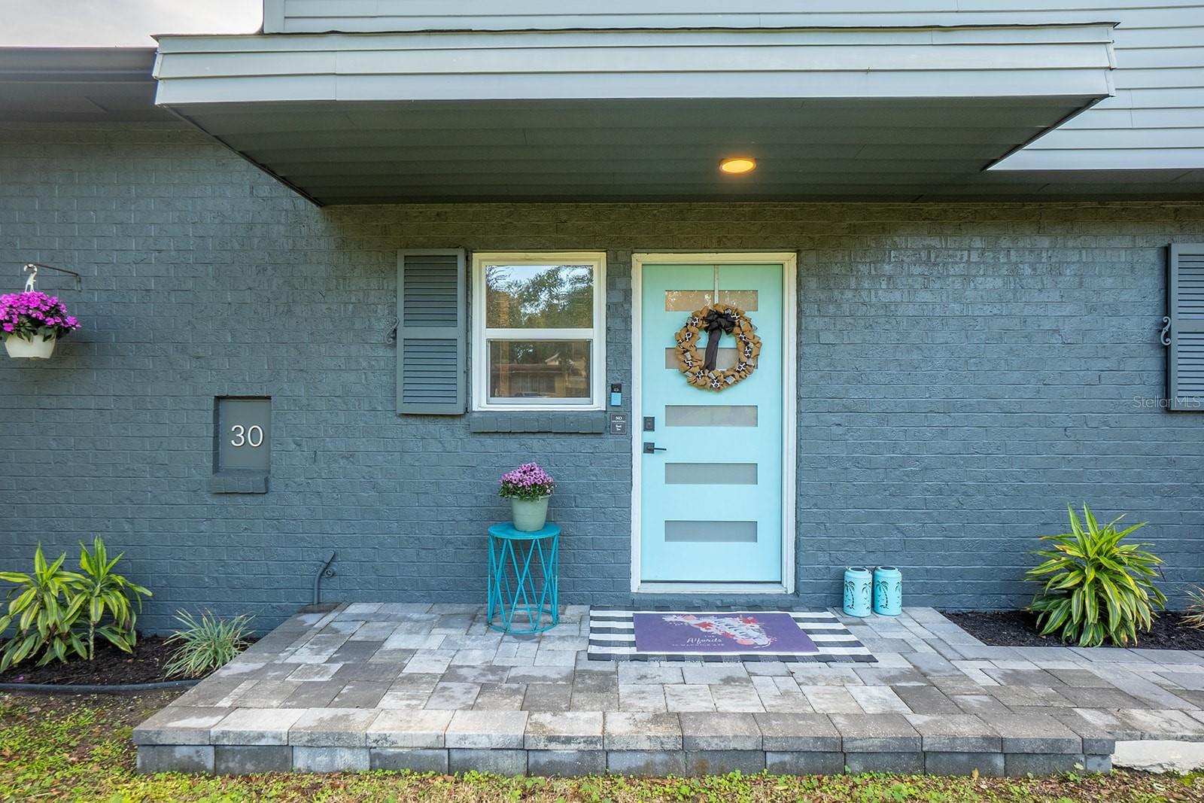
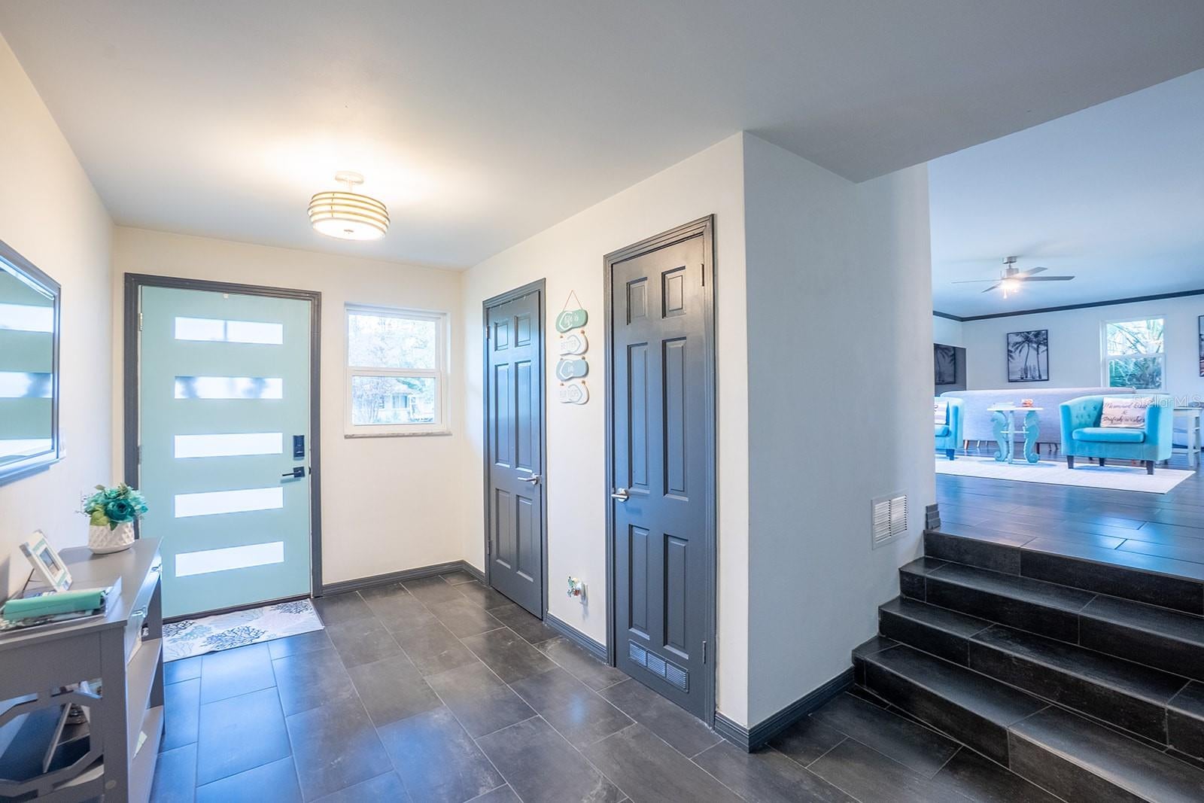
Mid-Century Modern charm meets resort-style living on a private ½-acre lot! This 4-bedroom, 3-bath home features a private mother-in-law suite with its own entrance, ideal for guests, extended family, or rental potential. Inside, you'll find porcelain tile flooring downstairs, wood floors upstairs, and a cozy wood-burning fireplace anchoring the living room. The newly painted exterior opens to an incredible backyard retreat complete with a custom pool featuring a sun shelf and water feature, expansive pool deck, manicured lawn, mature trees for privacy, and charming bistro lighting for unforgettable evenings. A finished detached flex space with power, lighting, drywall, and waterproof flooring offers endless possibilities as a home office, studio, gym, game room, or poolside retreat. Additional highlights include covered RV/boat parking and two RV hookups. Ideally located just minutes from downtown Ormond Beach, dining, shopping, and the beach, this property offers the perfect blend of privacy, functionality, and Florida lifestyle living.

Save
Ask
Tour
Hide
Share
Listing Snapshot
Price 
$650,000
Days On Site 
0 Days
Bedrooms 
4
Inside Area (SqFt) 
2,500 sqft
Total Baths 
3
Full Baths 
3
Partial Baths 
N/A
Lot Size 
0.46 Acres
Year Built 
1966
MLS Number 
FC322570
Status 
Active
Property Tax 
$5,992.83
HOA/Condo/Coop Fees 
N/A
Sq Ft Source 
Public Records
Friends & Family
Recent Activity
6 hours agoListing updated with changes from the MLS
7 hours agoListing first seen on site
General Features
Acres 
0.46
Attached Garage 
Yes
Carport 
2
Direction Faces 
North
Foundation 
Slab
Garage 
Yes
Garage Spaces 
2
Levels 
Multi/Split
Number Of Stories 
2
Parking 
BoatCoveredDrivewayParking PadRV CarportRV Access/ParkingAttached
Property Sub Type 
Single Family Residence
Security 
Security LightsSmoke Detector(s)
Sewer 
Public Sewer
SqFt Total 
3156
Style 
Mid-Century ModernRanch
Utilities 
Electricity ConnectedSewer ConnectedWater Connected
Water Source 
Public
Zoning 
SINGLE FAM
Interior Features
Appliances 
DishwasherDisposalElectric CooktopRefrigeratorWine Refrigerator
Cooling 
Central Air
Fireplace 
Yes
Fireplace Features 
Living Room
Flooring 
TileWood
Furnished 
Unfurnished
Heating 
CentralElectric
Interior 
Eat-in KitchenWalk-In Closet(s)In-Law Floorplan
Laundry Features 
Laundry Chute
Bathroom 2 
Dimensions - 14x10Level - UpperFeatures - Ceiling Fan(s)
Bedroom 3 
Level - UpperFeatures - Ceiling Fan(s)
Dining Room 
Level - FirstFeatures - Bar
Kitchen 
Dimensions - 15x13Level - FirstFeatures - Breakfast Bar, Granite Counters, Pantry
Living Room 
Dimensions - 28x13Level - FirstFeatures - Ceiling Fan(s)
Master Bedroom 
Dimensions - 16x15Level - UpperFeatures - Ceiling Fan(s)
Save
Ask
Tour
Hide
Share
Exterior Features
Construction Details 
Brick
Exterior 
LightingRain GuttersRV Hookup
Fencing 
Fenced
Patio And Porch 
Rear PorchScreened
Pool Features 
In GroundGuniteOtherPrivate
Private Pool 
Yes
Roof 
Shingle
Community Features
Community Features 
Street Lights
MLS Area 
32174 - Ormond Beach
Township 
14S
Financing Terms Available 
CashConventionalFHAVA Loan
Roads 
Paved
Listing courtesy of WATSON REALTY CORP (386) 931-1852


Listing information is provided by Participants of the Stellar MLS. IDX information is provided exclusively for personal, non-commercial use, and may not be used for any purpose other than to identify prospective properties consumers may be interested in purchasing. Information is deemed reliable but not guaranteed. Properties displayed may be listed or sold by various participants in the MLS Copyright 2026, Stellar MLS.
Last checked: 2026-11-06 03:45 PM EST

Neighborhood & Commute
Source: Walkscore
Disclosure: Community information and market data powered by Constellation Data Labs. Information is deemed reliable but not guaranteed.
Save
Ask
Tour
Hide
Share