Save
Ask
Tour
Hide
Share
$549,900
New Listing

330 FORDHAM DRIVE
DAYTONA BEACH, FL 32118

For Sale|Single Family Residence|Active
4
Beds
2
Total Baths
2
Full Baths
2,140
SqFt
$257
/SqFt
1965
Built
Subdivision:
ORTONA PARK SEC 03
County:
Volusia
Call Now: 407-230-6836
Is this the listing for you? We can help make it yours.
407-230-6836
330 FORDHAM DRIVE330 FORDHAM DRIVE330 FORDHAM DRIVE330 FORDHAM DRIVE
Save
Ask
Tour
Hide
Share

Mortgage Calculator

Monthly Payment (Est.)

Enter an interest rate to see your estimated monthly payment.
Calculator powered by Showcase IDX, a Constellation1 Company. Copyright ©2026 Information is deemed reliable but not guaranteed.

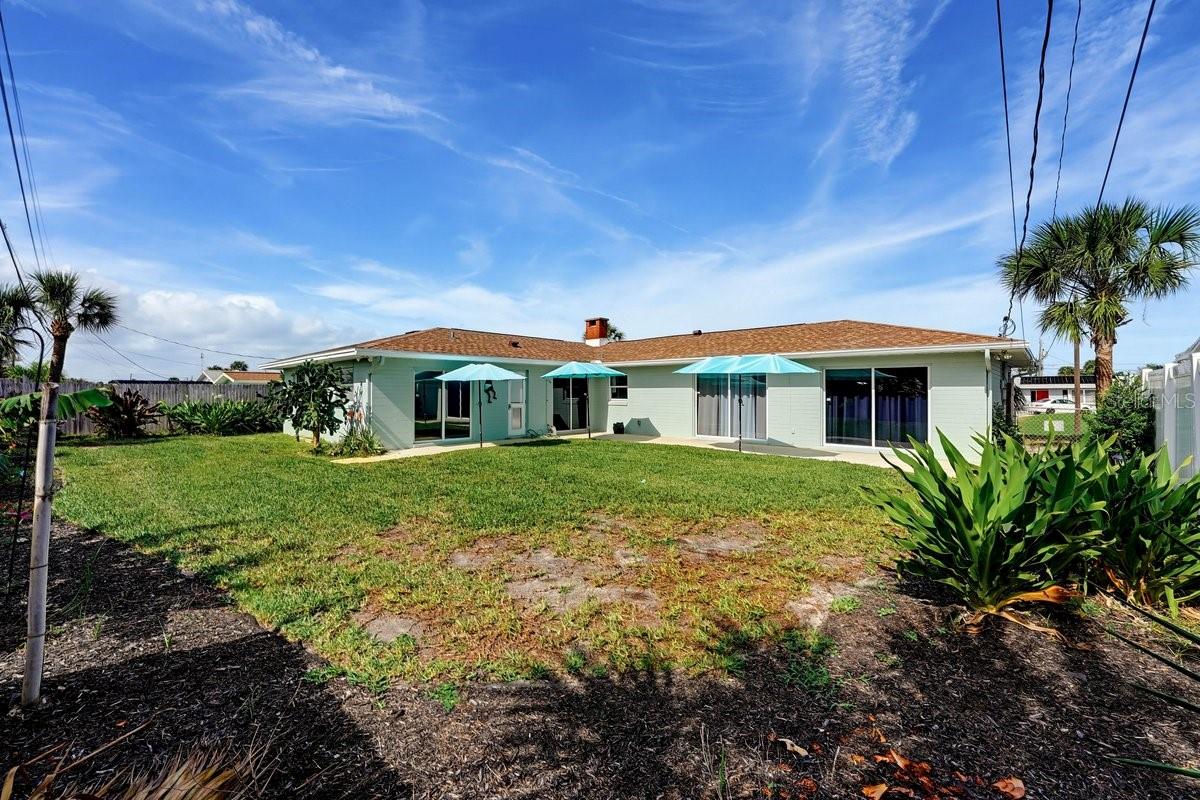
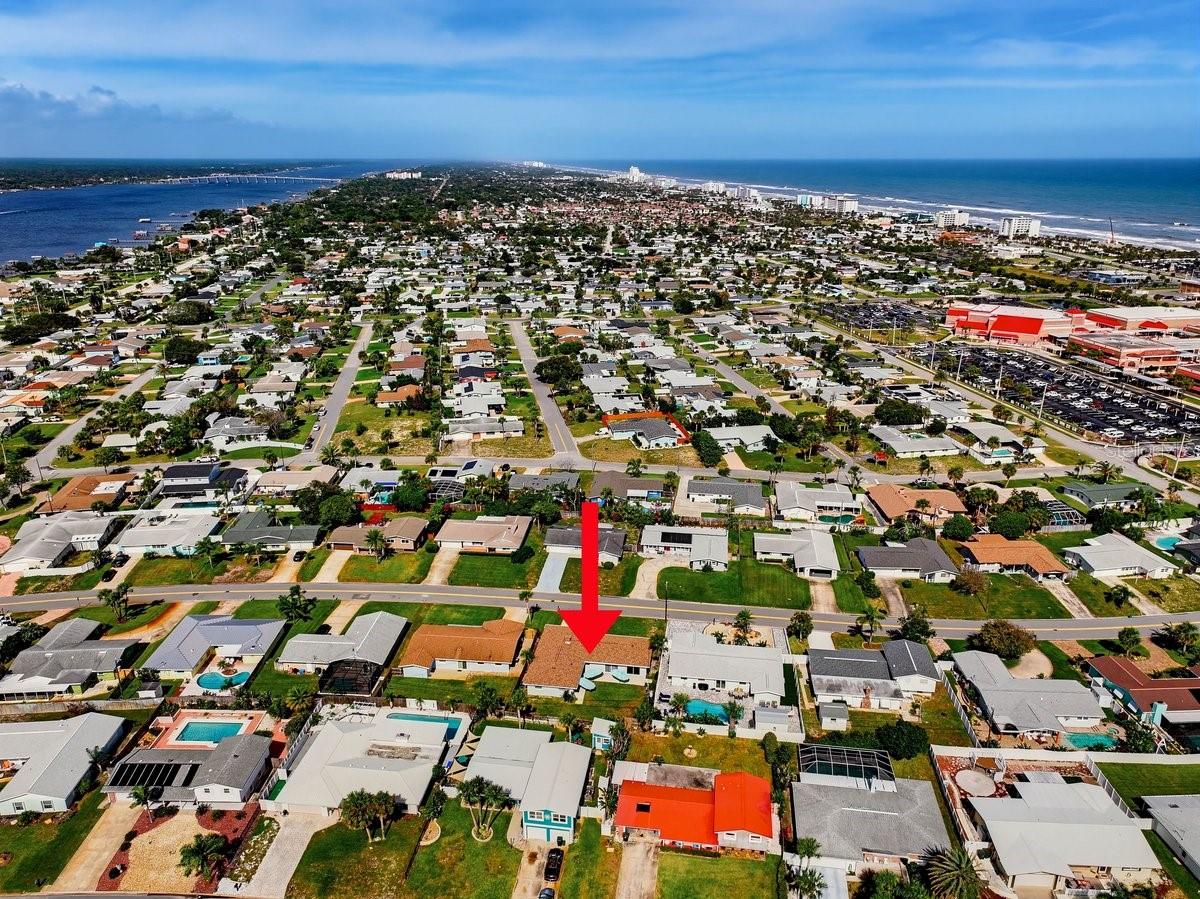
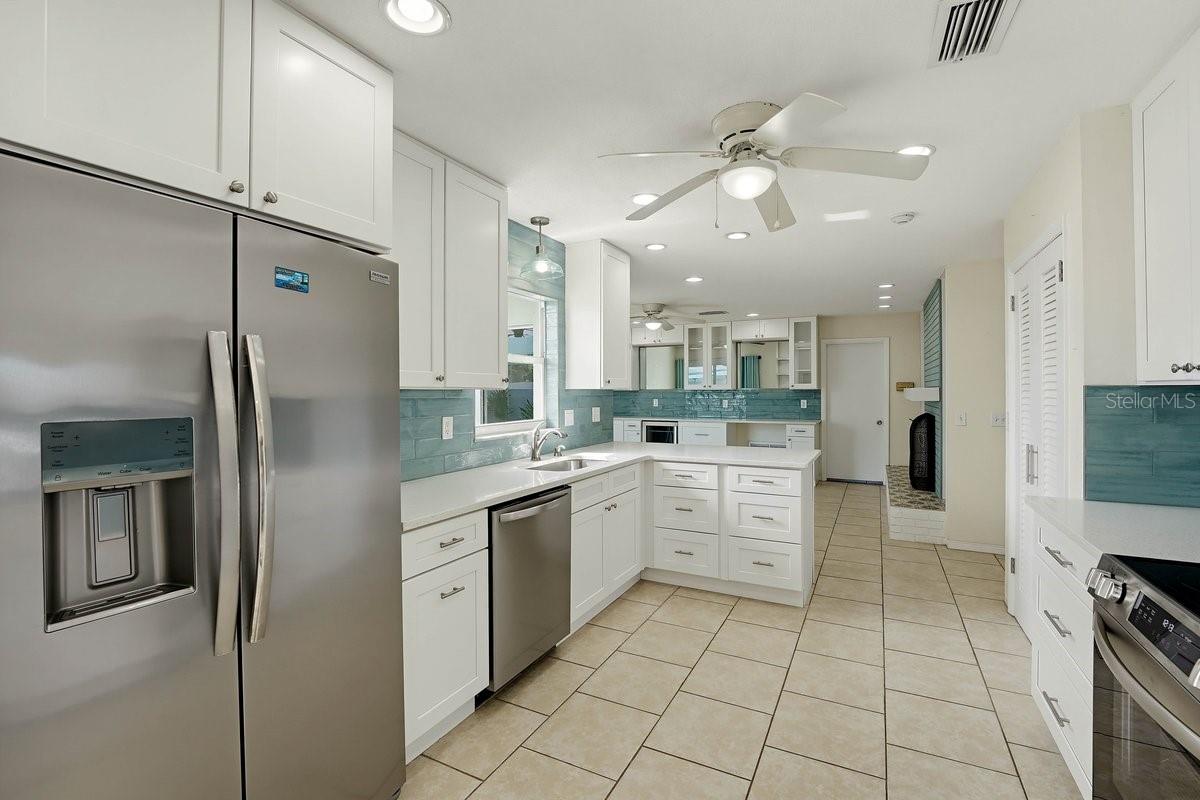
NEW ROOF | NEW CARRIER A/C | NEW WATER HEATER | UPGRADED ELECTRICAL | NEW INSULATION | RENOVATED KITCHEN & BATHS. All completed 2023–2025, less than a mile from the beach! The work is done, the ocean is minutes away, and all that’s left is the fun part. This fully renovated 4-bedroom, 2-bath block home sits between the river and the sea in Daytona Beach’s Ortona Park, with no HOA. The kitchen stops you in your tracks, with white shaker cabinets, quartz countertops, stainless steel appliances and a glass tile backsplash in ocean-inspired blues. A bar area with glass-front cabinets and a wine fridge sits next to a wood-burning brick fireplace framed by built-in shelving. Sliding glass doors fill the home with natural light. Both bathrooms feature new double vanities, quartz tops, modern lighting and mirrors. The split floor plan gives the primary suite a walk-in closet and a walk-in shower, and two bedrooms open straight to the patio. The backyard is the showstopper. It’s spacious, sunny and fenced on three sides, with room for a pool, a garden or anything you can dream up. There’s also an outdoor shower for beach days, tropical landscaping, and sprinklers on a private well. A 2-car garage with mezzanine storage, indoor laundry and a security system round it out. Live in it, use it as a second home or rent it for income. Beachside Florida living at an exceptional value!

Save
Ask
Tour
Hide
Share
Listing Snapshot
Price 
$549,900
Days On Site 
0 Days
Bedrooms 
4
Inside Area (SqFt) 
2,140 sqft
Total Baths 
2
Full Baths 
2
Partial Baths 
N/A
Lot Size 
0.21 Acres
Year Built 
1965
MLS Number 
FC322598
Status 
Active
Property Tax 
$7,395
HOA/Condo/Coop Fees 
N/A
Sq Ft Source 
Public Records
Friends & Family
Recent Activity
2 hours agoListing updated with changes from the MLS
2 hours agoListing first seen on site
General Features
Acres 
0.21
Attached Garage 
Yes
Direction Faces 
North
Foundation 
Slab
Garage 
Yes
Garage Spaces 
2
Green Energy Efficient 
AppliancesInsulationWater Heater
Levels 
One
Parking 
DrivewayGarage Door OpenerAttached
Pets 
Yes
Property Sub Type 
Single Family Residence
Security 
Fire AlarmSmoke Detector(s)
Sewer 
Public Sewer
SqFt Total 
2572
Style 
Ranch
Utilities 
Cable AvailableElectricity ConnectedSewer ConnectedWater Connected
Water Source 
PrivatePublicWell
Zoning 
02R1A
Interior Features
Appliances 
DishwasherDisposalElectric Water HeaterFreezerIce MakerMicrowaveRangeRefrigeratorWine Refrigerator
Cooling 
Central Air
Fireplace 
Yes
Fireplace Features 
Living Room
Flooring 
Tile
Furnished 
Unfurnished
Heating 
CentralHeat Pump
Interior 
Built-in FeaturesEat-in KitchenStone CountersWalk-In Closet(s)
Laundry Features 
InsideLaundry Room
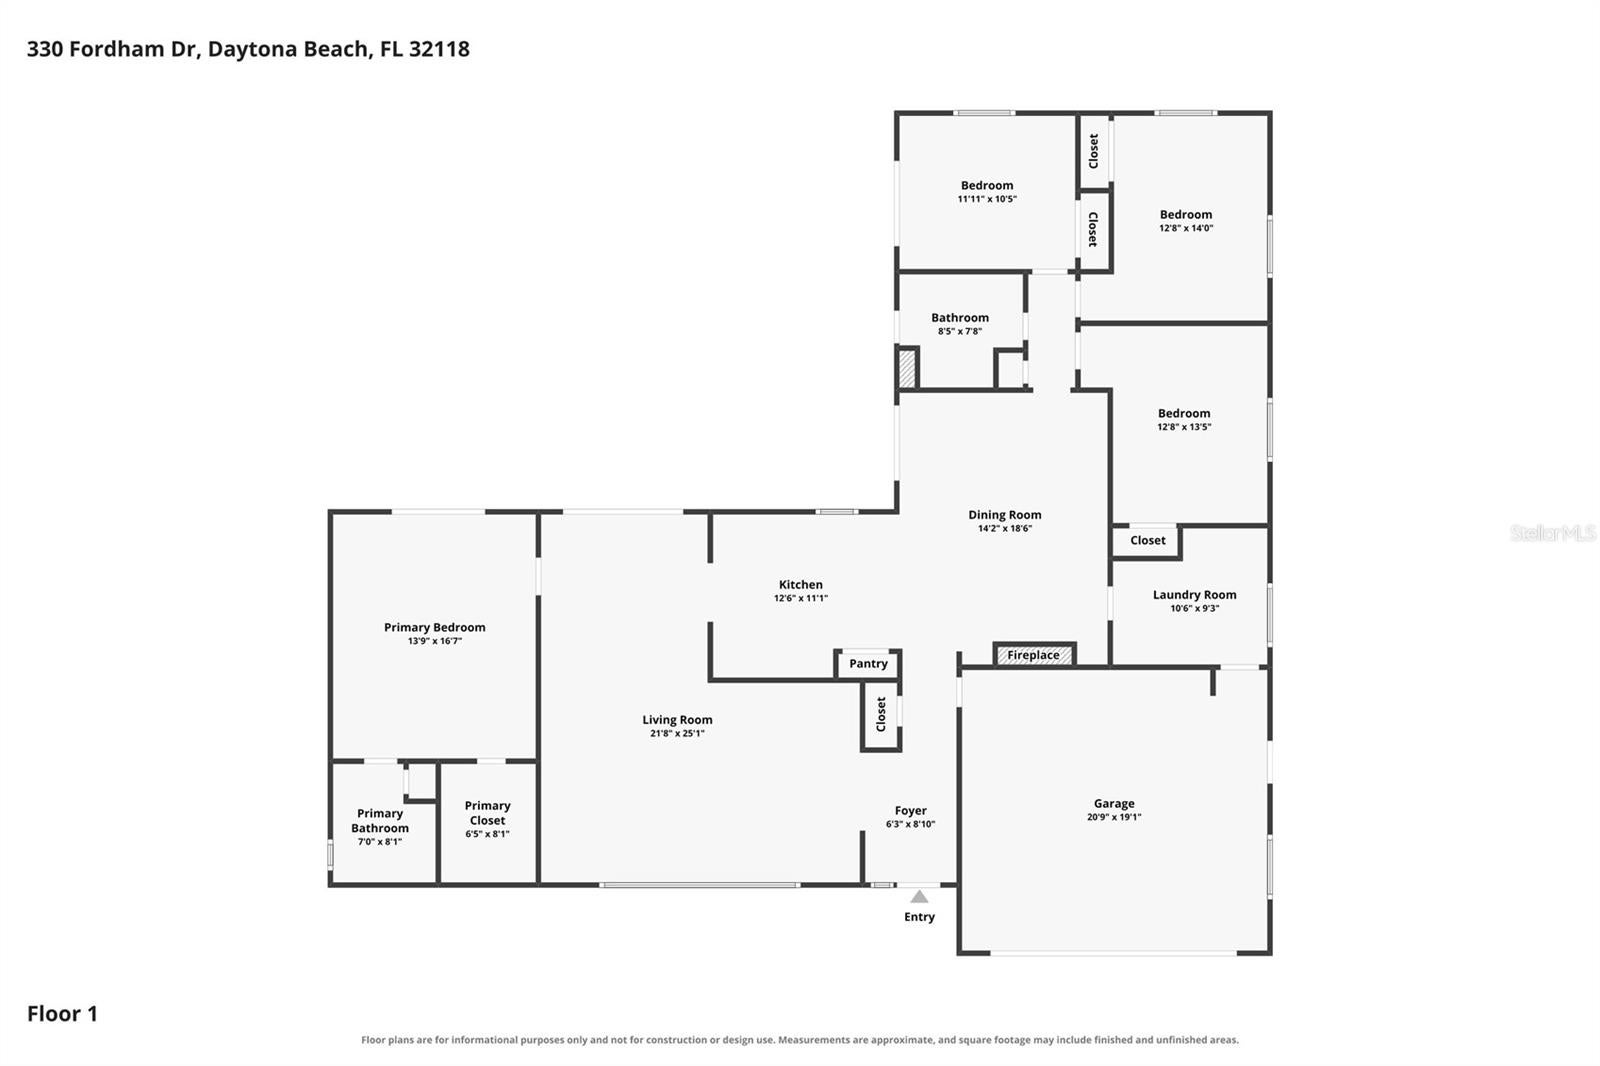
Bedroom 2 
Dimensions - 11.11x10.5Level - FirstFeatures - Ceiling Fan(s)
Bedroom 3 
Dimensions - 12.8x14Level - FirstFeatures - Ceiling Fan(s)
Bedroom 4 
Dimensions - 12.8x13.5Level - FirstFeatures - Ceiling Fan(s)
Dining Room 
Dimensions - 14.2x18.6Level - FirstFeatures - Ceiling Fan(s)
Kitchen 
Dimensions - 12.6x11.1Level - FirstFeatures - Ceiling Fan(s), Pantry
Laundry 
Dimensions - 10.6x9.3Level - First
Living Room 
Dimensions - 21.8x25.1Level - FirstFeatures - Ceiling Fan(s)
Master Bathroom 
Dimensions - 7x8.1Level - FirstFeatures - Double Vanity, Stone Counters
Master Bedroom 
Dimensions - 13.9x16.7Level - FirstFeatures - Ceiling Fan(s)
Save
Ask
Tour
Hide
Share
Exterior Features
Construction Details 
BlockConcreteStucco
Exterior 
LightingPrivate Yard
Fencing 
VinylWood
Lot Features 
LandscapedPaved
Patio And Porch 
Rear Porch
Roof 
Shingle
Windows/Doors 
Sliding Doors
Community Features
MLS Area 
32118 - Daytona Beach/Holly Hill
Township 
14
Financing Terms Available 
CashConventional
Roads 
Paved
Schools
School District
Unknown
Elementary School
Beachside Elementary School
Middle School
Ormond Beach Middle
High School
Seabreeze High School
Listing courtesy of COASTAL GATEWAY REAL ESTATE GR (386) 986-8669


Listing information is provided by Participants of the Stellar MLS. IDX information is provided exclusively for personal, non-commercial use, and may not be used for any purpose other than to identify prospective properties consumers may be interested in purchasing. Information is deemed reliable but not guaranteed. Properties displayed may be listed or sold by various participants in the MLS Copyright 2026, Stellar MLS.
Last checked: 2026-11-06 04:18 PM EST

Neighborhood & Commute
Source: Walkscore
Disclosure: Community information and market data powered by Constellation Data Labs. Information is deemed reliable but not guaranteed.
Save
Ask
Tour
Hide
Share