Save
Ask
Tour
Hide
Share
$385,000
New Listing

1000 BOYLSTON STREET
LEESBURG, FL 34748

For Sale|Single Family Residence|Active
5
Beds
3
Total Baths
3
Full Baths
3,025
SqFt
$127
/SqFt
1958
Built
Subdivision:
ACREAGE & UNREC
County:
Lake
Call Now: 407-230-6836
Is this the listing for you? We can help make it yours.
407-230-6836
1000 BOYLSTON STREET1000 BOYLSTON STREET1000 BOYLSTON STREET1000 BOYLSTON STREET
Save
Ask
Tour
Hide
Share

Mortgage Calculator

Monthly Payment (Est.)

Enter an interest rate to see your estimated monthly payment.
Calculator powered by Showcase IDX, a Constellation1 Company. Copyright ©2026 Information is deemed reliable but not guaranteed.

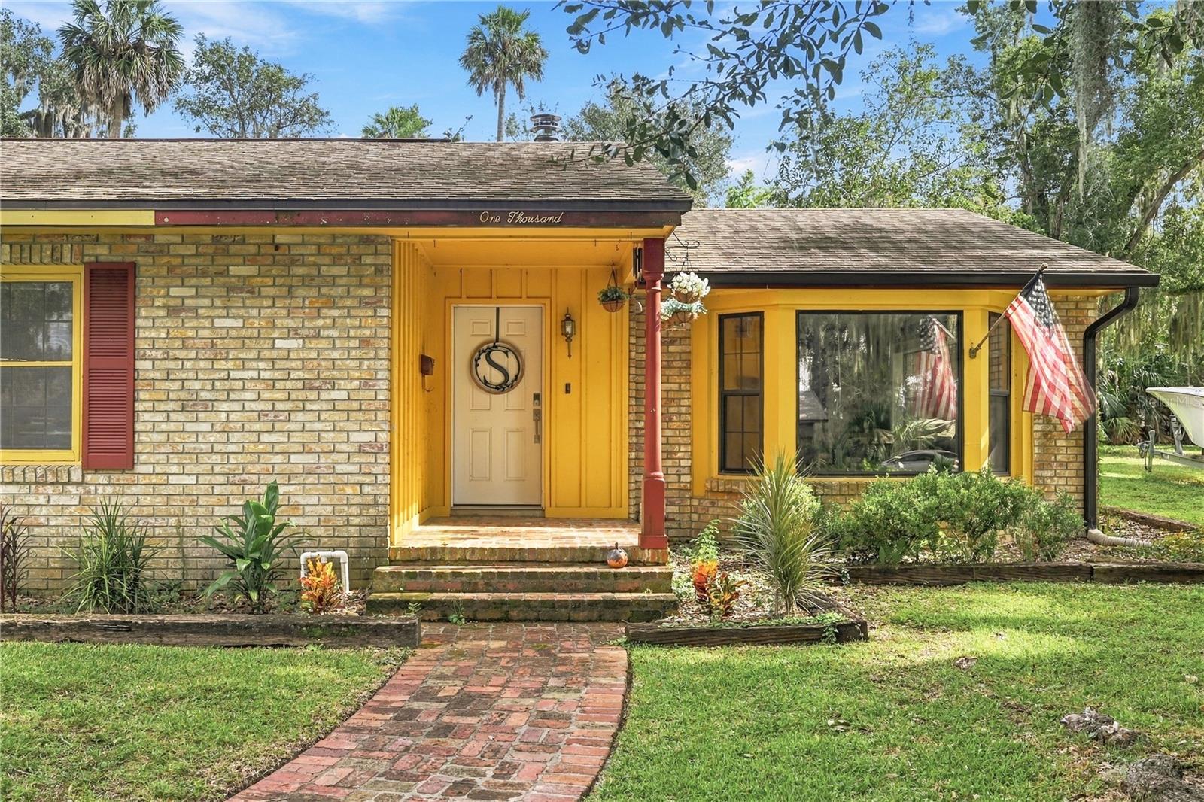
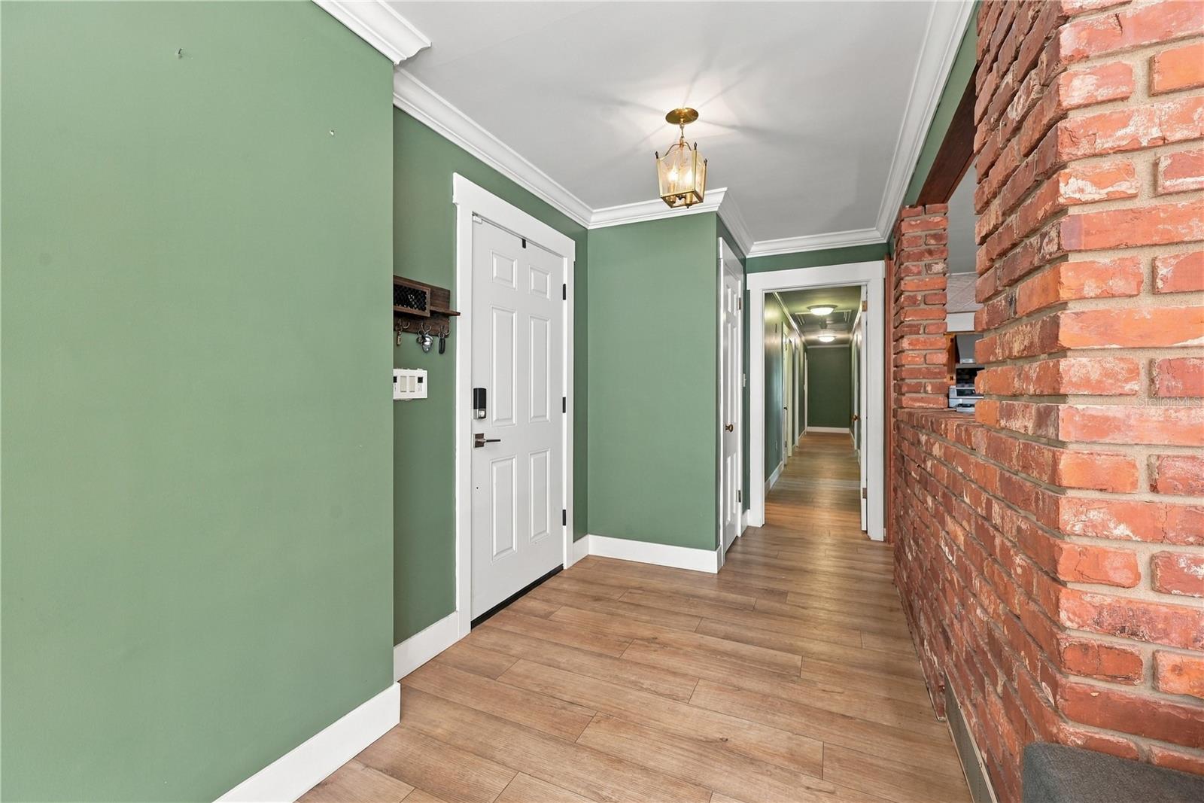
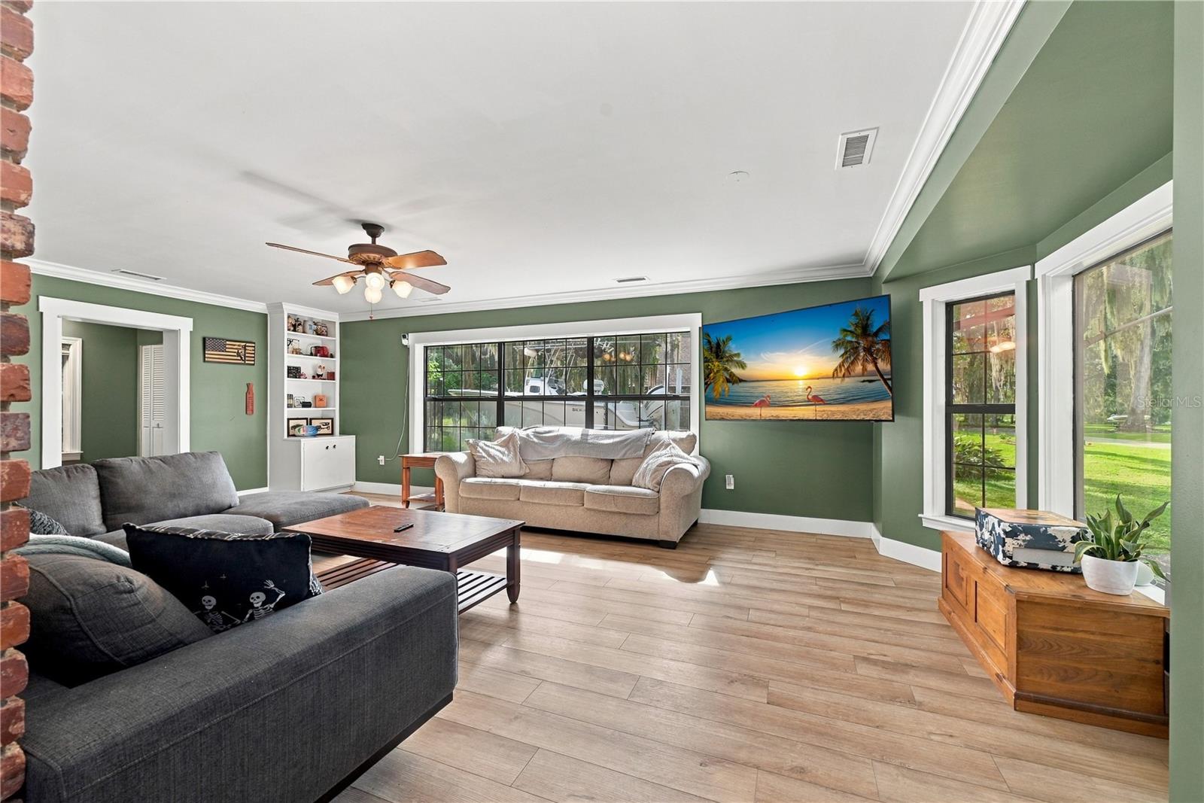
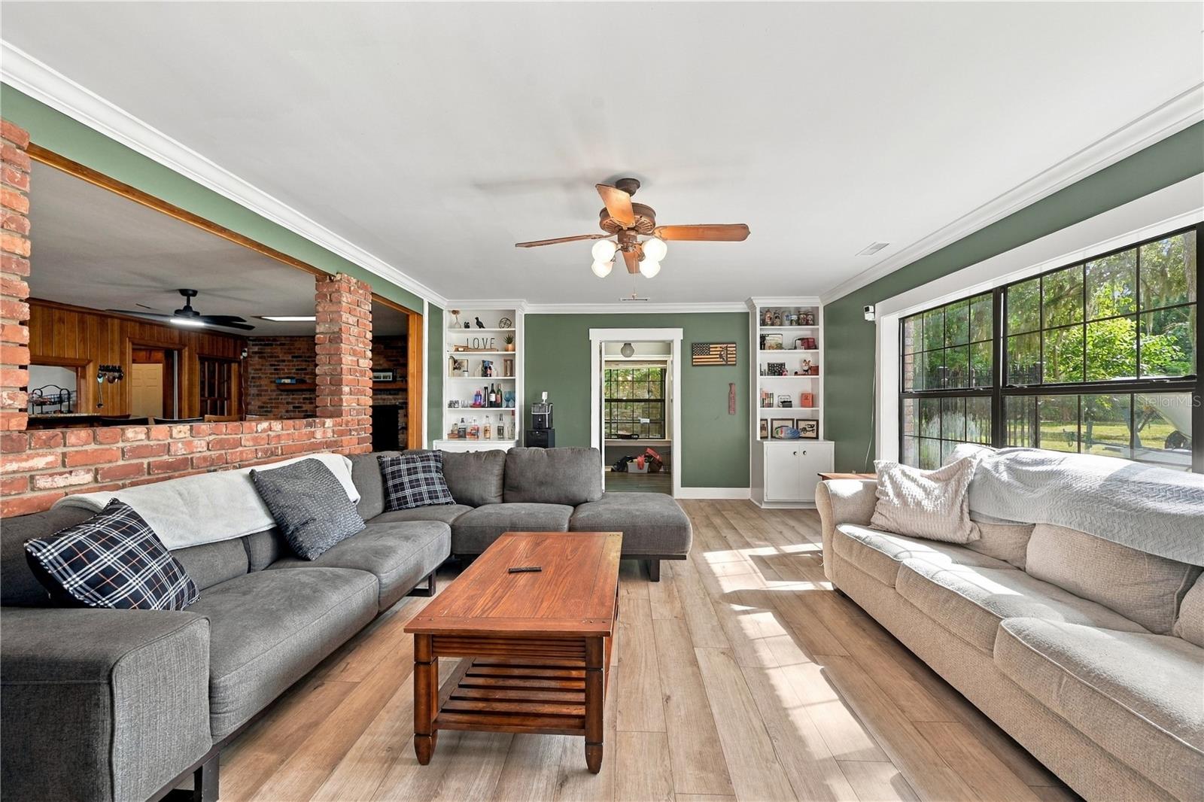
Short Sale. Looking for something a little different? This one-of-a-kind rustic home offers over 3,000 square feet of living space, 5 bedrooms, 3 bathrooms, and plenty of character! You'll find updated flooring, two fireplaces, multiple living areas, and an in-law suite with its own kitchenette. And yes, there's even a sink in the closet! The flexible floor plan offers plenty of options, whether you need room for extended family, guests, or just a little extra space. Outside, enjoy a spacious fenced backyard, screened patio, covered parking, and no HOA! Take a stroll through the neighborhood and enjoy the beautiful water views or take advantage of nearby public boat access to the Harris Chain of Lakes. Just minutes from downtown Leesburg, shopping, dining, and Venetian Gardens. This isn't your typical Florida home, and that's what makes it interesting. Come take a look and see the possibilities for yourself!

Save
Ask
Tour
Hide
Share
Listing Snapshot
Price 
$385,000
Days On Site 
0 Days
Bedrooms 
5
Inside Area (SqFt) 
3,025 sqft
Total Baths 
3
Full Baths 
3
Partial Baths 
N/A
Lot Size 
0.38 Acres
Year Built 
1958
MLS Number 
G5119774
Status 
Active
Property Tax 
$4,575
HOA/Condo/Coop Fees 
N/A
Sq Ft Source 
Public Records
Friends & Family
Recent Activity
3 hours agoListing updated with changes from the MLS
5 hours agoPrice changed to $385,000
8 hours agoListing first seen on site
General Features
Acres 
0.38
Carport 
2
Direction Faces 
West
Foundation 
Slab
Levels 
One
Parking 
Alley AccessCoveredDriveway
Property Sub Type 
Single Family Residence
Sewer 
Public Sewer
Special Circumstances 
Short Sale
SqFt Total 
4933
Utilities 
Electricity ConnectedSewer ConnectedWater Connected
Water Source 
Public
Zoning 
R-1A
Interior Features
Appliances 
Convection OvenDryerElectric Water HeaterMicrowaveRefrigeratorWasher
Cooling 
Central Air
Fireplace 
Yes
Fireplace Features 
Family Room
Flooring 
CarpetTile
Furnished 
Unfurnished
Heating 
Central
Interior 
Stone CountersWalk-In Closet(s)In-Law Floorplan
Laundry Features 
Inside
Bedroom 2 
Dimensions - 10x14Level - First
Bedroom 3 
Dimensions - 12x12Level - First
Bedroom 4 
Dimensions - 11x12Level - First
Bedroom 5 
Dimensions - 17x19Level - First
Dining Room 
Dimensions - 15x12Level - First
Family Room 
Dimensions - 14x24Level - First
Kitchen 
Dimensions - 12x16Level - First
Living Room 
Dimensions - 15x11Level - First
Master Bedroom 
Dimensions - 23x16Level - First
Save
Ask
Tour
Hide
Share
Exterior Features
Construction Details 
BlockBrick
Exterior 
LightingOutdoor ShowerRain GuttersStorage
Roof 
Shingle
Community Features
MLS Area 
34748 - Leesburg
Township 
19
Financing Terms Available 
CashConventionalFHAVA Loan
Roads 
Asphalt
Schools
School District
Unknown
Elementary School
Leesburg Elementary
Middle School
Oak Park Middle
High School
Leesburg High
Listing courtesy of OPTIMA ONE REALTY, INC. (630) 715-1403


Listing information is provided by Participants of the Stellar MLS. IDX information is provided exclusively for personal, non-commercial use, and may not be used for any purpose other than to identify prospective properties consumers may be interested in purchasing. Information is deemed reliable but not guaranteed. Properties displayed may be listed or sold by various participants in the MLS Copyright 2026, Stellar MLS.
Last checked: 2026-11-06 03:45 PM EST

Neighborhood & Commute
Source: Walkscore
Disclosure: Community information and market data powered by Constellation Data Labs. Information is deemed reliable but not guaranteed.
Save
Ask
Tour
Hide
Share