Save
Ask
Tour
Hide
Share
$399,000
New Listing

17032 SE 115TH TERRACE ROAD
SUMMERFIELD, FL 34491

For Sale|Single Family Residence|Active
2
Beds
2
Total Baths
2
Full Baths
1,587
SqFt
$251
/SqFt
2003
Built
Subdivision:
STONECREST
County:
Marion
Call Now: 407-230-6836
Is this the listing for you? We can help make it yours.
407-230-6836
Upcoming Open Houses
Sat, Nov 7, 11:00 AM - 1:00 PM
17032 SE 115TH TERRACE ROAD17032 SE 115TH TERRACE ROAD17032 SE 115TH TERRACE ROAD17032 SE 115TH TERRACE ROAD
Save
Ask
Tour
Hide
Share

Mortgage Calculator

Monthly Payment (Est.)

Enter an interest rate to see your estimated monthly payment.
Calculator powered by Showcase IDX, a Constellation1 Company. Copyright ©2026 Information is deemed reliable but not guaranteed.

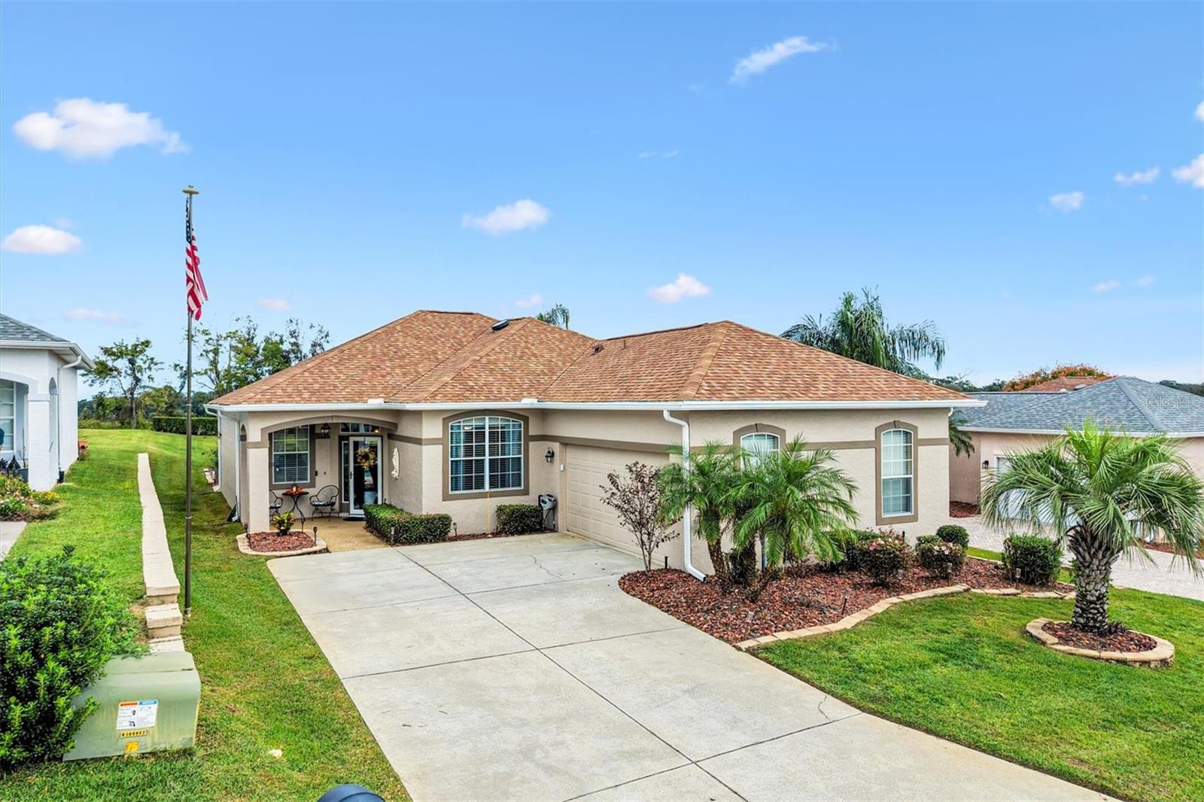
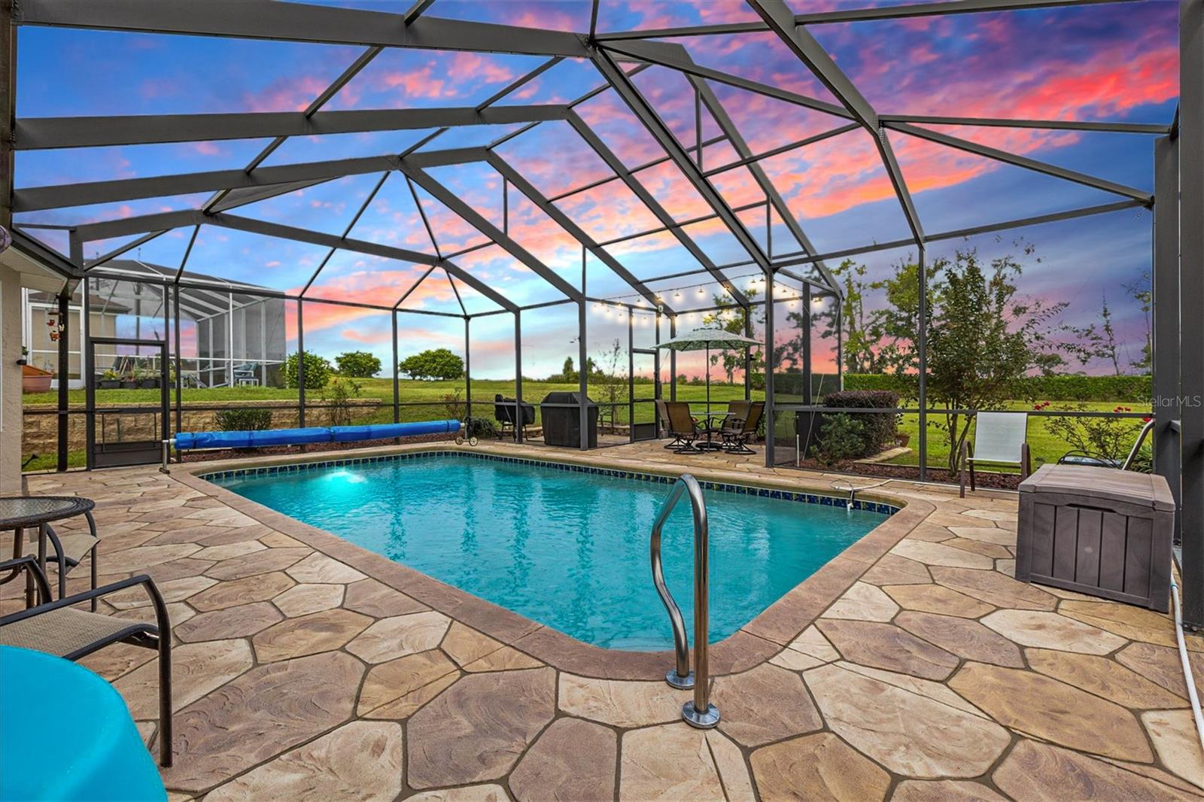
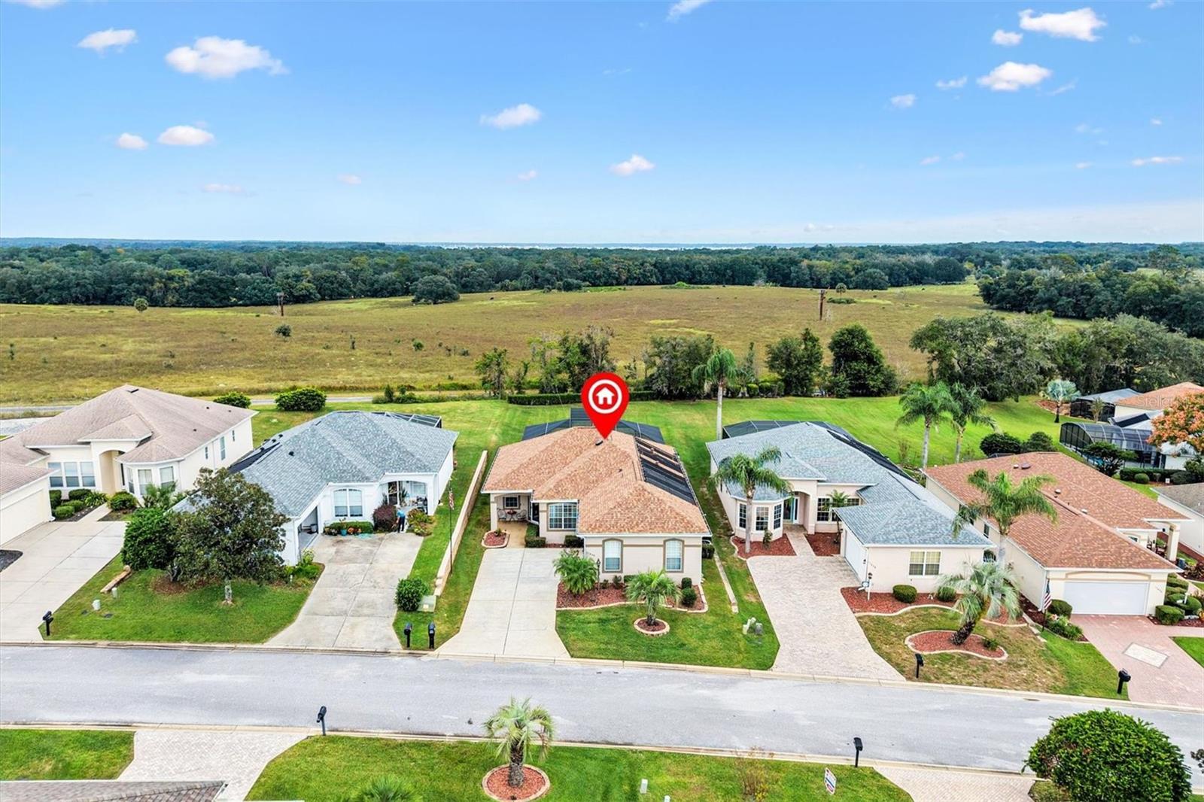
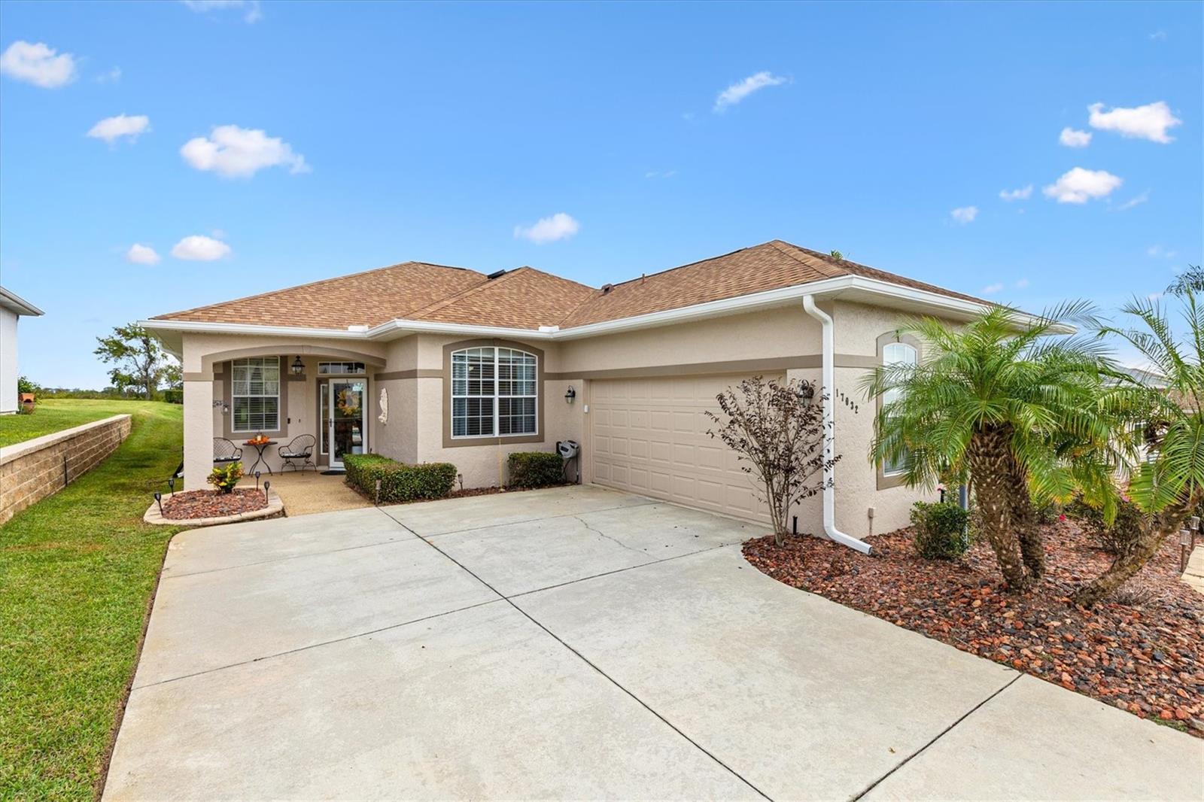
Welcome to your own little piece of paradise in the Beautiful, Gated 55+ Community of STONECREST! This charming Kingsley Model pool home offers the perfect blend of comfort, elegance, and Florida living. From the moment you step inside, you'll appreciate the impressive 10' ceilings throughout, creating a bright, open, and inviting atmosphere. Featuring 2 bedrooms, a spacious den, and 2 bathrooms, this lovely home is designed for both relaxation and entertaining. The large backyard offers a peaceful, private pasture view, creating a beautiful backdrop for enjoying your morning coffee or unwinding at the end of the day. Step outside to your PRIVATE SOLAR PANEL, SALT WATER PRIVATE POOL retreat, complete with stamped/poured concrete decking and an extended patio area, perfect for outdoor dining, entertaining friends, or simply soaking up the Florida sunshine. With 8' sliding glass doors opening to the lanai and pool area, indoor and outdoor living come together beautifully. The kitchen is equally inviting, Featuring STAINLESS STEEL Appliances, TILE backsplash, 42" solid wood cabinets, and elegant beveled CORIAN countertops. TILE flooring flows throughout the main living areas, with attractive LAMINATE flooring in the bedrooms. ROOF 2020, HVAC 2013 that has been professionally serviced annually. And the magic doesn't stop at your front door! Stonecrest offers an exceptional 55+ lifestyle with an abundance of amenities, activities, and opportunities to enjoy an active and social lifestyle. Whether you're relaxing poolside, enjoying the community atmosphere, or simply savoring the beauty of your own private backyard retreat, there's so much to love about living here. This isn't just a house... it's an opportunity to enjoy the Florida lifestyle you've been dreaming of!

Save
Ask
Tour
Hide
Share
Listing Snapshot
Price 
$399,000
Days On Site 
0 Days
Bedrooms 
2
Inside Area (SqFt) 
1,587 sqft
Total Baths 
2
Full Baths 
2
Partial Baths 
N/A
Lot Size 
0.24 Acres
Year Built 
2003
MLS Number 
G5119958
Status 
Active
Property Tax 
$514
HOA/Condo/Coop Fees 
$152 monthly
Sq Ft Source 
Public Records
Friends & Family
Recent Activity
an hour agoListing updated with changes from the MLS
an hour agoListing first seen on site
General Features
Acres 
0.24
Attached Garage 
Yes
Direction Faces 
South
Foundation 
Slab
Garage 
Yes
Garage Spaces 
2
Levels 
One
Parking 
Garage Door OpenerGarage Faces SideAttached
Pets 
Cats OKDogs OKNumber Limit
Property Sub Type 
Single Family Residence
Security 
Gated CommunitySecurity Gate
Sewer 
Public Sewer
SqFt Total 
3295
Utilities 
Cable AvailableCable ConnectedElectricity ConnectedUnderground UtilitiesWater Connected
Water Source 
Public
Zoning 
PUD
Interior Features
Appliances 
DishwasherDisposalDryerElectric Water HeaterExhaust FanIce MakerMicrowaveRangeRefrigeratorWasherWater Softener
Cooling 
Central Air
Flooring 
Ceramic TileLaminate
Furnished 
Unfurnished
Heating 
CentralElectricHeat Pump
Interior 
Eat-in KitchenHigh CeilingsOpen FloorplanWalk-In Closet(s)
Laundry Features 
InsideLaundry Room
Window Features 
Double Pane Windows
Bedroom 2 
Dimensions - 11x11Level - First
Den 
Dimensions - 14x11Level - First
Dining Room 
Dimensions - 12x12Level - First
Kitchen 
Dimensions - 12x16Level - First
Living Room 
Dimensions - 18x13Level - First
Master Bedroom 
Dimensions - 15x14Level - First
Save
Ask
Tour
Hide
Share
Exterior Features
Construction Details 
StuccoFrame
Lot Features 
LandscapedPrivate
Patio And Porch 
EnclosedFront PorchRear PorchScreened
Pool Features 
In GroundGuniteHeatedSalt WaterScreen EnclosureSolar CoverPrivate
Private Pool 
Yes
Roof 
Shingle
View 
Trees/Woods
Waterview 
Trees/Woods
Windows/Doors 
Double Pane Windows
Community Features
Accessibility Features 
Accessible Doors
Association Amenities 
Basketball CourtClubhouseFitness CenterGatedPoolRV/Boat StorageShuffleboard CourtSpa/Hot TubTennis Court(s)
Association Fee 
$152.0
Association Fee Frequency 
Monthly
Community Features 
GatedClubhouseFitness CenterGolfPoolTennis Court(s)Street Lights
MLS Area 
34491 - Summerfield
Senior Community 
Yes
Township 
17
Financing Terms Available 
CashConventionalVA Loan
Roads 
AsphaltPaved
Listing courtesy of KELLER WILLIAMS CORNERSTONE RE (352) 272-1108


Listing information is provided by Participants of the Stellar MLS. IDX information is provided exclusively for personal, non-commercial use, and may not be used for any purpose other than to identify prospective properties consumers may be interested in purchasing. Information is deemed reliable but not guaranteed. Properties displayed may be listed or sold by various participants in the MLS Copyright 2026, Stellar MLS.
Last checked: 2026-11-06 04:18 PM EST

Neighborhood & Commute
Source: Walkscore
Disclosure: Community information and market data powered by Constellation Data Labs. Information is deemed reliable but not guaranteed.
Save
Ask
Tour
Hide
Share