Save
Ask
Tour
Hide
Share
$1,125,000
New Listing

5711 MILEY ROAD
PLANT CITY, FL 33565

For Sale|Single Family Residence|Active
2
Beds
1
Total Bath
1
Full Bath
960
SqFt
$1,172
/SqFt
1963
Built
Subdivision:
UNPLATTED
County:
Hillsborough
Call Now: 407-230-6836
Is this the listing for you? We can help make it yours.
407-230-6836
5711 MILEY ROAD5711 MILEY ROAD5711 MILEY ROAD5711 MILEY ROAD
Save
Ask
Tour
Hide
Share

Mortgage Calculator

Monthly Payment (Est.)

Enter an interest rate to see your estimated monthly payment.
Calculator powered by Showcase IDX, a Constellation1 Company. Copyright ©2026 Information is deemed reliable but not guaranteed.

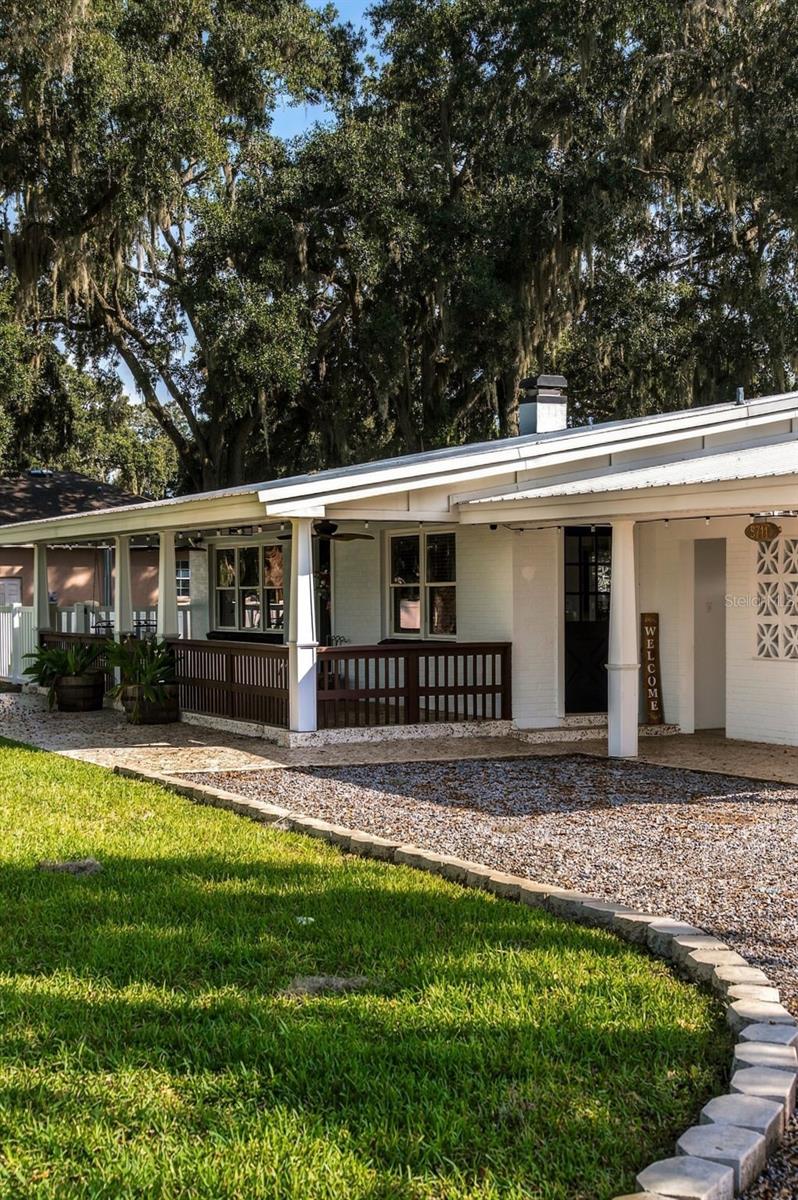
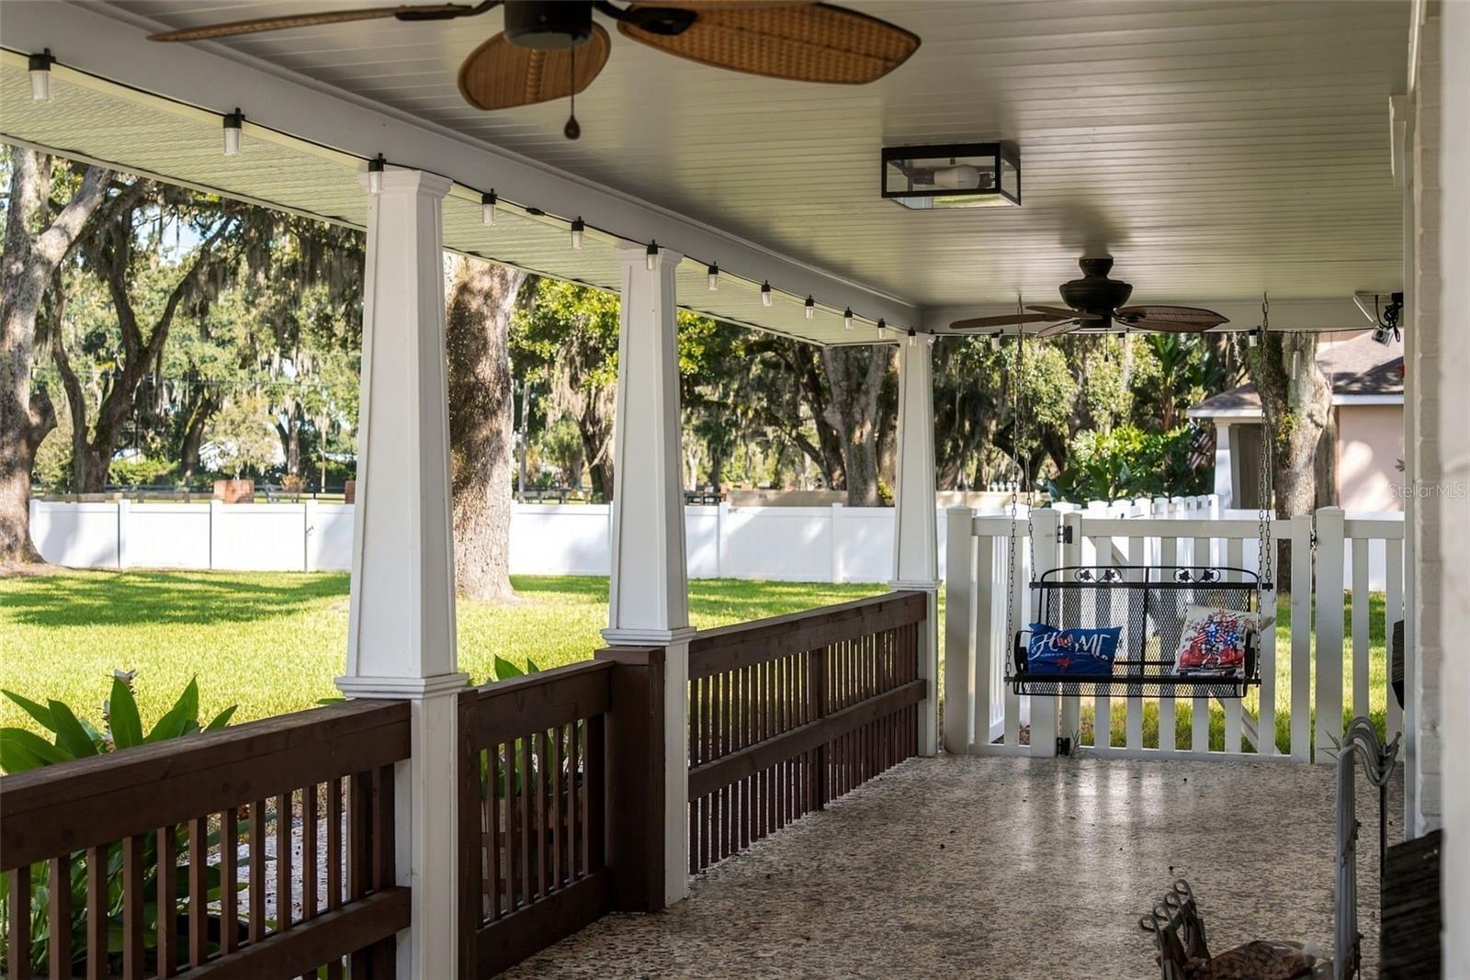
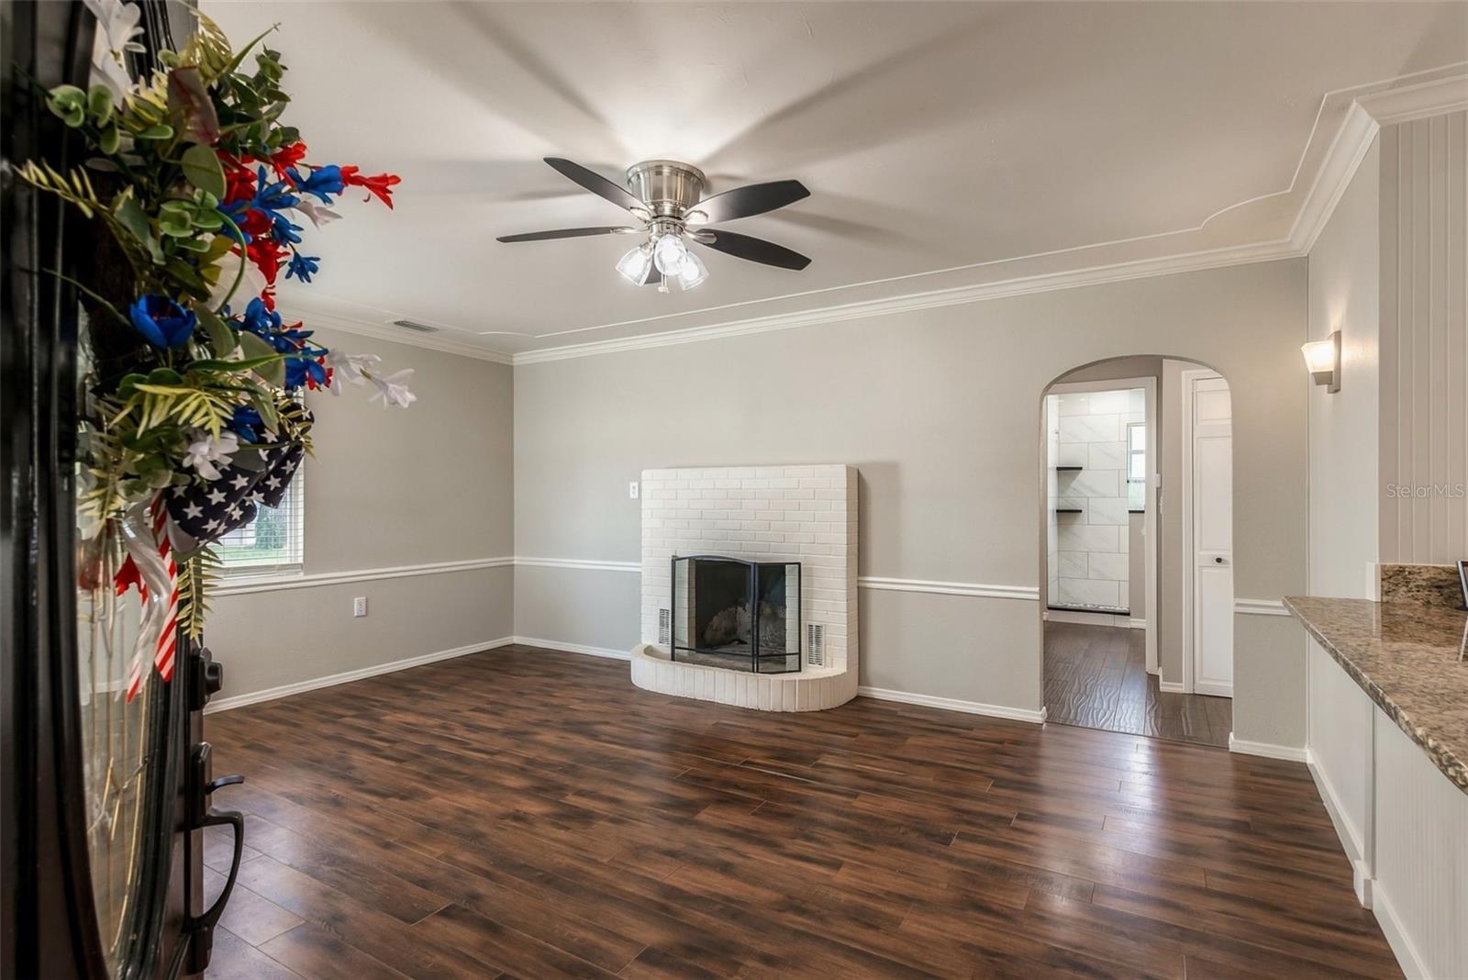
Room to live, work and grow on 7.85 acres in unincorporated Plant City. This renovated concrete block ranch with a metal roof features a kitchen with granite counters, a large island and stainless appliances replaced in 2025, a wood-burning brick fireplace, luxury vinyl plank floors, and a bath remodeled in 2024 with a tiled walk-in shower. Updates include 2023 central A/C, a 2024 CPVC re-pipe and water heater, and a 2021 well. The 11,200 sq ft red-iron barn (2023) offers multiple roll-up doors, insulated walls, LED lighting and 200 amp service. The 2,000 sq ft shop includes an air-conditioned office, a bathroom, a sink and its own 200 amp service. Outside, enjoy fenced pasture with a cattle shelter and troughs, a stocked pond, mature lighted oaks, vinyl front fencing, an automatic gate and a heavy-duty concrete drive. Zoned AS-1 with no HOA or CDD. All information is deemed reliable but not guaranteed; buyer to verify all information, including square footage, acreage, zoning, intended use, flood zone and permits.

Save
Ask
Tour
Hide
Share
Listing Snapshot
Price 
$1,125,000
Days On Site 
0 Days
Bedrooms 
2
Inside Area (SqFt) 
960 sqft
Total Baths 
1
Full Baths 
1
Partial Baths 
N/A
Lot Size 
7.85 Acres
Year Built 
1963
MLS Number 
L4966307
Status 
Active
Property Tax 
$11,367.94
HOA/Condo/Coop Fees 
N/A
Sq Ft Source 
Public Records
Friends & Family
Recent Activity
9 hours agoListing updated with changes from the MLS
9 hours agoListing first seen on site
General Features
Acres 
7.85
Carport 
1
Direction Faces 
North
Levels 
One
Number Of Stories 
1
Parking 
CoveredDrivewayOpen
Property Sub Type 
Single Family Residence
Security 
Security Gate
Sewer 
Septic Tank
SqFt Total 
1816
Style 
Ranch
Utilities 
Electricity ConnectedSewer ConnectedWater Connected
Water Source 
PrivateWell
Zoning 
AS-1
Interior Features
Appliances 
DishwasherDryerElectric Water HeaterMicrowaveRangeRefrigeratorWasherWater Softener
Cooling 
Central Air
Fireplace 
Yes
Fireplace Features 
Living RoomWood Burning
Flooring 
Tile
Furnished 
Unfurnished
Heating 
CentralElectricHeat Pump
Interior 
Crown MoldingStone Counters
Laundry Features 
Electric Dryer HookupOutsideWasher Hookup
Window Features 
Aluminum Frames
Bathroom 1 
Level - First
Bedroom 2 
Dimensions - 12x12Level - FirstFeatures - Ceiling Fan(s)
Kitchen 
Dimensions - 11x12Level - FirstFeatures - Breakfast Bar, Granite Counters
Living Room 
Dimensions - 15x15Level - FirstFeatures - Ceiling Fan(s)
Master Bedroom 
Dimensions - 12x12Level - FirstFeatures - Ceiling Fan(s)
Save
Ask
Tour
Hide
Share
Exterior Features
Construction Details 
BlockBrickStucco
Exterior 
LightingPrivate Entrance
Fencing 
Barbed WireFencedVinylWire
Lot Features 
GreenbeltLandscapedLevelPasturePaved
Other Structures 
Barn(s)Workshop
Patio And Porch 
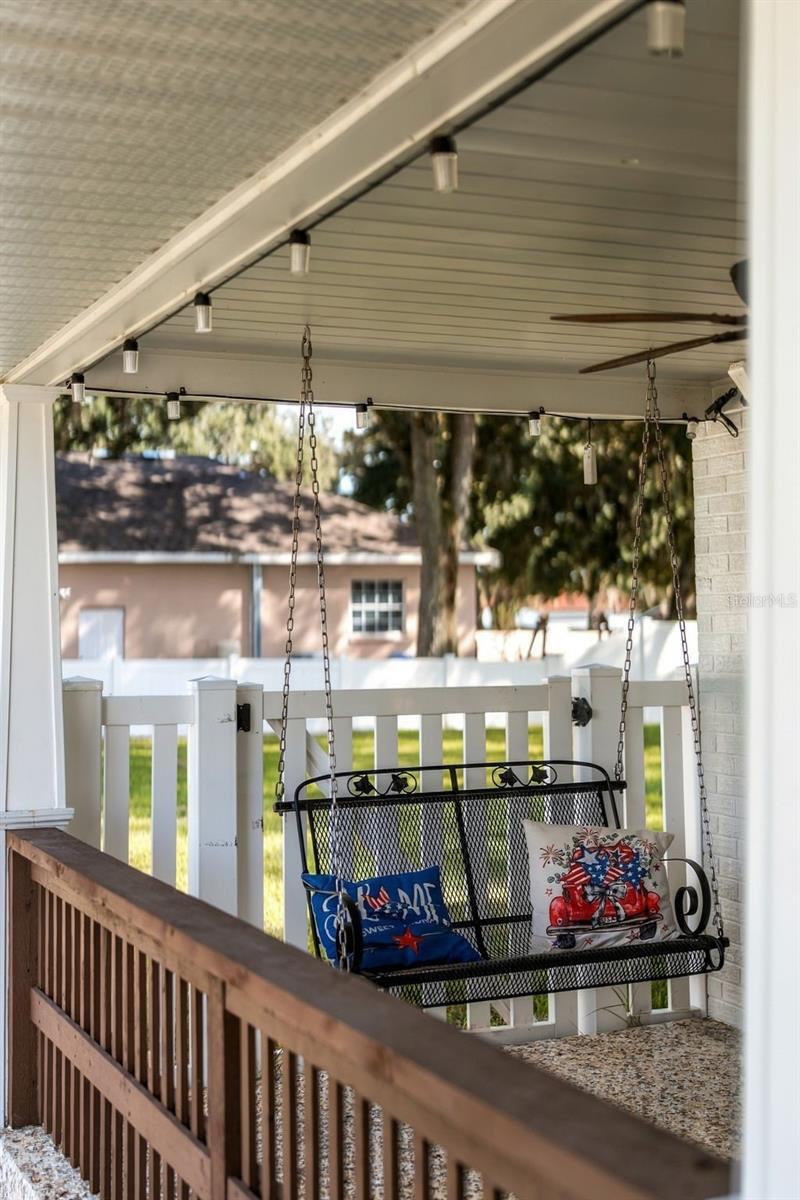
CoveredFront Porch
Roof 
Metal
View 
PondWaterPark/GreenbeltTrees/Woods
Waterfront Features 
POND
Waterview 
PondWaterPark/GreenbeltTrees/Woods
Windows/Doors 
Aluminum Frames
Community Features
MLS Area 
33565 - Plant City
Township 
28
Financing Terms Available 
CashConventional
Roads 
AsphaltPaved
Listing courtesy of PALM & PINE REALTY GROUP LLC (813) 478-3180


Listing information is provided by Participants of the Stellar MLS. IDX information is provided exclusively for personal, non-commercial use, and may not be used for any purpose other than to identify prospective properties consumers may be interested in purchasing. Information is deemed reliable but not guaranteed. Properties displayed may be listed or sold by various participants in the MLS Copyright 2026, Stellar MLS.
Last checked: 2026-11-06 02:49 PM EST

Neighborhood & Commute
Source: Walkscore
Disclosure: Community information and market data powered by Constellation Data Labs. Information is deemed reliable but not guaranteed.
Save
Ask
Tour
Hide
Share