Save
Ask
Tour
Hide
Share
$690,000
New Listing

324 DORCHESTER COURT
LONGWOOD, FL 32779

Single Family Residence|Coming Soon
4
Beds
2
Total Baths
2
Full Baths
2,741
SqFt
$252
/SqFt
1984
Built
Subdivision:
WEKIVA CLUB ESTATES SEC 05
County:
Seminole
Call Now: 407-230-6836
Is this the listing for you? We can help make it yours.
407-230-6836
324 DORCHESTER COURT324 DORCHESTER COURT324 DORCHESTER COURT324 DORCHESTER COURT
Save
Ask
Tour
Hide
Share

Mortgage Calculator

Monthly Payment (Est.)

Enter an interest rate to see your estimated monthly payment.
Calculator powered by Showcase IDX, a Constellation1 Company. Copyright ©2026 Information is deemed reliable but not guaranteed.

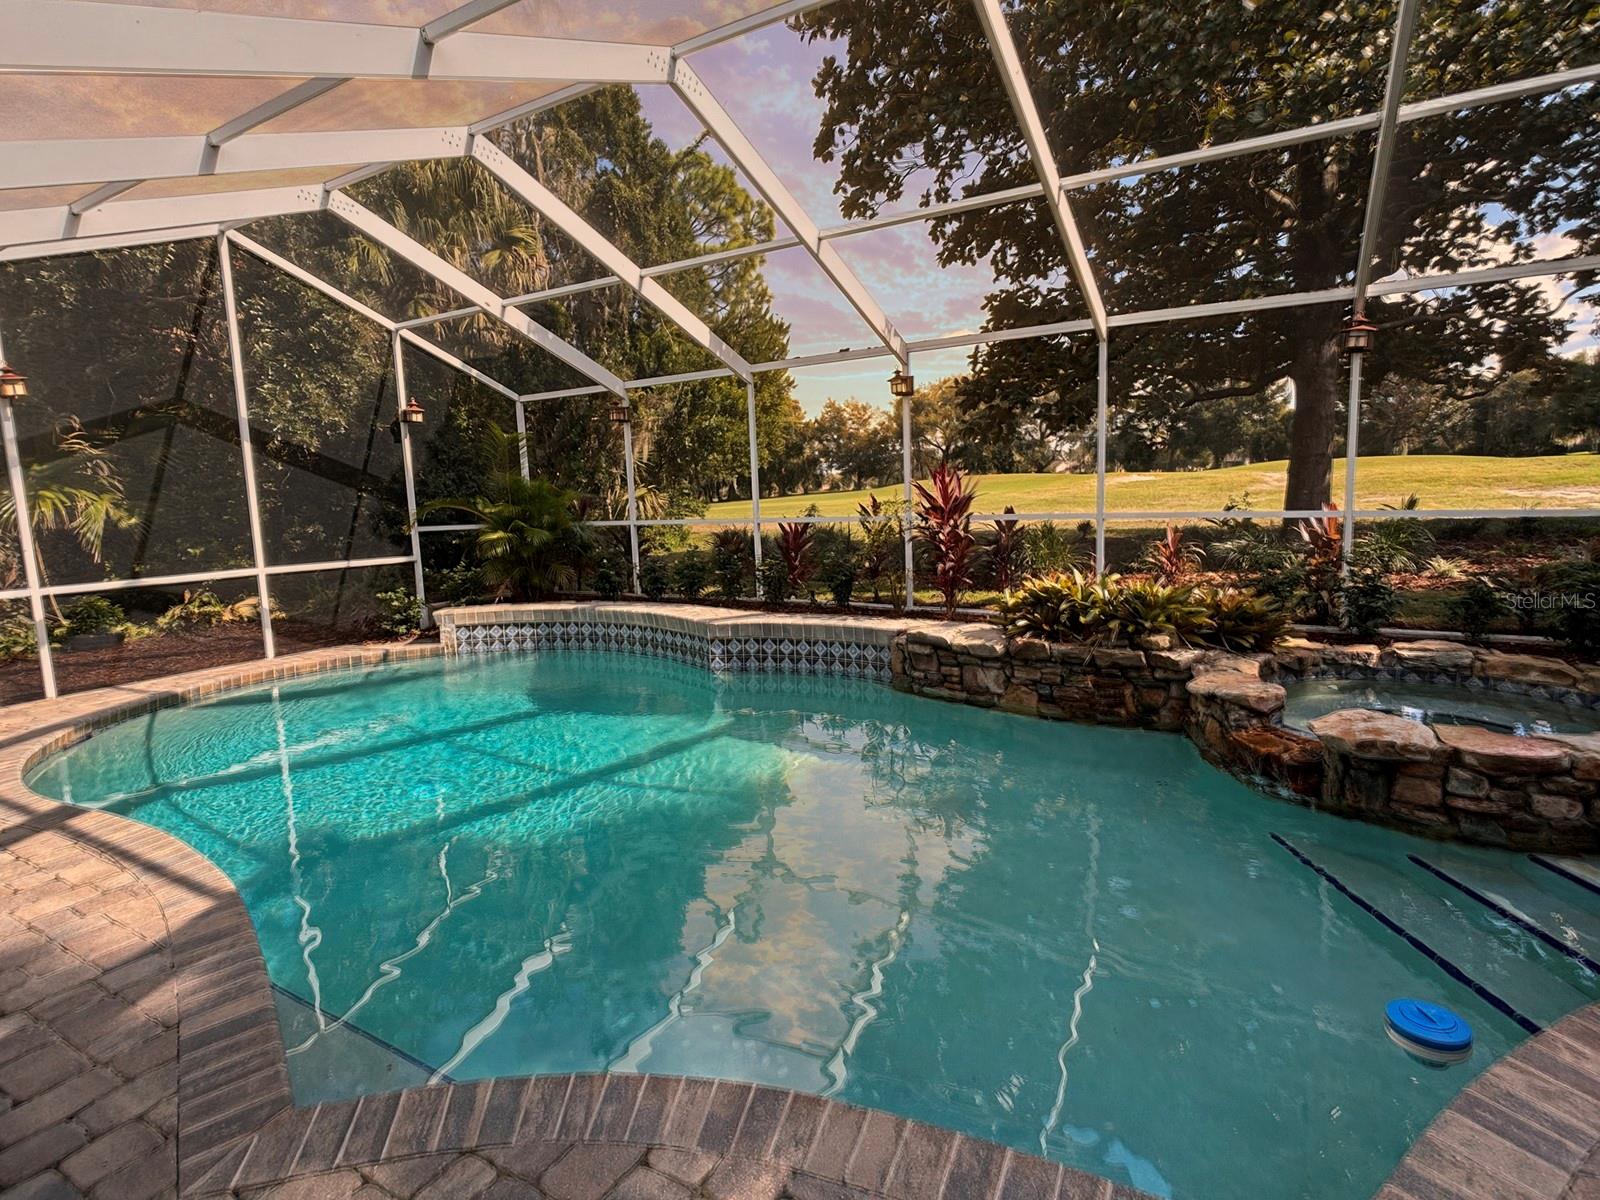
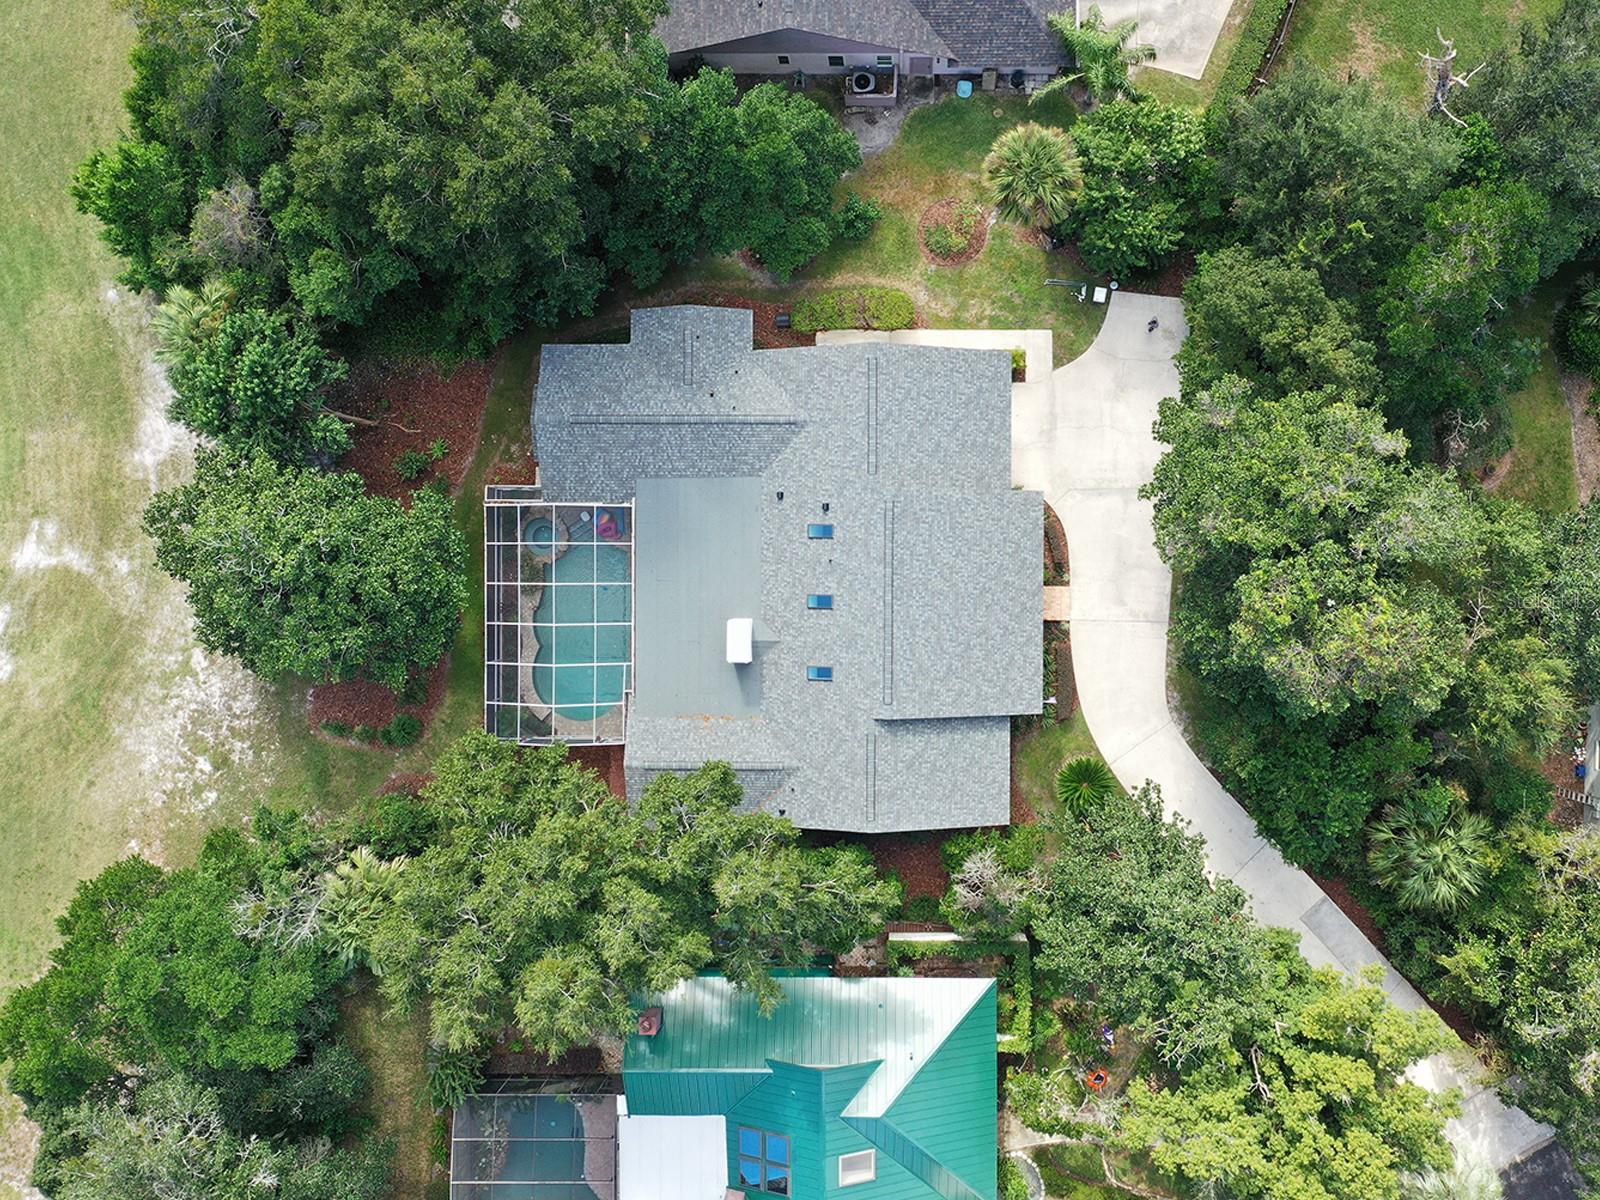
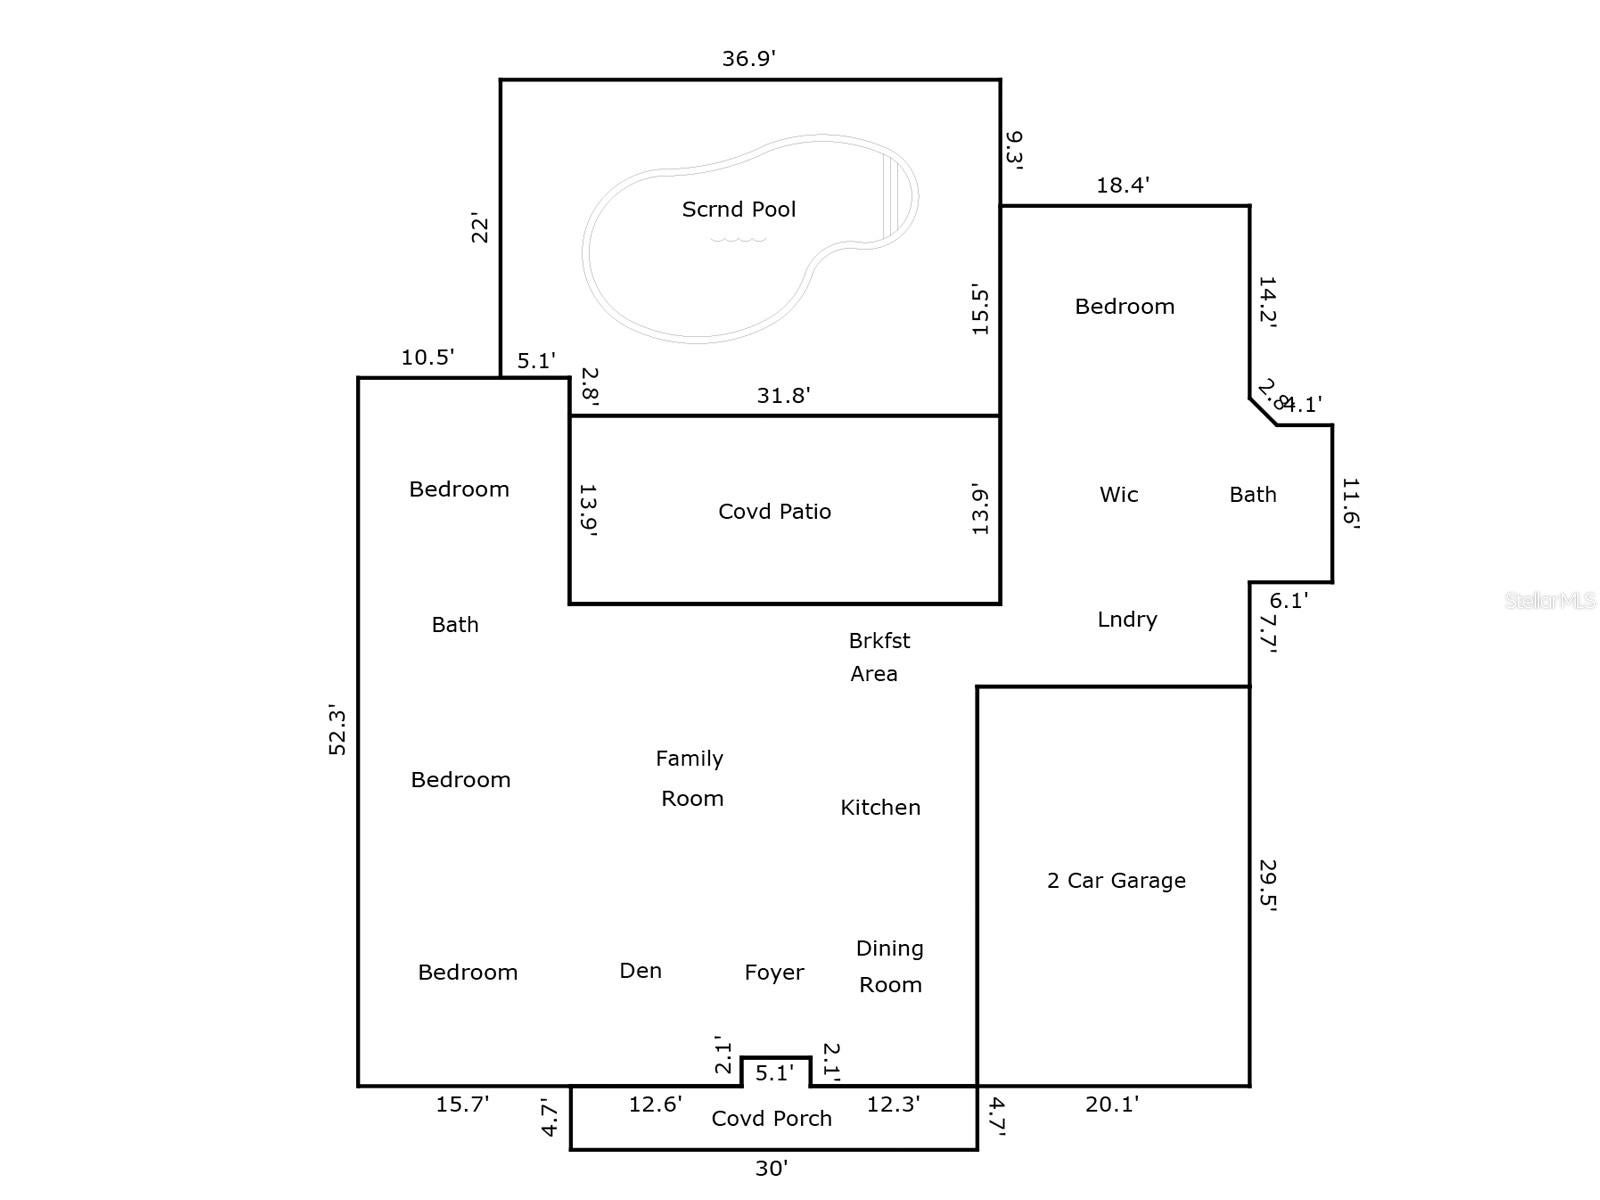
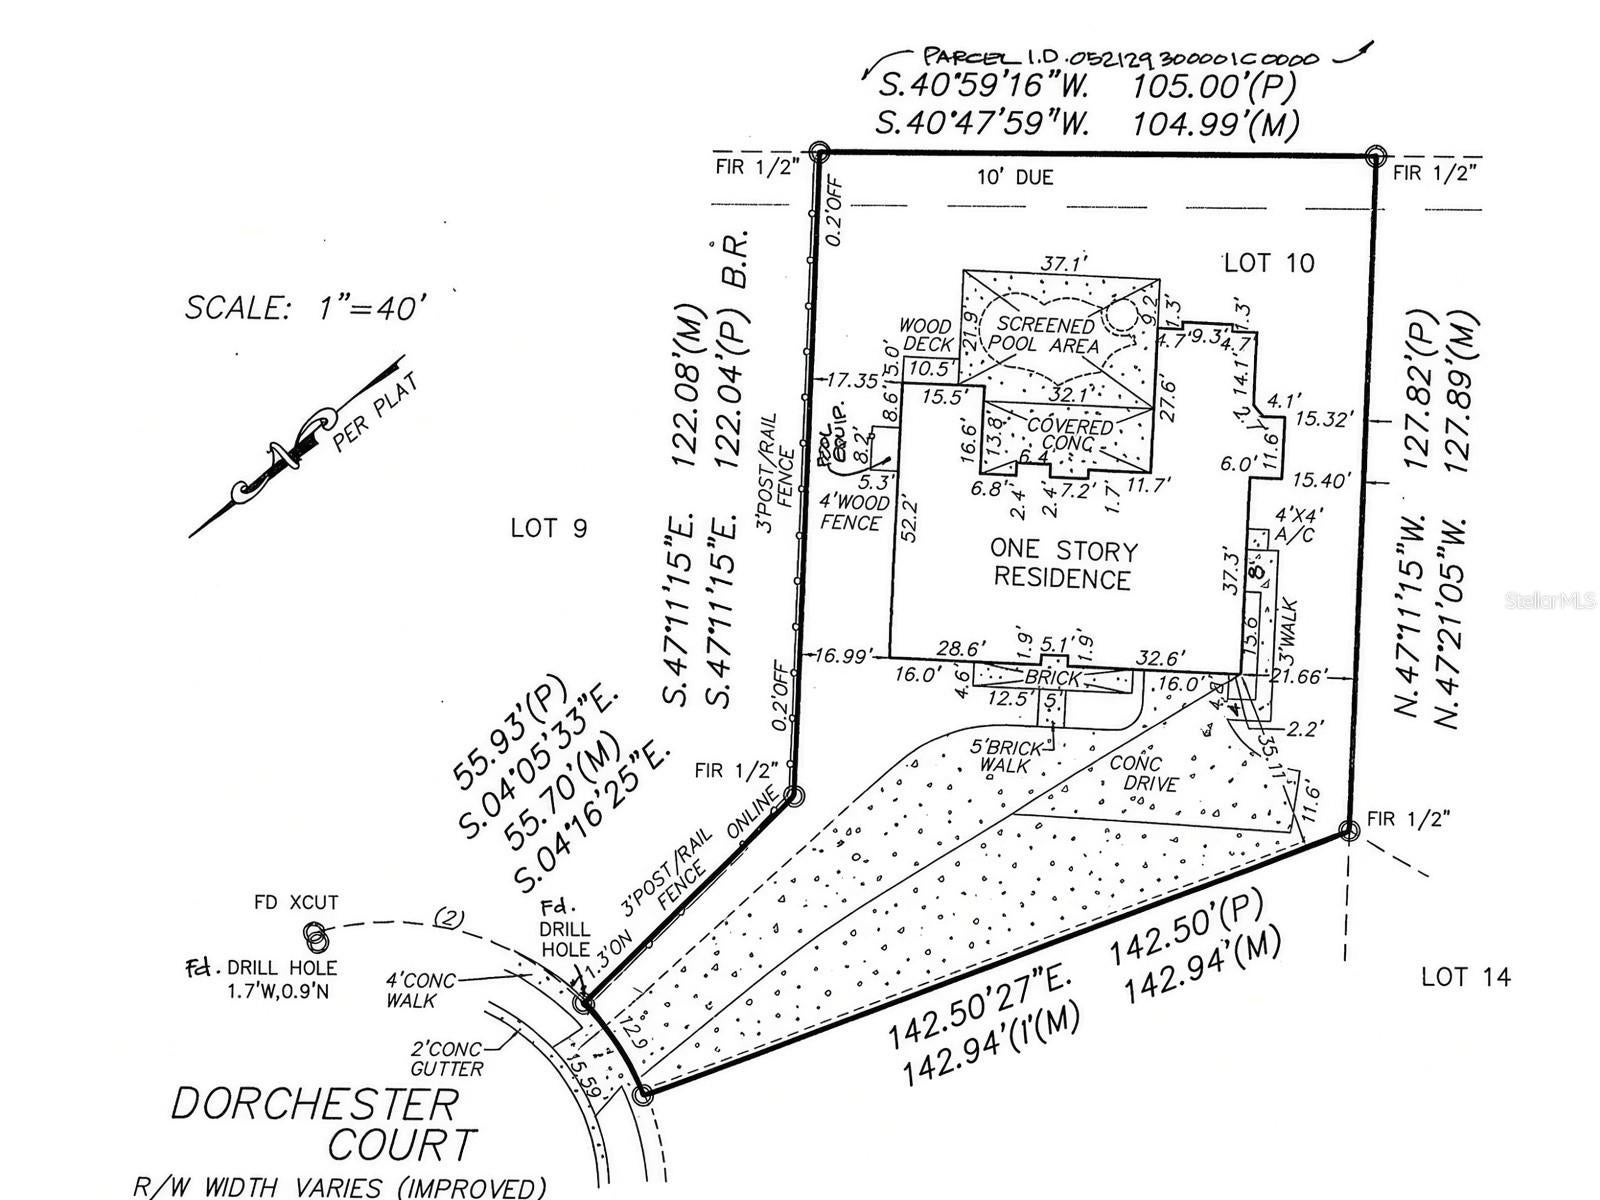
If you have been waiting for a beautiful golf front home in the sought after community of Wekiva Club Estates, your wait is finally over! This 4 bedroom, 2 bath home is located on the 1st fairway. One of your favorite places in the home will be on the rear porch with its beautiful golf view, brick fireplace (double-sided from the family room), pavered patio, and inviting screened pool, in addition to an electric heated spa & overflowing waterfall! The interior of the home has features that you will appreciate such as the split floor plan, expansive laundry room, crown molding in the living room and dining room, and a vaulted beam ceiling with new skylights. The chef in your home will enjoy the updated kitchen as will those being served in the nook area or dining room. The primary suite is generous being 17’ x 17’ with crown molding, french doors to the pool, window seat niche, garden jacuzzi tub, a separate walk-in shower, dual vanities, and walk-in closet. This home is move-in ready! Recent renovations include a new roof, fresh exterior paint, extensive interior paint, fresh landscaping and more! This home sits on a large (.38 acre) flag lot with added privacy, and a nice long driveway. Wekiva residents have convenient access to parks, playgrounds, tennis courts, walking trails, and more! Zoned for Seminole County’s highly sought-after Lake Brantley High School. Located near shopping, dining, and major highways.

Save
Ask
Tour
Hide
Share
Listing Snapshot
Price 
$690,000
Days On Site 
0 Days
Bedrooms 
4
Inside Area (SqFt) 
2,741 sqft
Total Baths 
2
Full Baths 
2
Partial Baths 
N/A
Lot Size 
0.38 Acres
Year Built 
1984
MLS Number 
O6448979
Status 
Coming Soon
Property Tax 
$4,583
HOA/Condo/Coop Fees 
$22.92 monthly
Sq Ft Source 
Public Records
Friends & Family
Recent Activity
8 hours agoListing updated with changes from the MLS
24 hours agoListing first seen on site
General Features
Acres 
0.38
Attached Garage 
Yes
Direction Faces 
Northwest
Foundation 
Slab
Garage 
Yes
Levels 
One
Parking 
Garage Door OpenerOversizedAttached
Pets 
Yes
Property Sub Type 
Single Family Residence
Security 
Smoke Detector(s)
Sewer 
Public Sewer
SqFt Total 
3805
Utilities 
Cable AvailableCable ConnectedElectricity Connected
Water Source 
Public
Zoning 
PUD
Interior Features
Appliances 
DishwasherDisposalDryerElectric Water HeaterMicrowaveRangeRefrigeratorWasher
Cooling 
Central Air
Fireplace 
Yes
Fireplace Features 
Family RoomLiving RoomOutsideWood Burning
Flooring 
CarpetOther
Furnished 
Unfurnished
Heating 
CentralElectric
Interior 
Cathedral Ceiling(s)Eat-in KitchenHigh CeilingsWalk-In Closet(s)
Laundry Features 
InsideSink
Spa 
Yes
Window Features 
Window CoveringsBlindsWindow Treatments
Balcony/Porch/Lanai 
Dimensions - 32.2x14.4Level - First
Bedroom 2 
Dimensions - 14.6x10.9Level - FirstFeatures - Ceiling Fan(s)
Bedroom 3 
Dimensions - 11.9x11.1Level - First
Bedroom 4 
Dimensions - 14.6x10.9Level - FirstFeatures - Ceiling Fan(s)
Dinette 
Dimensions - 15x11Level - First
Dining Room 
Dimensions - 12x11Level - First
Family Room 
Dimensions - 15x11Level - FirstFeatures - Ceiling Fan(s)
Kitchen 
Dimensions - 14x11Level - FirstFeatures - Breakfast Bar, Granite Counters
Living Room 
Dimensions - 21x15Level - First
Master Bedroom 
Dimensions - 17.6x17.1Level - FirstFeatures - Ceiling Fan(s)
Utility Room 
Dimensions - 14.1x7.6Level - First
Save
Ask
Tour
Hide
Share
Exterior Features
Construction Details 
Frame
Exterior 
LightingRain Gutters
Lot Features 
Cul-De-SacIrregular LotOn Golf CoursePaved
Patio And Porch 
DeckPatioPorchScreened
Pool Features 
In GroundPool SweepScreen EnclosurePrivate
Private Pool 
Yes
Roof 
Shingle
Spa 
Yes
Spa Features 
HeatedIn Ground
View 
Golf Course
Waterview 
Golf Course
Windows/Doors 
Window CoveringsBlindsWindow Treatments
Community Features
Association Amenities 
ParkPlaygroundTennis Court(s)
Association Fee 
$275.0
Association Fee Frequency 
Annually
Community Features 
GolfParkPlaygroundTennis Court(s)
MLS Area 
32779 - Longwood/Wekiva Springs
Township 
21
Financing Terms Available 
CashConventionalVA Loan
Roads 
Asphalt
Schools
School District
Unknown
Elementary School
Wekiva Elementary
Middle School
Teague Middle
High School
Lake Brantley High
Listing courtesy of SOTERA LIVING (407) 399-0629


Listing information is provided by Participants of the Stellar MLS. IDX information is provided exclusively for personal, non-commercial use, and may not be used for any purpose other than to identify prospective properties consumers may be interested in purchasing. Information is deemed reliable but not guaranteed. Properties displayed may be listed or sold by various participants in the MLS Copyright 2026, Stellar MLS.
Last checked: 2026-11-06 02:44 PM EST

Neighborhood & Commute
Source: Walkscore
Disclosure: Community information and market data powered by Constellation Data Labs. Information is deemed reliable but not guaranteed.
Save
Ask
Tour
Hide
Share