

650 NE 64TH STREET 9MIAMI, FL 33138
Mortgage Calculator
Monthly Payment (Est.)
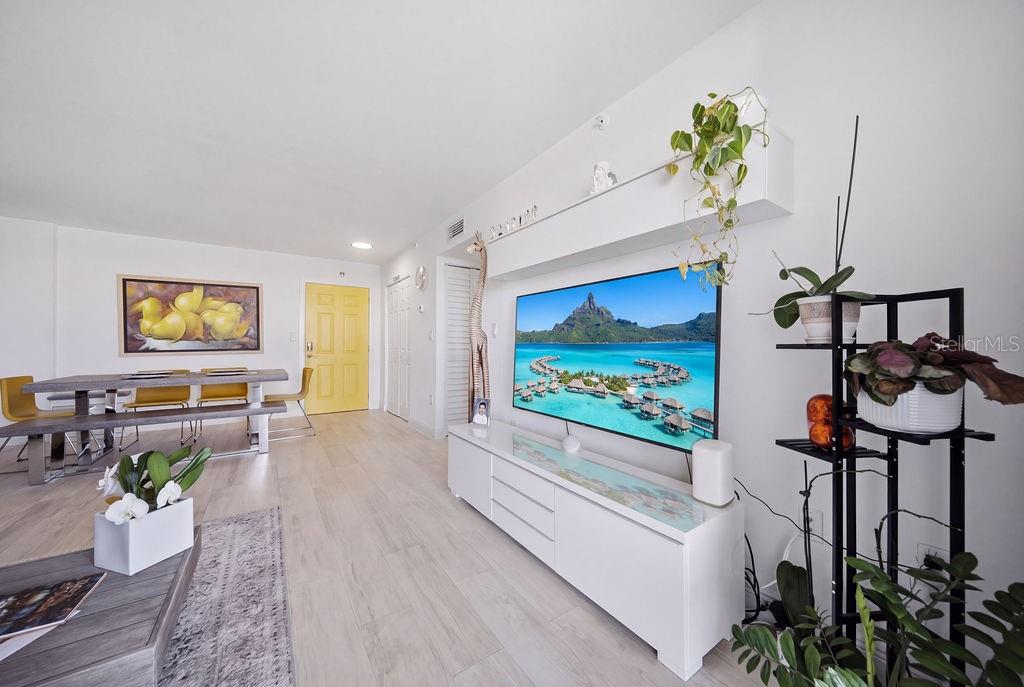
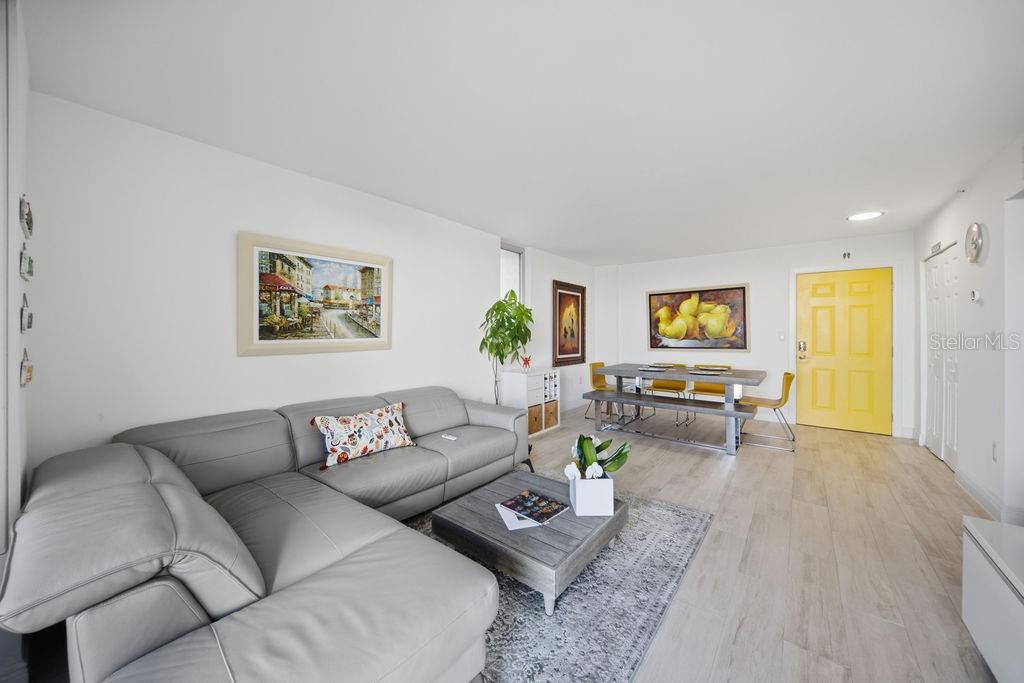
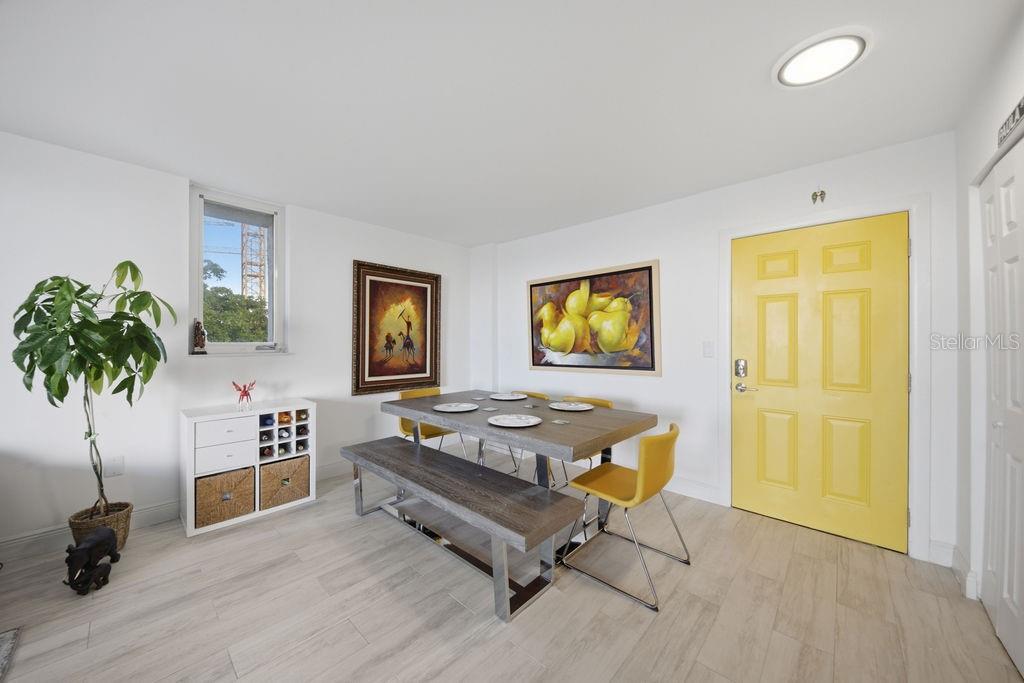
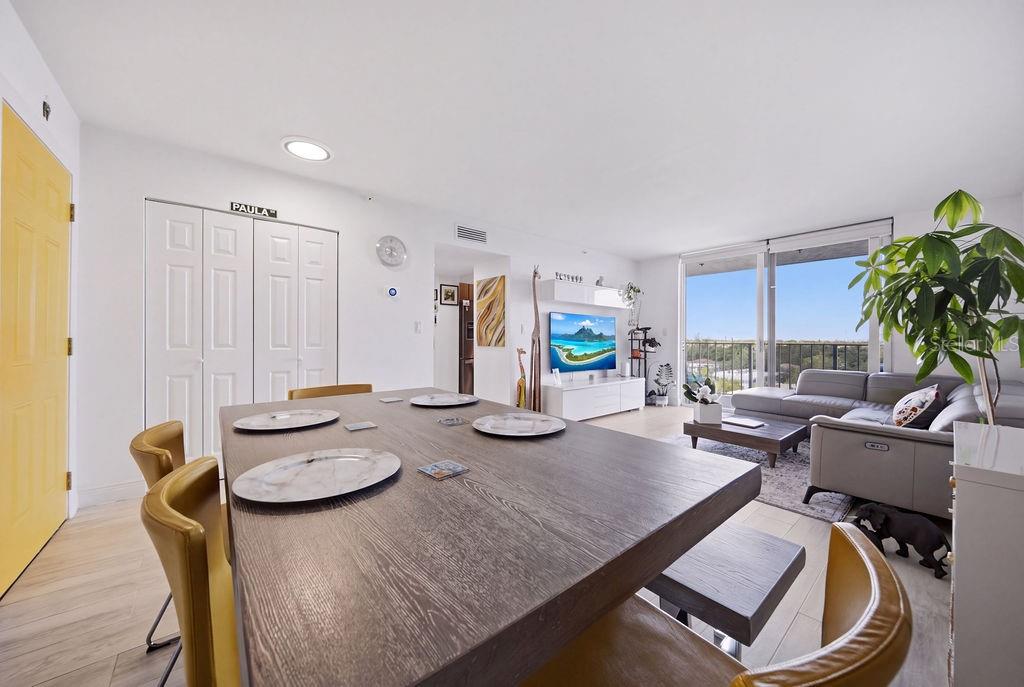
Enter an interest rate to see your estimated monthly payment.Perfect as a primary tropical residence or an immediate turnkey investment, here is your opportunity to own in Nirvana, a lush, gated bayfront enclave in Miami’s vibrant Upper East Side / MiMo District! Sellers are highly motivated. This bright, sun-drenched penthouse unit offers over 700 sq. ft. of comfortable living space featuring tile floors throughout, a spacious walk-in closet, and impact windows installed across the entire unit for quiet, energy-efficient comfort and complete storm protection. The kitchen boasts granite countertops and stainless steel appliances, opening seamlessly into the living and dining area and leading out to an oversized private balcony ideal for morning coffee or sunset breezes. Whether you are looking to invest or move in as a homeowner, step right into resort-style waterfront living. Nirvana's botanical grounds feature 24-hour security, lap and infinity pools, a jacuzzi, a sandy bayfront beach, beach volleyball, BBQ areas, kayak and paddleboard storage, a fitness center, on-site management, and a private neighborhood market. This condominium is pet-friendly with assigned parking. Walk to Legion Park's Saturday farmers market, scenic dog runs, and trendy local dining, with quick access to the Design District, Midtown, Downtown, Miami Beach, and the airport. Don't miss this opportunity to view this hidden gem!
| 2 hours ago | Listing updated with changes from the MLS | |
| 2 hours ago | Listing first seen on site |

Listing information is provided by Participants of the Stellar MLS. IDX information is provided exclusively for personal, non-commercial use, and may not be used for any purpose other than to identify prospective properties consumers may be interested in purchasing. Information is deemed reliable but not guaranteed. Properties displayed may be listed or sold by various participants in the MLS Copyright 2026, Stellar MLS.
Last checked: 2026-11-06 04:18 PM EST

Did you know? You can invite friends and family to your search. They can join your search, rate and discuss listings with you.