Save
Ask
Tour
Hide
Share
$418,680
1 Day On Site

2308 PINEBROOK COURT
OVIEDO, FL 32766

For Sale|Single Family Residence|Active
3
Beds
2
Total Baths
2
Full Baths
1,618
SqFt
$259
/SqFt
1994
Built
Subdivision:
RIVERSIDE AT TWIN RIVERS UN 2
County:
Seminole
Call Now: 407-230-6836
Is this the listing for you? We can help make it yours.
407-230-6836
2308 PINEBROOK COURT2308 PINEBROOK COURT2308 PINEBROOK COURT2308 PINEBROOK COURT
Save
Ask
Tour
Hide
Share

Mortgage Calculator

Monthly Payment (Est.)

Enter an interest rate to see your estimated monthly payment.
Calculator powered by Showcase IDX, a Constellation1 Company. Copyright ©2026 Information is deemed reliable but not guaranteed.

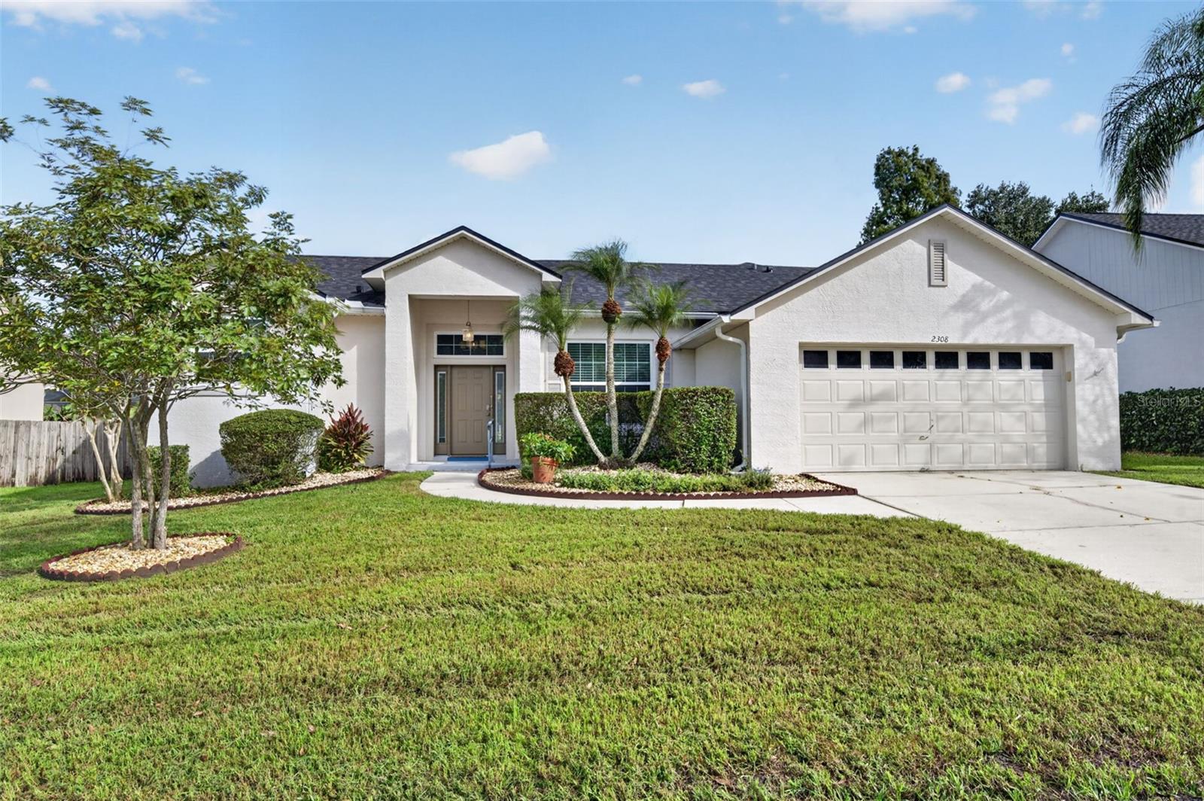
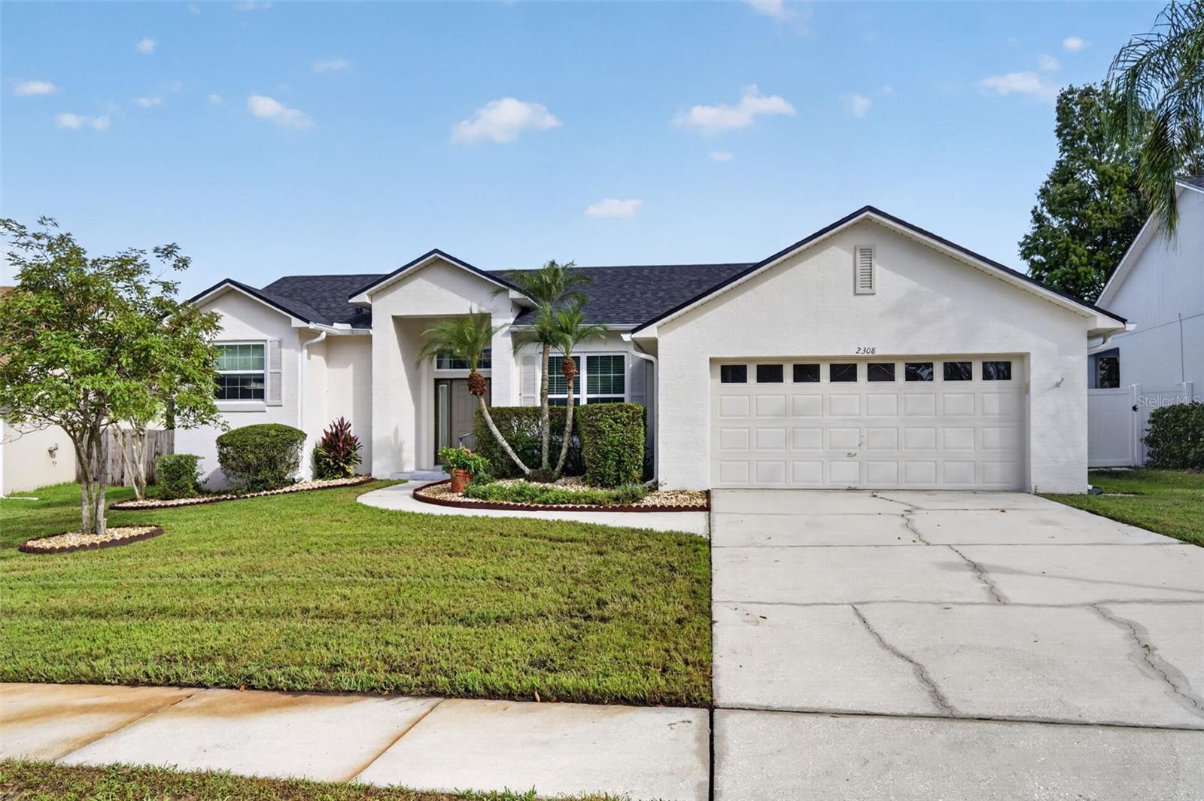
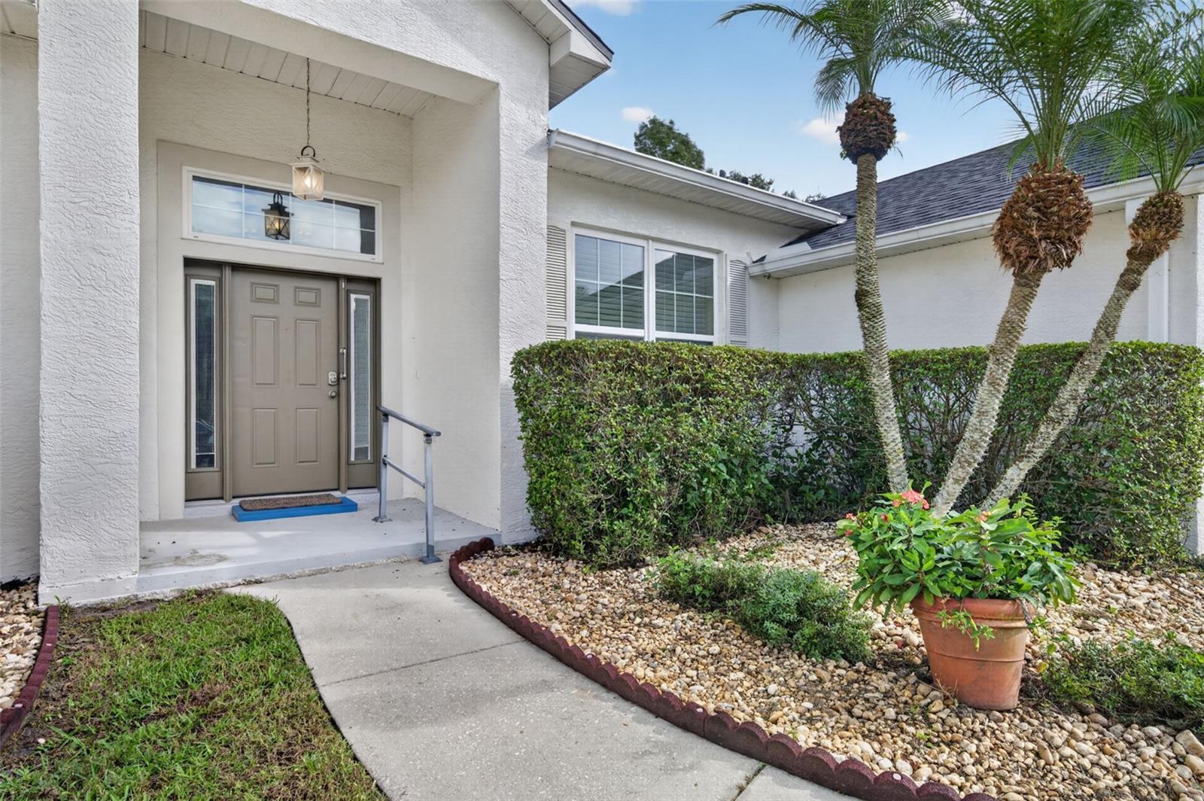
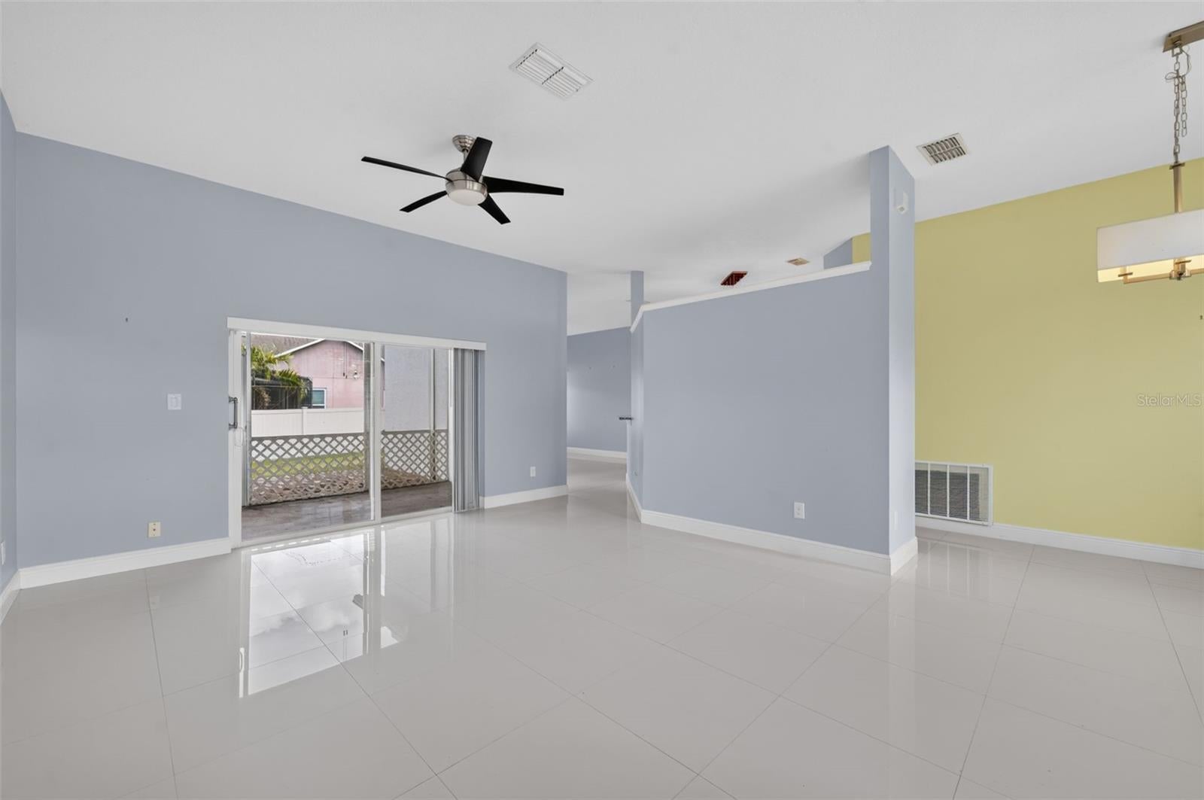
Welcome to this charming 3-bedroom, 2-bath home located in the Riverside at Twin Rivers community in Oviedo. With 1618 square feet of living space, this home offers a bright and open layout designed for comfortable everyday living. Upon entering, you are greeted by high vaulted ceilings that enhance the living space and create an open connection between the living room, kitchen, and dining area. The kitchen features stainless steel appliances and lots of counter space. Just off the kitchen, a sliding glass door provides natural light and convenient access to the backyard. Step outside to the covered, screened-in lanai overlooking the fenced backyard, providing a comfortable space to relax or enjoy the outdoors. This home is conveniently located near a variety of restaurants, shopping while also offering easy access to major highways for commuting to Downtown Orlando and surrounding areas. With its open layout, thoughtful features, and desirable location, this home presents a wonderful opportunity to enjoy all that Oviedo has to offer. * Top A rated schools * Roof and gutters with gutter guards were replaced in 2025 *

Save
Ask
Tour
Hide
Share
Listing Snapshot
Price 
$418,680
Days On Site 
1 Day
Bedrooms 
3
Inside Area (SqFt) 
1,618 sqft
Total Baths 
2
Full Baths 
2
Partial Baths 
N/A
Lot Size 
0.19 Acres
Year Built 
1994
MLS Number 
O6454743
Status 
Active
Property Tax 
N/A
HOA/Condo/Coop Fees 
$16.67 monthly
Sq Ft Source 
Public Records
Friends & Family
Recent Activity
10 hours agoListing updated with changes from the MLS
yesterdayListing first seen on site
General Features
Acres 
0.19
Attached Garage 
Yes
Direction Faces 
Southeast
Foundation 
Slab
Garage 
Yes
Levels 
One
Parking 
DrivewayGarage Door OpenerAttached
Pets 
Cats OKDogs OKYes
Property Sub Type 
Single Family Residence
Sewer 
Public Sewer
SqFt Total 
2209
Utilities 
Electricity ConnectedSewer ConnectedUnderground UtilitiesWater Connected
Water Source 
Public
Zoning 
PUD
Interior Features
Appliances 
DishwasherDisposalElectric Water HeaterExhaust FanMicrowaveRangeRefrigerator
Cooling 
Central Air
Flooring 
TileWood
Furnished 
Unfurnished
Heating 
Central
Laundry Features 
InsideLaundry Room
Bedroom 2 
Level - FirstDescription - Room6
Bedroom 3 
Level - FirstDescription - Room7
Dining Room 
Level - FirstDescription - Room2
Family Room 
Level - FirstDescription - Room3
Kitchen 
Level - FirstDescription - Room4
Living Room 
Level - FirstDescription - Room1
Master Bedroom 
Level - FirstDescription - Room5
Save
Ask
Tour
Hide
Share
Exterior Features
Construction Details 
BlockStucco
Exterior 
Rain Gutters
Fencing 
Fenced
Lot Features 
LandscapedPaved
Roof 
Shingle
Windows/Doors 
Sliding Doors
Community Features
Association Fee 
$200.0
Association Fee Frequency 
Annually
Community Features 
SidewalksStreet Lights
MLS Area 
32766 - Oviedo/Chuluota
Township 
21
Financing Terms Available 
CashConventionalFHA
Roads 
Asphalt
Schools
School District
Unknown
Elementary School
Partin Elementary
Middle School
Chiles Middle
High School
Hagerty High
Listing courtesy of KELLER WILLIAMS ADVANTAGE REALTY (321) 303-4273


Listing information is provided by Participants of the Stellar MLS. IDX information is provided exclusively for personal, non-commercial use, and may not be used for any purpose other than to identify prospective properties consumers may be interested in purchasing. Information is deemed reliable but not guaranteed. Properties displayed may be listed or sold by various participants in the MLS Copyright 2026, Stellar MLS.
Last checked: 2026-11-06 04:57 PM EST

Neighborhood & Commute
Source: Walkscore
Disclosure: Community information and market data powered by Constellation Data Labs. Information is deemed reliable but not guaranteed.
Save
Ask
Tour
Hide
Share