

1124 N PENNSYLVANIA AVENUEWINTER PARK, FL 32789
Mortgage Calculator
Monthly Payment (Est.)
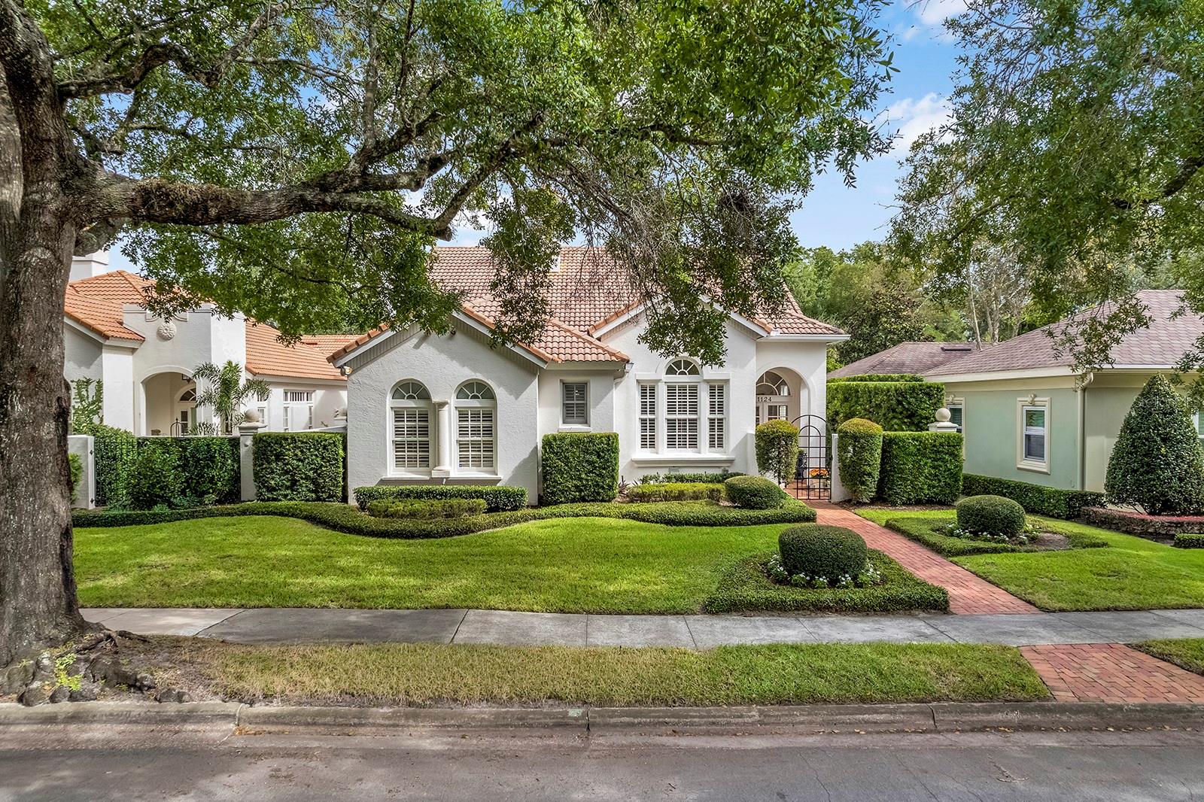
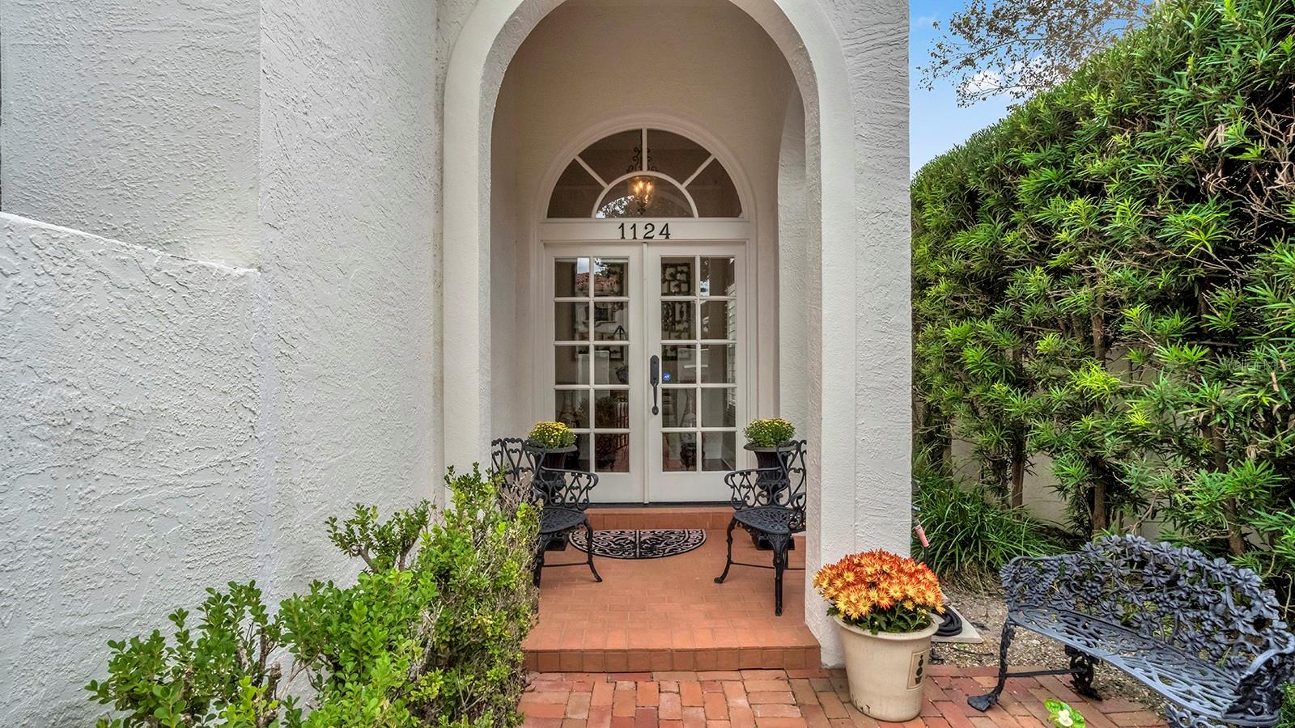
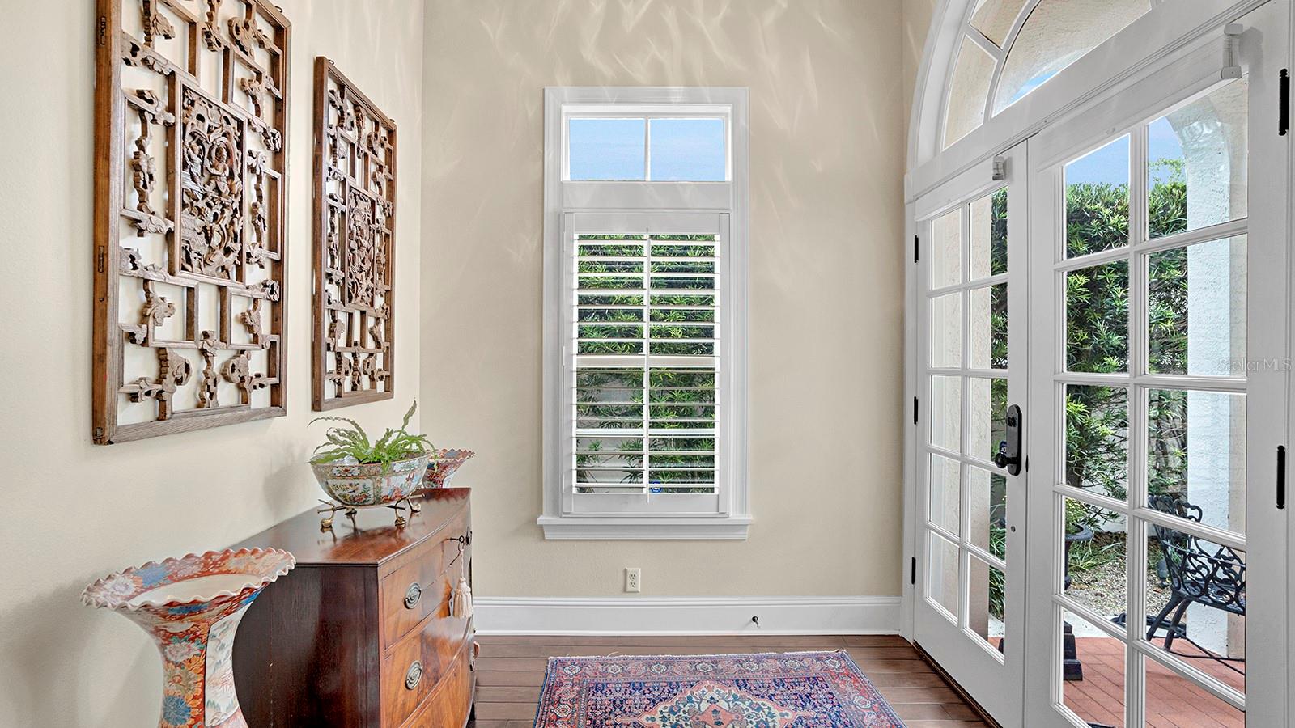
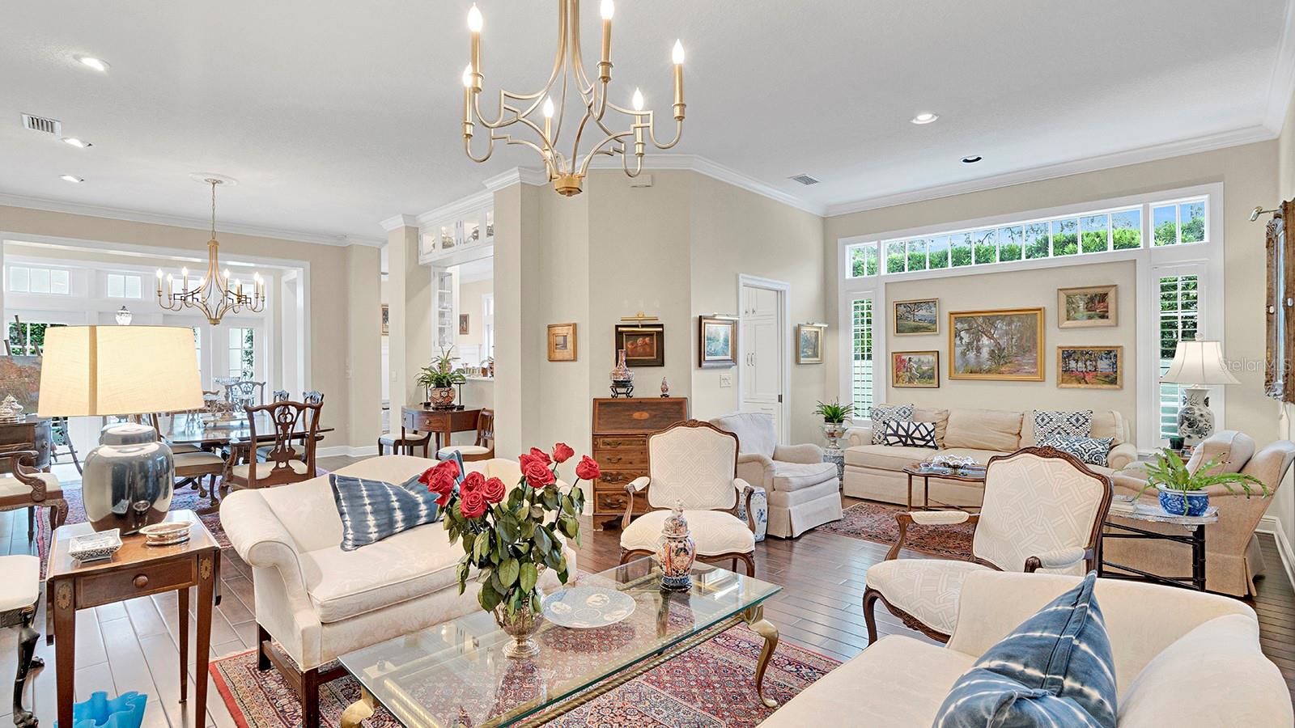
Enter an interest rate to see your estimated monthly payment.Charming, sophisticated, and ideally situated in downtown Winter Park, this inviting one-story residence offers an appealing blend of timeless character, thoughtful updates, and exceptional versatility. A picturesque façade, meticulous landscaping, and welcoming front entrance set the tone, opening to a sunlit foyer and an expansive living and gathering room anchored by a gas fireplace. Generously proportioned, the space easily accommodates two distinct seating areas, creating an ideal setting for both everyday living and entertaining. Beautiful wood floors and plantation shutters extend throughout the home, complementing the open floor plan and warm, refined interiors. The updated kitchen features integrated Viking appliances and Sub Zero refrigeration, a built-in oven and microwave, and a gas range, with a charming breakfast nook complete with built-in seating. Adjacent to the kitchen, the spacious dining area enjoys peaceful views of the rear courtyard patio through French doors, creating a natural connection between indoor and outdoor living. The thoughtfully designed tri-split floor plan provides excellent separation and privacy. Double doors introduce the primary suite, which features an updated bath with a generous glass-enclosed walk-in shower and a walk-in closet. The second bedroom also offers a walk-in closet and en-suite bath, while the third bedroom, currently utilized as an office, is conveniently positioned near a Jack-and-Jill bath. Additional flexibility is found above the attached two-car garage, where a staircase leads to a spacious, air-conditioned flex room (not included in the heated square footage) offering endless possibilities as a home office, fitness studio, game room, or art loft. The garage is discreetly positioned at the rear of the residence and accessed via the community's private driveway. An exceptional downtown Winter Park location places the boutiques, restaurants, sidewalk cafés, and cultural attractions of Park Avenue just a short stroll or bike ride away. A wonderful opportunity to enjoy the character, convenience, and walkable lifestyle that make Winter Park so desirable.
| 2 hours ago | Listing updated with changes from the MLS | |
| 3 hours ago | Listing first seen on site |

Listing information is provided by Participants of the Stellar MLS. IDX information is provided exclusively for personal, non-commercial use, and may not be used for any purpose other than to identify prospective properties consumers may be interested in purchasing. Information is deemed reliable but not guaranteed. Properties displayed may be listed or sold by various participants in the MLS Copyright 2026, Stellar MLS.
Last checked: 2026-11-06 04:18 PM EST
