Save
Ask
Tour
Hide
Share
$899,000
New Listing

17984 ADRIFT ROAD
WINTER GARDEN, FL 34787

For Sale|Single Family Residence|Active
5
Beds
5
Total Baths
4
Full Baths
1
Partial Bath
3,299
SqFt
$273
/SqFt
2023
Built
Subdivision:
WATERLEIGH PH 4B & 4C
County:
Orange
Call Now: 407-230-6836
Is this the listing for you? We can help make it yours.
407-230-6836
17984 ADRIFT ROAD17984 ADRIFT ROAD17984 ADRIFT ROAD17984 ADRIFT ROAD
Save
Ask
Tour
Hide
Share

Mortgage Calculator

Monthly Payment (Est.)

Enter an interest rate to see your estimated monthly payment.
Calculator powered by Showcase IDX, a Constellation1 Company. Copyright ©2026 Information is deemed reliable but not guaranteed.

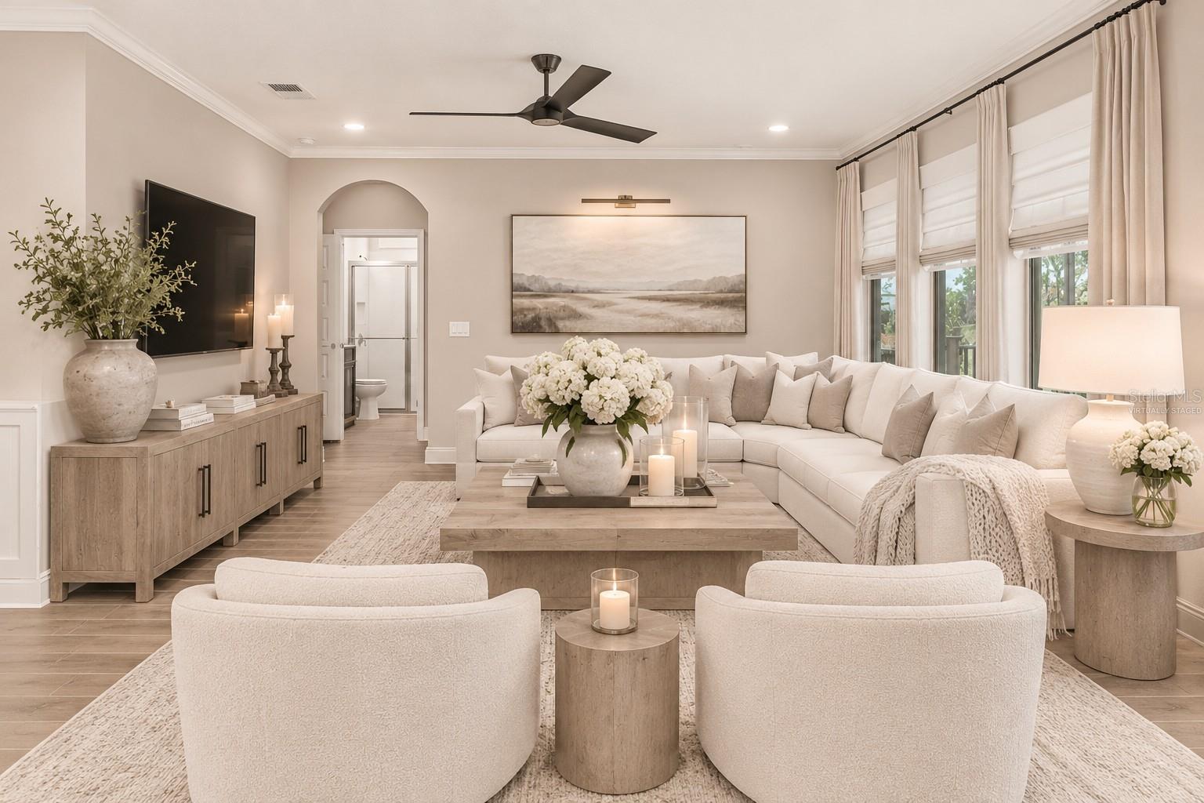
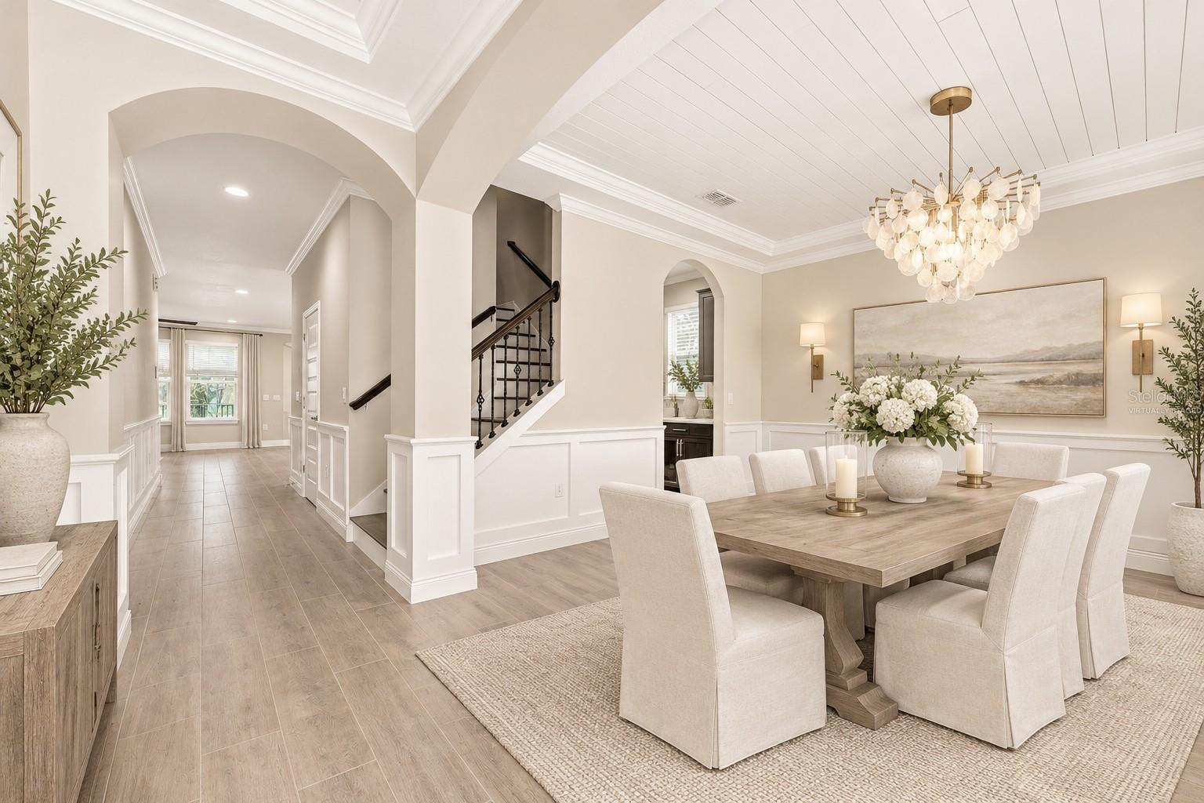
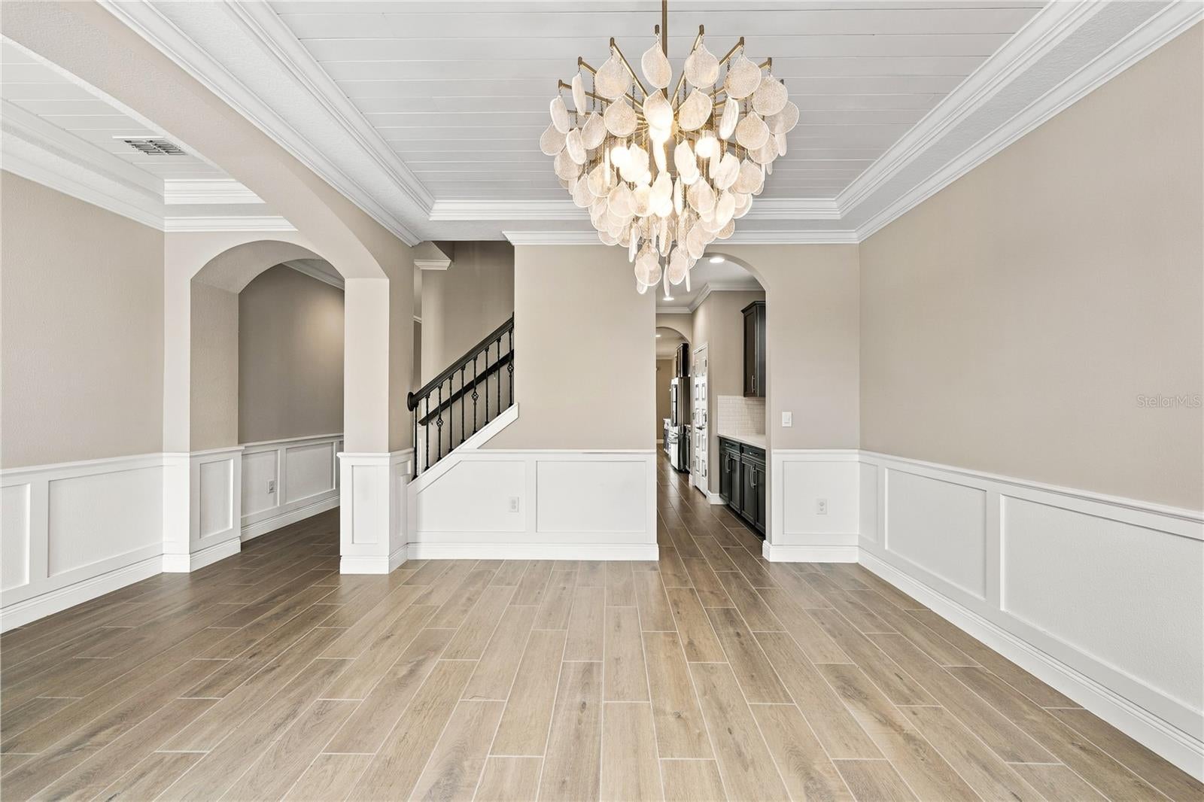
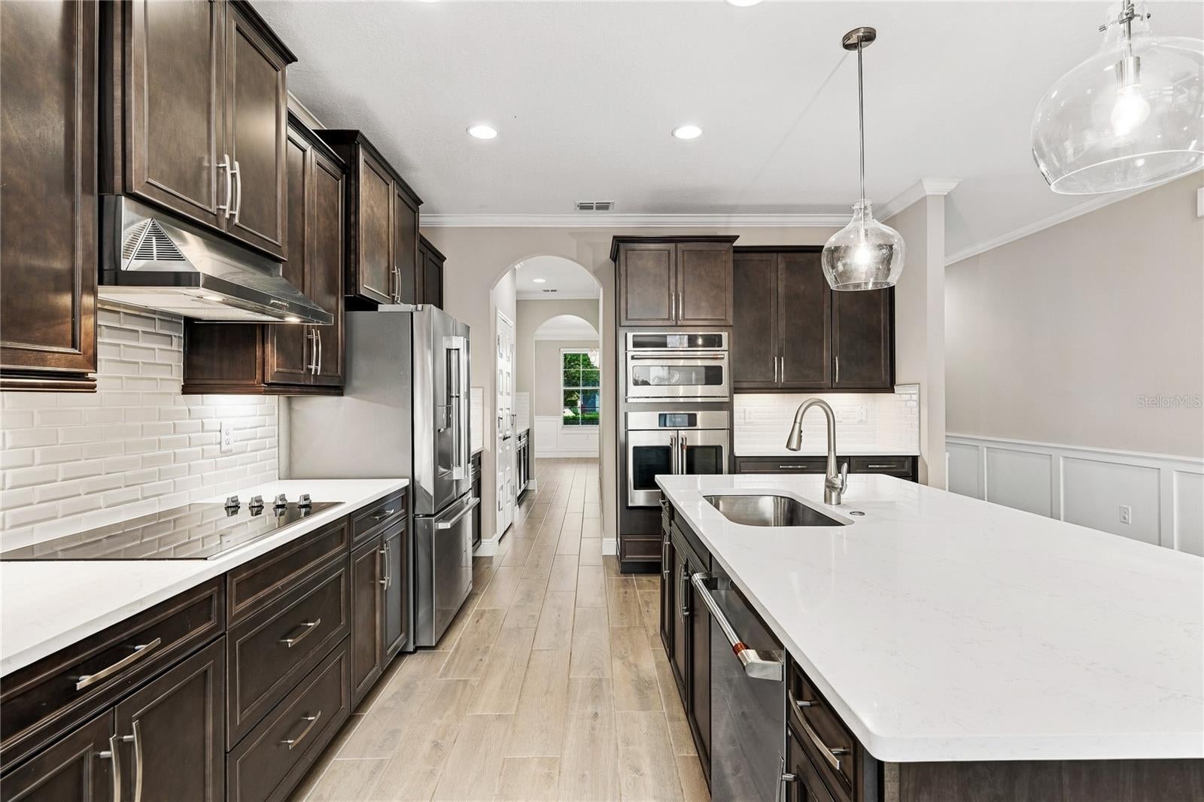
Virtually Staged. Stunning lake views set the tone for this upgraded 5-bedroom, 4.5-bath home in Waterleigh, one of Horizon West’s most sought-after communities. Offering 3,225 square feet of living space, this home goes well beyond the standard build. Upgraded cabinetry, countertops, appliances, and flooring create a refined, cohesive look, while custom office cabinetry delivers a polished, built-in workspace. Custom closets add smart, organized storage. Location makes it even better, with Water Spring Elementary and Water Spring Middle within walking distance. Waterleigh offers a resort-style lifestyle with two clubhouses, multiple pools, fitness centers, tennis, pickleball, beach volleyball, mini golf, dog parks, and walking trails. All of this comes with a lake view you’ll never get tired of. Schedule your private showing today.

Save
Ask
Tour
Hide
Share
Listing Snapshot
Price 
$899,000
Days On Site 
0 Days
Bedrooms 
5
Inside Area (SqFt) 
3,299 sqft
Total Baths 
5
Full Baths 
4
Partial Baths 
1
Lot Size 
0.15 Acres
Year Built 
2023
MLS Number 
O6455453
Status 
Active
Property Tax 
$12,206
HOA/Condo/Coop Fees 
$300.23 monthly
Sq Ft Source 
Public Records
Friends & Family
Recent Activity
8 hours agoListing updated with changes from the MLS
23 hours agoListing first seen on site
General Features
Acres 
0.15
Attached Garage 
Yes
Direction Faces 
East
Foundation 
Slab
Garage 
Yes
Garage Spaces 
2
Levels 
Two
Parking 
Attached
Pets 
Cats OKDogs OK
Property Sub Type 
Single Family Residence
Sewer 
Public Sewer
SqFt Total 
4305
Water Source 
Public
Zoning 
P-D
Interior Features
Appliances 
DishwasherDisposalDryerElectric CooktopExhaust FanMicrowaveRefrigeratorTankless Water HeaterWasher
Cooling 
Central Air
Flooring 
Tile
Furnished 
Unfurnished
Heating 
Heat Pump
Interior 
Built-in FeaturesEat-in KitchenHigh CeilingsOpen FloorplanStone CountersTray Ceiling(s)Walk-In Closet(s)
Laundry Features 
Laundry Room
Dining Room 
Dimensions - 15x15Level - First
Family Room 
Dimensions - 18x20Level - First
Kitchen 
Dimensions - 15x15Level - First
Master Bedroom 
Dimensions - 14x21Level - Second
Save
Ask
Tour
Hide
Share
Exterior Features
Construction Details 
Block
Roof 
Shingle
View 
LakeWater
Waterview 
LakeWater
Community Features
Association Fee 
$300.23
Association Fee Frequency 
Monthly
MLS Area 
34787 - Winter Garden/Oakland
Township 
24
Financing Terms Available 
CashConventional
Roads 
Asphalt
Schools
School District
Unknown
Elementary School
Water Spring Elementary
Middle School
Water Spring Middle
High School
Horizon High School
Listing courtesy of HAMLIN REALTY (321) 299-4279


Listing information is provided by Participants of the Stellar MLS. IDX information is provided exclusively for personal, non-commercial use, and may not be used for any purpose other than to identify prospective properties consumers may be interested in purchasing. Information is deemed reliable but not guaranteed. Properties displayed may be listed or sold by various participants in the MLS Copyright 2026, Stellar MLS.
Last checked: 2026-11-06 02:44 PM EST

Neighborhood & Commute
Source: Walkscore
Disclosure: Community information and market data powered by Constellation Data Labs. Information is deemed reliable but not guaranteed.
Save
Ask
Tour
Hide
Share