

9915 HIGHLAND SKY ALYORLANDO, FL 32832
Mortgage Calculator
Monthly Payment (Est.)
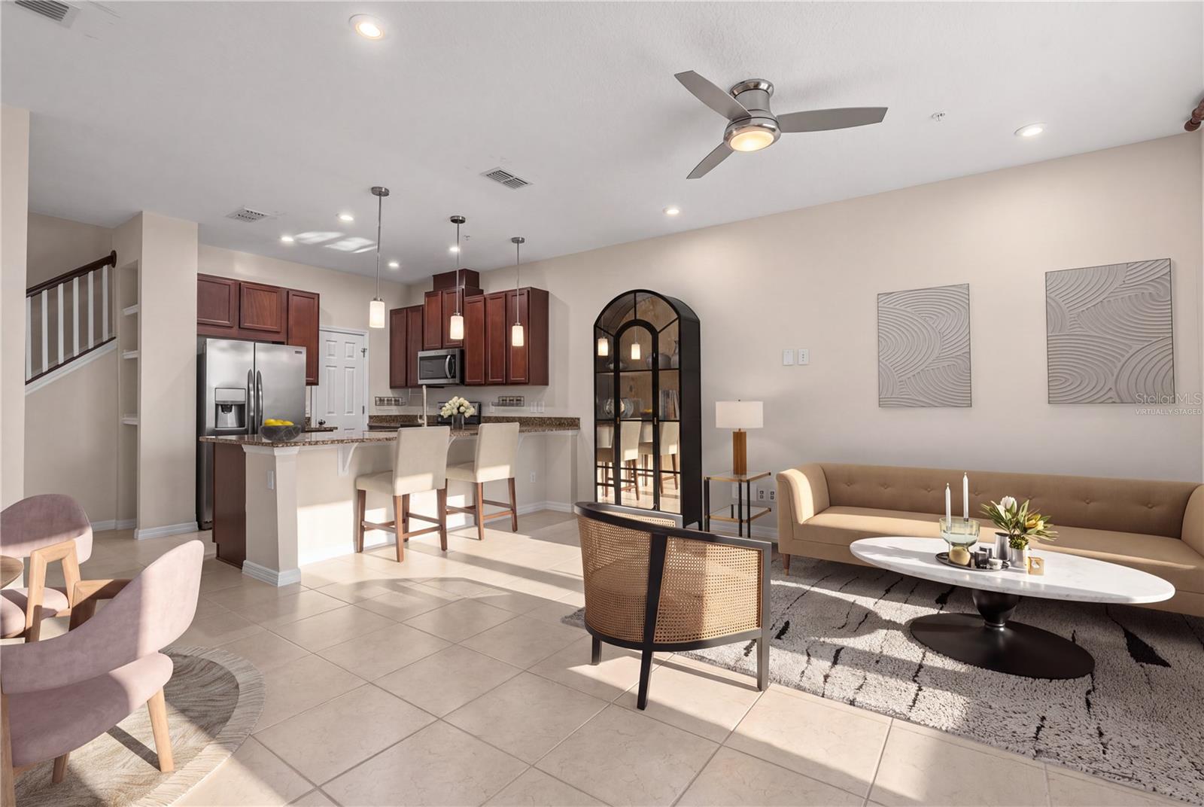
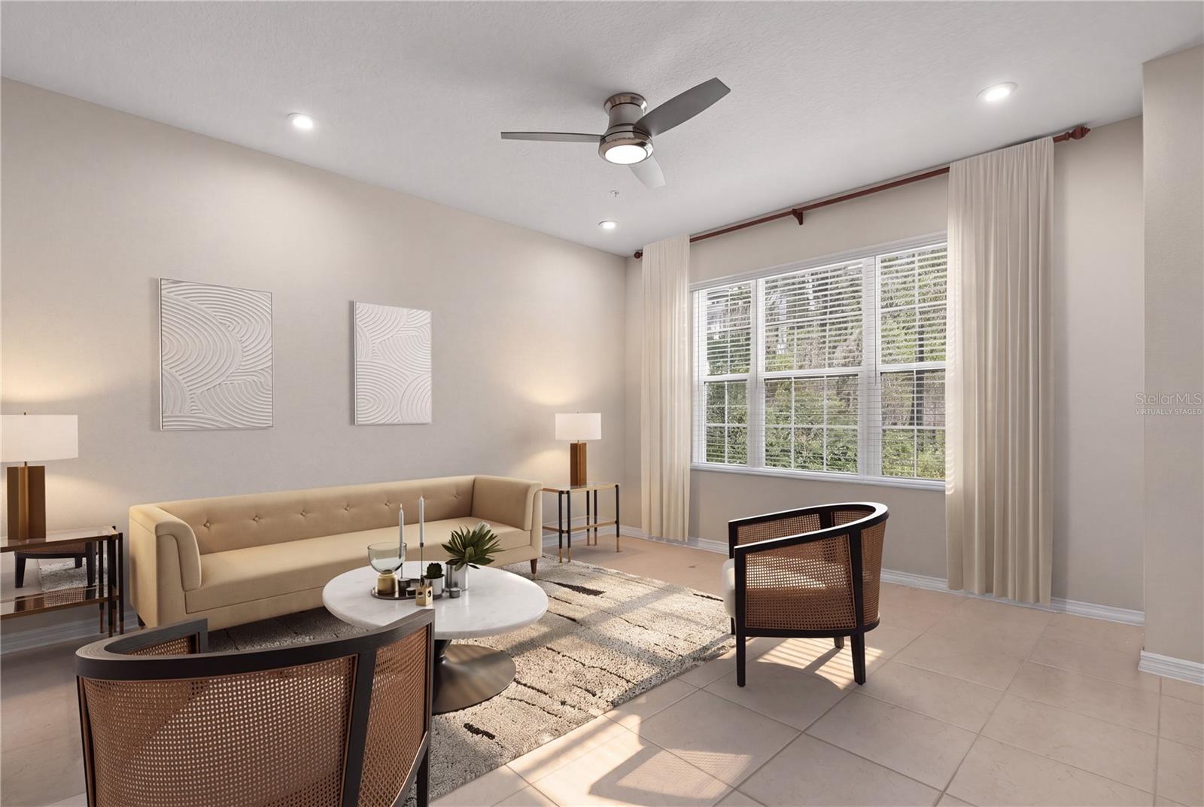
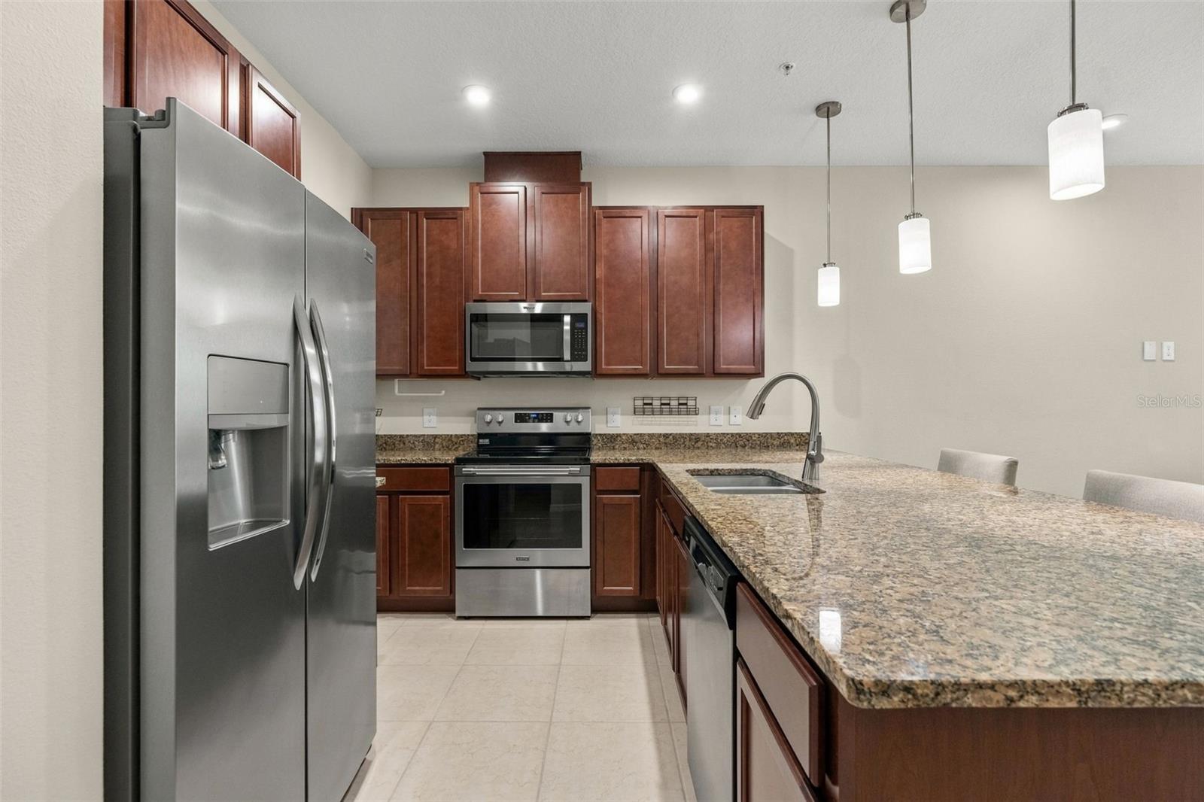
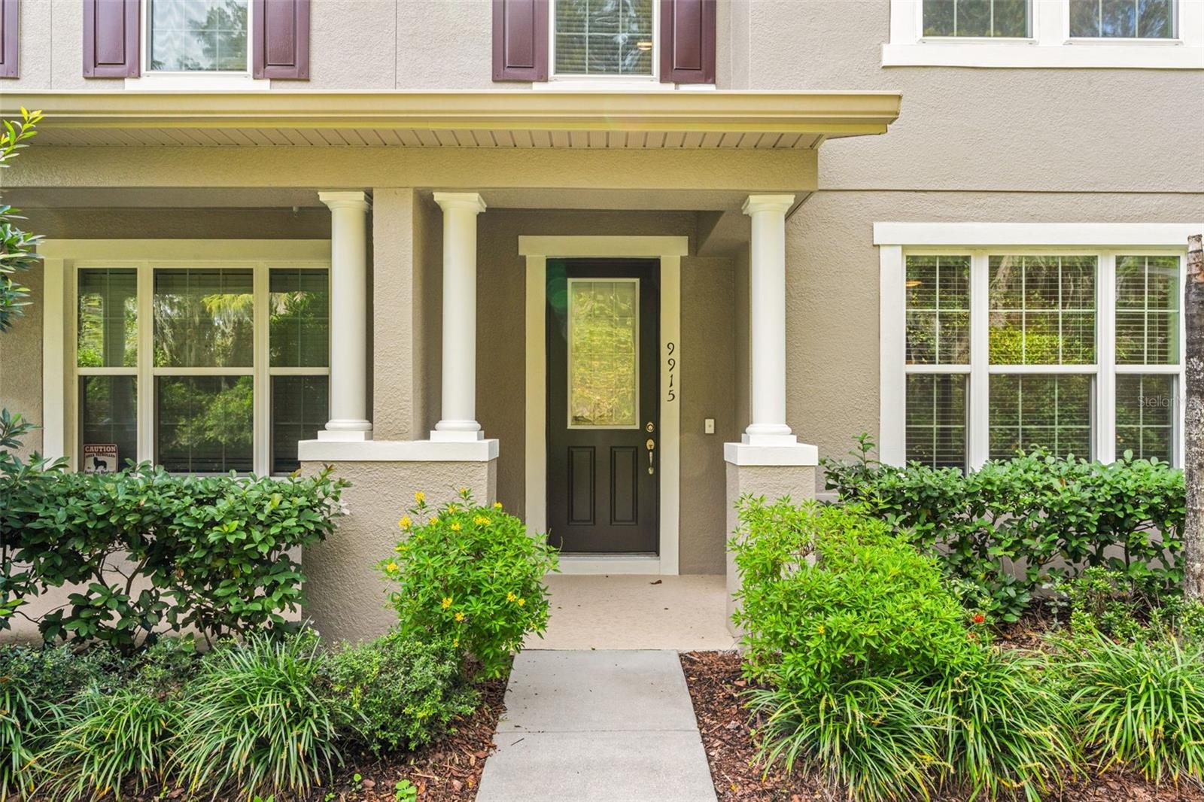
Enter an interest rate to see your estimated monthly payment.Virtually Staged. Welcome to Randal Walk, a gated community in Randall Park located in Lake Nona. This meticulously maintained Mattamy Homes townhome shows like new construction and combines like-new condition with a peaceful setting overlooking the conservation. Built in 2019 and exceptionally cared for by its owners, this two-story residence offers 3 bedrooms, 2.5 bathrooms, an attached 2-car garage, along with thoughtful upgrades beyond the original builder finishes. What makes this particular home special is its peaceful conservation-facing location, tucked away from the community's busier roadways. A landscaped pedestrian walkway leads guests past wooded views to the inviting front porch, where you can enjoy the natural surroundings rather than looking out onto a street or parking area. With a freshly painted building exterior and meticulously maintained interiors, every detail reflects the pride of ownership. Inside, the bright, open-concept floor plan features neutral finishes and upgraded ceramic tile flooring throughout the entire home, offering a cohesive look and easy maintenance. The spacious kitchen features granite countertops, stainless steel appliances, ample cabinetry, a large closet pantry, upgraded pendant lighting, and a breakfast bar peninsula that opens to the dining and family room areas. Additional improvements include an Ecobee smart thermostat, water heater timer, and prewiring for surround sound. A conveniently located first-floor powder bath includes an added deep utility sink for extra functionality. Upstairs, the expansive primary suite features a large walk-in closet and an en-suite bathroom with dual sinks, a soaking tub, and a separate shower. Sliding glass doors open to a generously sized second-floor balcony for additional outdoor living space. Two secondary bedrooms share a full hall bathroom, while the conveniently located upstairs laundry room includes a smart washer and dryer that convey with the home. Even the attached 2-car garage has been upgraded with overhead storage racks, a smart garage door system with battery backup, and a motion detector. Randal Walk offers a low-maintenance lifestyle with amenities including a resort-style swimming pool overlooking the community pond, an open-air pavilion, playground, and scenic walking paths. HOA services include exterior building maintenance, grounds maintenance, and community pool giving residents more time to enjoy life, Lake Nona, and their surroundings. Located off Dowden Road in the Lake Nona corridor, the community offers convenient access to SR-417 and SR-528, Orlando International Airport, Lake Nona Medical City, the VA Medical Center, UCF Lake Nona Hospital, and the shopping, dining, and entertainment at Lake Nona Town Center and Boxi Park. Neighborhood shopping and everyday conveniences are also nearby. From the upgraded flooring and smart-home features to the organized garage and carefully maintained interiors, this home reflects a level of care that goes well beyond the ordinary. Add in the conservation-facing setting, freshly painted exterior, and low-maintenance lifestyle, and you have a townhome that truly stands apart within Randal Walk. With the feel of new construction and the benefits of an established Lake Nona community, all that's left to do is move in. Schedule your private showing today!
| 24 minutes ago | Listing updated with changes from the MLS | |
| 4 hours ago | Listing first seen on site |

Listing information is provided by Participants of the Stellar MLS. IDX information is provided exclusively for personal, non-commercial use, and may not be used for any purpose other than to identify prospective properties consumers may be interested in purchasing. Information is deemed reliable but not guaranteed. Properties displayed may be listed or sold by various participants in the MLS Copyright 2026, Stellar MLS.
Last checked: 2026-11-06 04:18 PM EST
