Save
Ask
Tour
Hide
Share
$680,000
New Listing

1836 DONAHUE DRIVE
OCOEE, FL 34761

For Sale|Single Family Residence|Active
3
Beds
3
Total Baths
3
Full Baths
2,740
SqFt
$248
/SqFt
2019
Built
Subdivision:
PRESERVE/CROWN POINT PH 2A
County:
Orange
Call Now: 407-230-6836
Is this the listing for you? We can help make it yours.
407-230-6836
1836 DONAHUE DRIVE1836 DONAHUE DRIVE1836 DONAHUE DRIVE1836 DONAHUE DRIVE
Save
Ask
Tour
Hide
Share

Mortgage Calculator

Monthly Payment (Est.)

Enter an interest rate to see your estimated monthly payment.
Calculator powered by Showcase IDX, a Constellation1 Company. Copyright ©2026 Information is deemed reliable but not guaranteed.

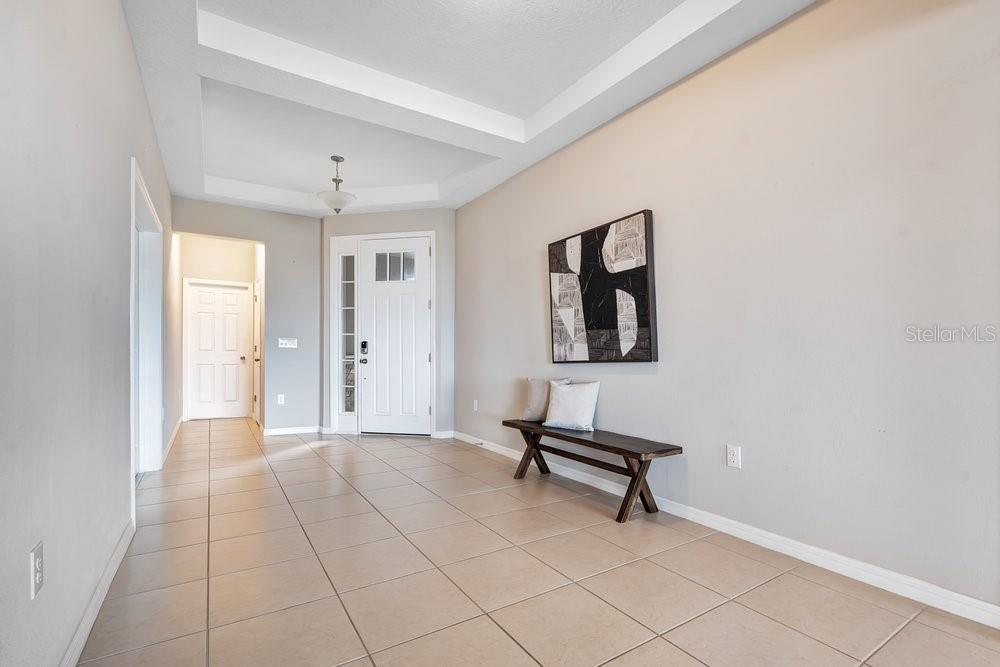
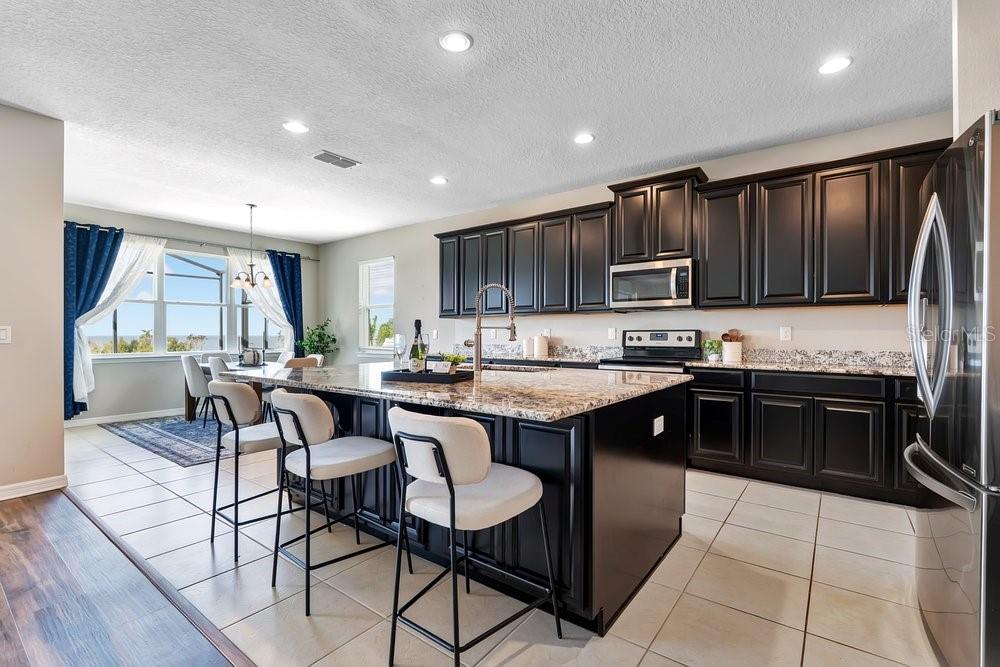
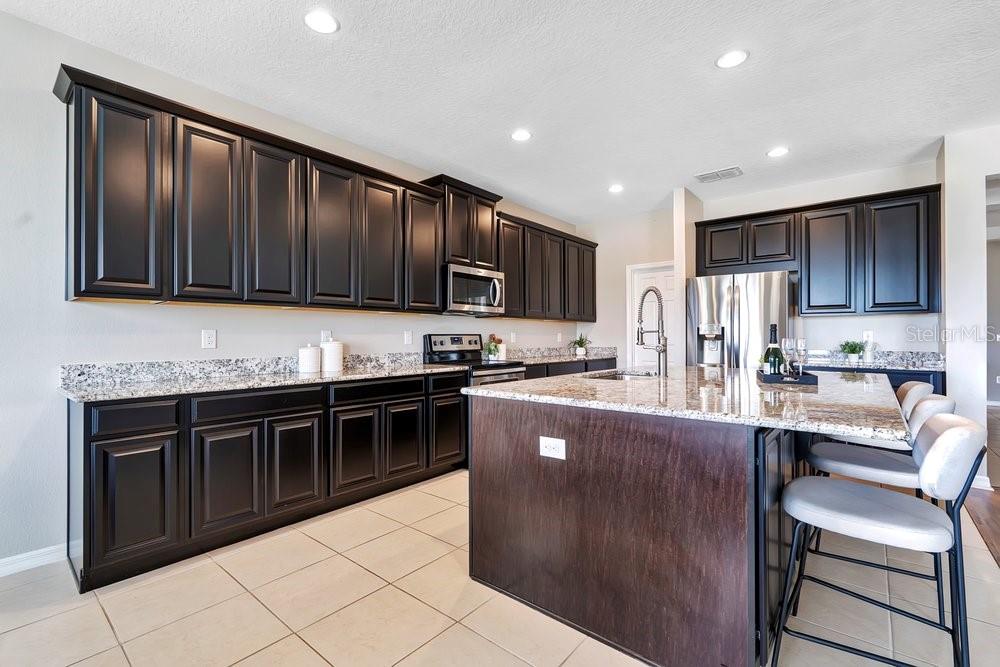
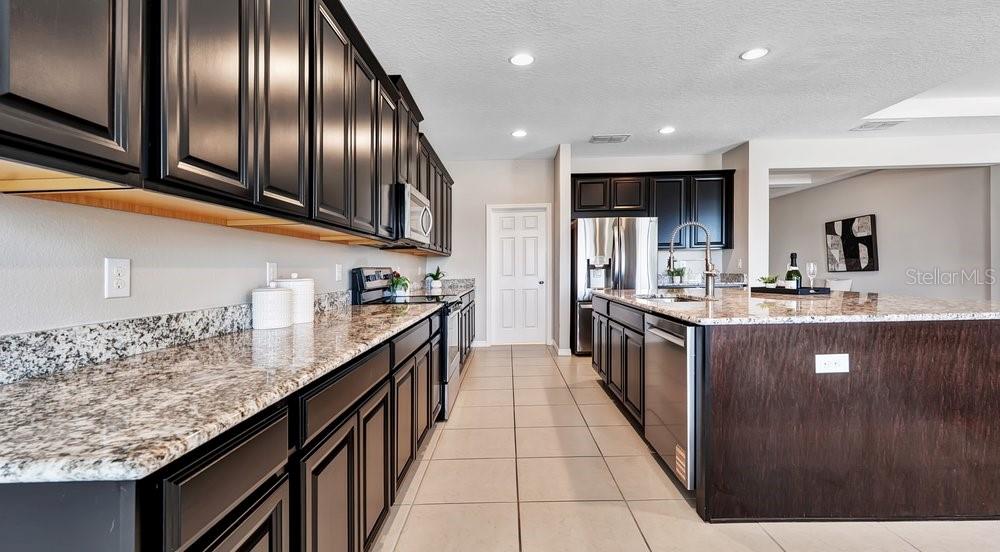
SCENIC BACKYARD VIEW & IN-LAW SUITE with separate garage & entrance! Set against the peaceful sweep of Lake Apopka, the spacious screened-in backyard patio features a panoramic sunset and far-reaching views of Florida nature. An impressive place to host or enjoy your morning coffee! Built in 2019, this 2,740 square feet single-story home has three bedrooms, three bathrooms, a den or study, and 2 garages: a 2-car garage and a separated 1-car garage. A large foyer opens toward the main living area, where the kitchen, dining area, and spacious living room flow together. New LVP flooring joins tile throughout, so there is no carpet. The kitchen is designed around a generous island, complemented by 42-inch cabinets, a LARGE walk-in pantry, and a new 2025 dishwasher. Sliding doors from the living area and another door from the dining area extend the interior onto an oversized screened patio with brick pavers, creating an inviting setting for outdoor dining and relaxation. The primary suite offers two walk-in closets, dual sinks, a garden tub, and a glass-enclosed walk-in shower with two showerheads. On the other side of the home, the third bedroom forms a separate young-adult or in-law suite with its own living area, separate access, and connection to the one-car garage! Beyond the patio, the fenced 10,989-square-foot lot includes a rear gate to the neighborhood walking path and community pool. The broad rear outlook captures serene Lake Apopka sunsets. Additional features include three-zone cooling with Ecobee Smart thermostats, salt-free whole-house water filtration, a new 2025 washer, a conveying dryer, and a 2019 roof and HVAC. Ocoee High School is about 0.5 miles away; Publix Super Market at Fountains West is about 0.9 miles away; and Chapin Station is approximately 1.4 miles away. Historic Downtown Winter Garden is only 10 minutes away! Come experience the flexible layout, expansive outdoor living, and unforgettable view—schedule your private showing today.

Save
Ask
Tour
Hide
Share
Listing Snapshot
Price 
$680,000
Days On Site 
0 Days
Bedrooms 
3
Inside Area (SqFt) 
2,740 sqft
Total Baths 
3
Full Baths 
3
Partial Baths 
N/A
Lot Size 
0.25 Acres
Year Built 
2019
MLS Number 
O6455603
Status 
Active
Property Tax 
$7,755.57
HOA/Condo/Coop Fees 
$168.99 monthly
Sq Ft Source 
Public Records
Friends & Family
Recent Activity
an hour agoListing updated with changes from the MLS
an hour agoListing first seen on site
General Features
Acres 
0.25
Attached Garage 
Yes
Direction Faces 
Southeast
Foundation 
Slab
Garage 
Yes
Garage Spaces 
3
Levels 
One
Number Of Stories 
1
Parking 
DrivewayAttached
Pets 
Yes
Property Sub Type 
Single Family Residence
Sewer 
Public Sewer
SqFt Total 
3763
Style 
Traditional
Utilities 
Cable AvailableElectricity AvailableElectricity ConnectedSewer AvailableSewer ConnectedUnderground UtilitiesWater AvailableWater Connected
Water Source 
Public
Zoning 
PUD-PU
Interior Features
Appliances 
DishwasherDisposalDryerMicrowaveRangeRefrigeratorWasher
Cooling 
Central Air
Flooring 
Ceramic Tile
Furnished 
Unfurnished
Heating 
CentralElectric
Interior 
Coffered Ceiling(s)High CeilingsOpen FloorplanWalk-In Closet(s)In-Law Floorplan
Laundry Features 
InsideLaundry Room
Bedroom 1 
Dimensions - 12x11Level - First
Bedroom 2 
Dimensions - 12x11Level - First
Kitchen 
Dimensions - 19x12Level - First
Living Room 
Dimensions - 19x17Level - First
Master Bedroom 
Dimensions - 13x16Level - First
Save
Ask
Tour
Hide
Share
Exterior Features
Construction Details 
BlockStucco
Exterior 
LightingRain Gutters
Fencing 
FencedVinyl
Lot Features 
Paved
Patio And Porch 
CoveredRear PorchScreened
Roof 
Shingle
View 
LakeWater
Waterview 
LakeWater
Windows/Doors 
Sliding Doors
Community Features
Association Amenities 
ParkPlaygroundPool
Association Fee 
$168.99
Association Fee Frequency 
Monthly
Community Features 
ParkPlaygroundPoolSidewalksStreet Lights
MLS Area 
34761 - Ocoee
Township 
22
Financing Terms Available 
CashConventionalFHAVA Loan
Roads 
Paved
Schools
School District
Unknown
Elementary School
Prairie Lake Elementary
Middle School
Lakeview Middle
High School
Ocoee High
Listing courtesy of REAL BROKER, LLC (407) 230-7305


Listing information is provided by Participants of the Stellar MLS. IDX information is provided exclusively for personal, non-commercial use, and may not be used for any purpose other than to identify prospective properties consumers may be interested in purchasing. Information is deemed reliable but not guaranteed. Properties displayed may be listed or sold by various participants in the MLS Copyright 2026, Stellar MLS.
Last checked: 2026-11-06 04:18 PM EST

Neighborhood & Commute
Source: Walkscore
Disclosure: Community information and market data powered by Constellation Data Labs. Information is deemed reliable but not guaranteed.
Save
Ask
Tour
Hide
Share