Save
Ask
Tour
Hide
Share
$949,000
New Listing

7141 SW 97TH PLACE
OCALA, FL 34476

For Sale|Single Family Residence|Active
5
Beds
4
Total Baths
3
Full Baths
1
Partial Bath
3,656
SqFt
$260
/SqFt
1990
Built
Subdivision:
COUNTRYSIDE FARMS
County:
Marion
Call Now: 407-230-6836
Is this the listing for you? We can help make it yours.
407-230-6836
7141 SW 97TH PLACE7141 SW 97TH PLACE7141 SW 97TH PLACE7141 SW 97TH PLACE
Save
Ask
Tour
Hide
Share

Mortgage Calculator

Monthly Payment (Est.)

Enter an interest rate to see your estimated monthly payment.
Calculator powered by Showcase IDX, a Constellation1 Company. Copyright ©2026 Information is deemed reliable but not guaranteed.

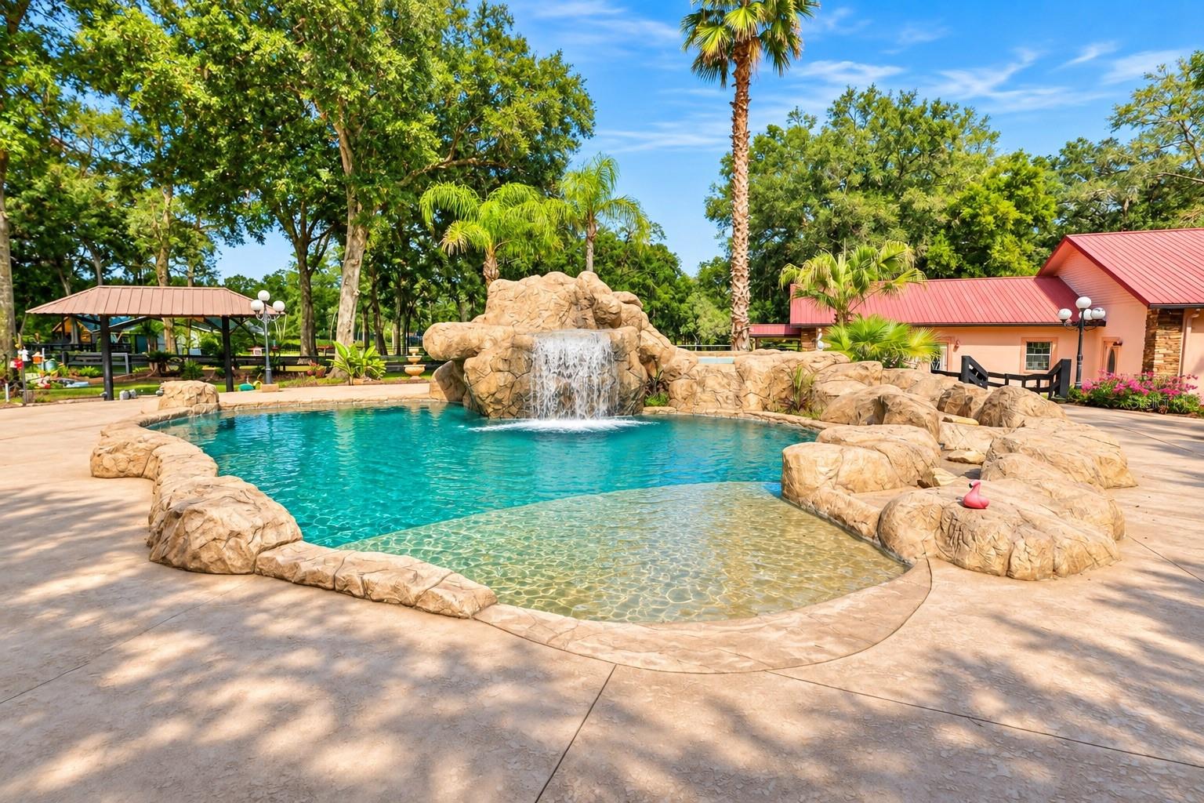
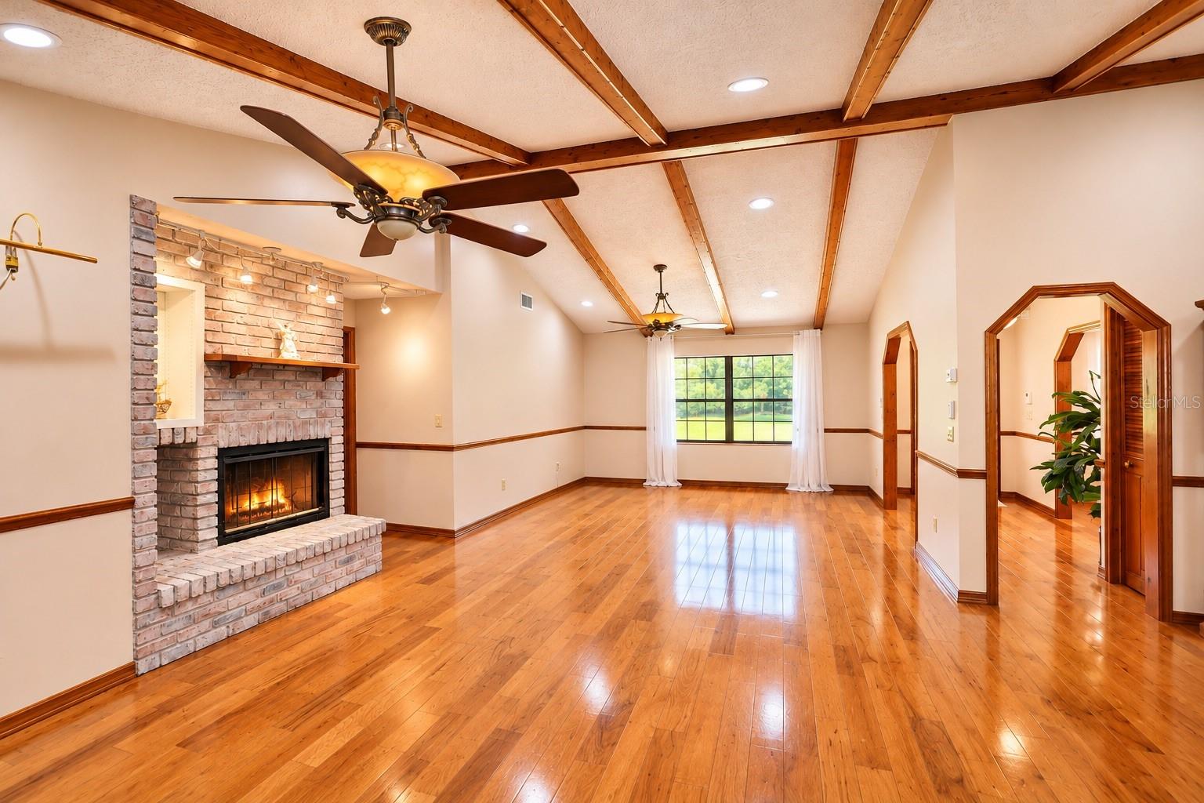
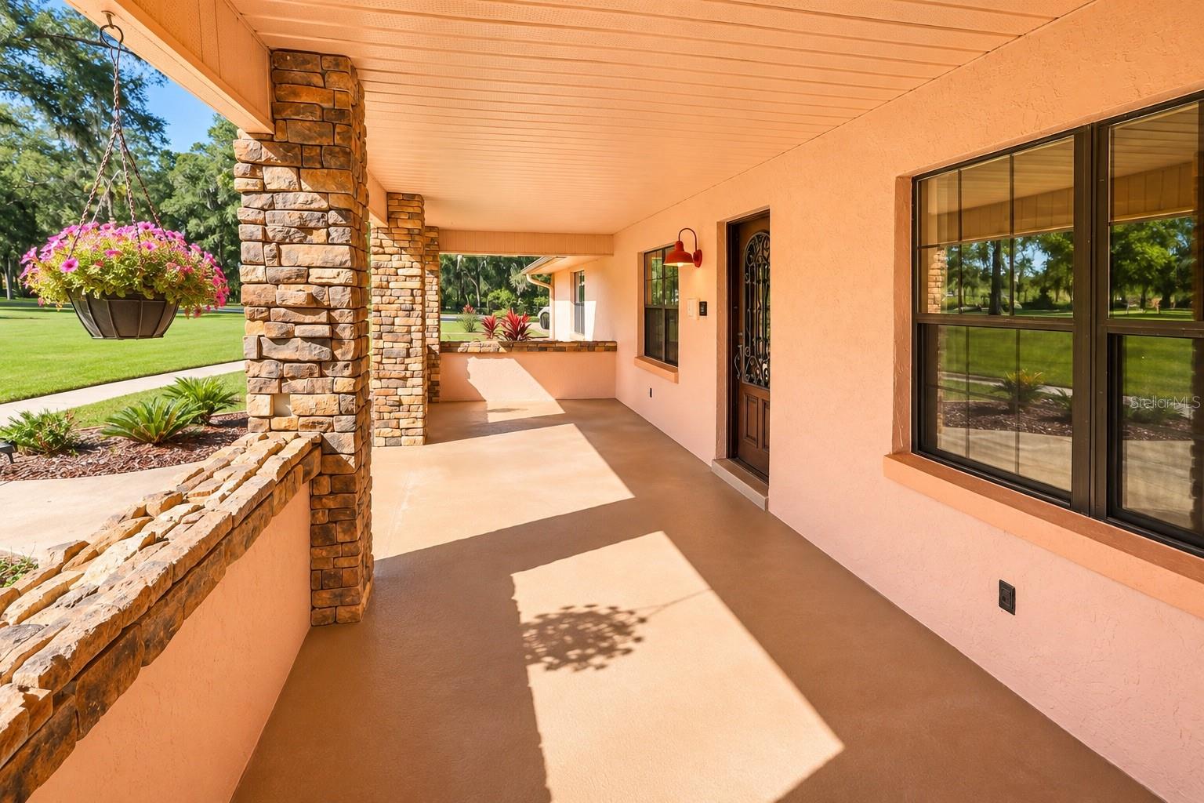
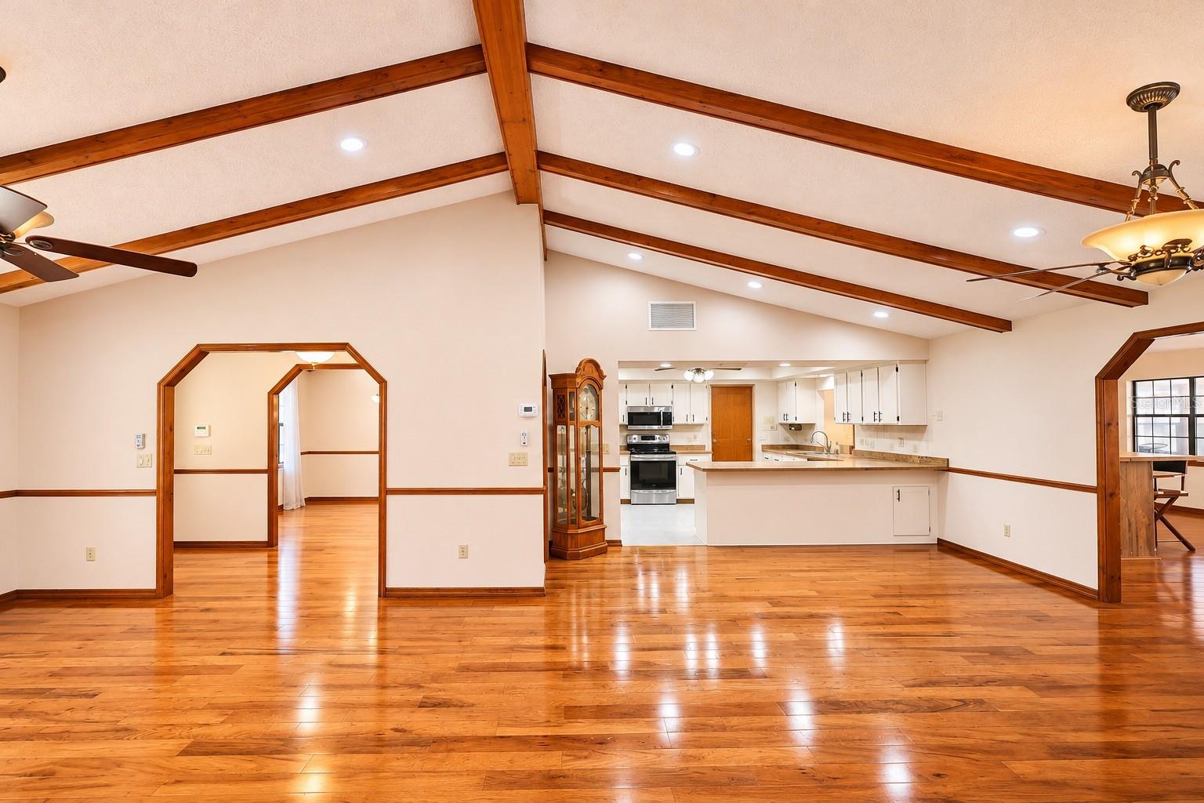
PRIVATE 3.18-ACRE ESTATE + RESORT-STYLE LIVING in the exclusive, GATED community of Countryside Farms! A rare opportunity to own a fully fenced, AG-zoned property just minutes from the world-renowned equestrian center. This one-of-a-kind estate offers 6 bedrooms, 3.5 baths, vaulted ceilings with exposed wood beams, a split floor plan, dual HVAC systems, and multiple walk-in closets. Designed for unforgettable entertaining, the CUSTOM SPORTS BAR opens to over 2,000 SF of covered outdoor living space overlooking a spectacular beach-style pool with heated spa, waterfall, creek, and natural rock ledge. A scenic walkway leads to an impressive 2,600 SF DETACHED WORKSHOP with 3 oversized garage bays, dedicated HVAC, septic, attic storage, and a separate GUEST HOUSE featuring a full bath and kitchenette. Complete with 1,000 SF of covered carport parking and three 200-amp electrical panels. Unmatched privacy, versatility, and resort-style amenities make this an extraordinary opportunity! PRICED BELOW APPRAISED VALUE + HOME WARRANTY INCLUDED!

Save
Ask
Tour
Hide
Share
Listing Snapshot
Price 
$949,000
Days On Site 
0 Days
Bedrooms 
5
Inside Area (SqFt) 
3,656 sqft
Total Baths 
4
Full Baths 
3
Partial Baths 
1
Lot Size 
3.18 Acres
Year Built 
1990
MLS Number 
O6455632
Status 
Active
Property Tax 
$4,837.94
HOA/Condo/Coop Fees 
$83.33 monthly
Sq Ft Source 
Public Records
Friends & Family
Recent Activity
4 hours agoListing updated with changes from the MLS
4 hours agoListing first seen on site
General Features
Acres 
3.18
Attached Garage 
Yes
Carport 
4
Direction Faces 
South
Foundation 
Block
Garage 
Yes
Garage Spaces 
8
Home Warranty 
Yes
Levels 
One
Number Of Stories 
1
Parking 
Attached
Pets 
Yes
Property Sub Type 
Single Family Residence
Sewer 
Septic Tank
SqFt Total 
8200
Style 
CraftsmanRanch
Utilities 
Electricity Connected
Water Source 
PrivateWell
Zoning 
A3
Interior Features
Appliances 
DishwasherDisposalMicrowaveWater Softener
Cooling 
Central Air
Fireplace 
Yes
Fireplace Features 
Wood Burning
Flooring 
CarpetWood
Furnished 
Unfurnished
Heating 
Central
Interior 
Cathedral Ceiling(s)Dry BarVaulted Ceiling(s)In-Law Floorplan
Laundry Features 
Laundry Room
Spa 
Yes
Balcony/Porch/Lanai 
Level - FirstFeatures - Ceiling Fan(s)
Bathroom 1 
Level - First
Bedroom 1 
Level - FirstFeatures - Ceiling Fan(s)
Bedroom 2 
Level - FirstFeatures - Ceiling Fan(s)
Bedroom 3 
Level - FirstFeatures - Ceiling Fan(s)
Great Room 
Level - FirstFeatures - Bar
Kitchen 
Level - FirstFeatures - Bar
Master Bedroom 
Level - FirstFeatures - Double Vanity
Office 
Level - First
Studio 
Level - FirstFeatures - Breakfast Bar
Workshop 
Level - FirstFeatures - Ceiling Fan(s)
Save
Ask
Tour
Hide
Share
Exterior Features
Construction Details 
Block
Exterior 
GardenPrivate Yard
Lot Features 
PrivatePaved
Other Structures 
Guest HouseWorkshop
Patio And Porch 
Front PorchPatioPorch
Pool Features 
In GroundHeatedOtherPrivate
Private Pool 
Yes
Roof 
Metal
Spa 
Yes
Spa Features 
Heated
View 
PoolTrees/Woods
Waterview 
PoolTrees/Woods
Community Features
Association Fee 
$1000.0
Association Fee Frequency 
Annually
MLS Area 
34476 - Ocala
Township 
16S
Horse Property 
Other
Financing Terms Available 
CashConventionalFHAVA Loan
Roads 
Concrete
Schools
School District
Unknown
Elementary School
Hammett Bowen Jr. Elementary
Middle School
Liberty Middle School
High School
West Port High School
Listing courtesy of KRISSY LLORCA REALTY LLC (954) 249-3300


Listing information is provided by Participants of the Stellar MLS. IDX information is provided exclusively for personal, non-commercial use, and may not be used for any purpose other than to identify prospective properties consumers may be interested in purchasing. Information is deemed reliable but not guaranteed. Properties displayed may be listed or sold by various participants in the MLS Copyright 2026, Stellar MLS.
Last checked: 2026-11-06 04:18 PM EST

Neighborhood & Commute
Source: Walkscore
Disclosure: Community information and market data powered by Constellation Data Labs. Information is deemed reliable but not guaranteed.
Save
Ask
Tour
Hide
Share