

8583 OAKSTONE CIRCLELEESBURG, FL 34788
Mortgage Calculator
Monthly Payment (Est.)
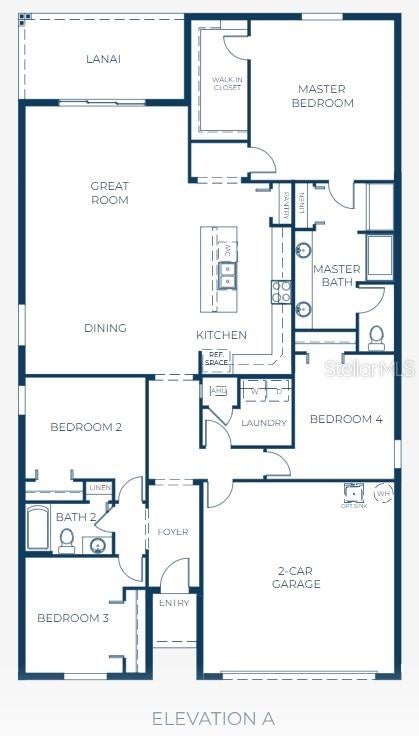
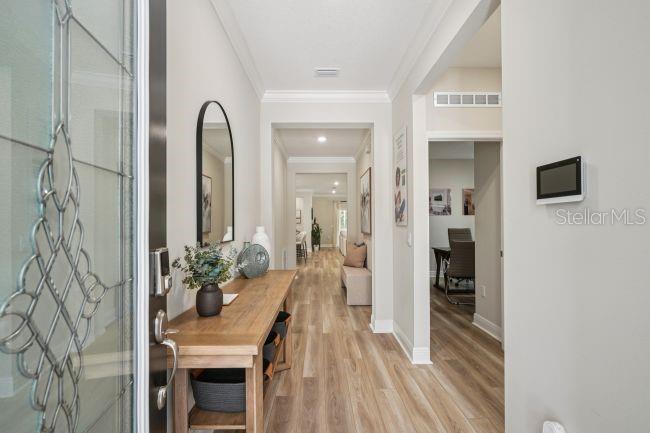
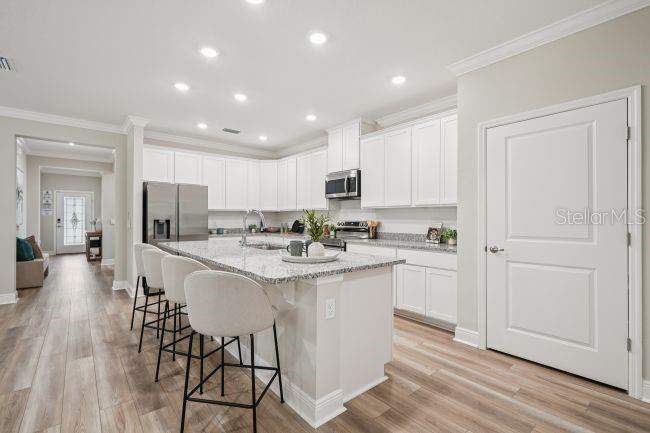
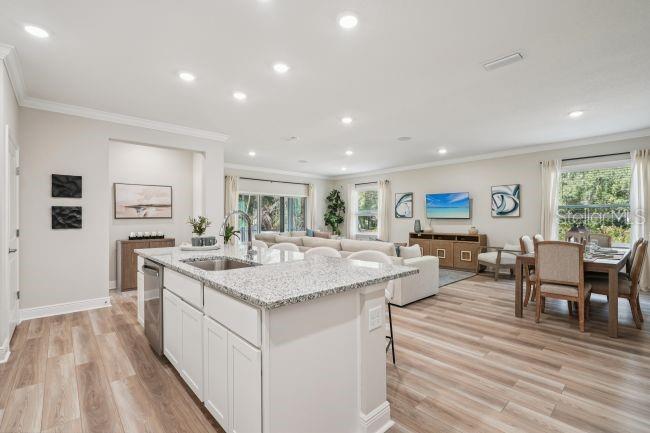
Enter an interest rate to see your estimated monthly payment.Pre-Construction. To be built. Set within Oakstone Farms, a thoughtfully planned community surrounded by the natural beauty and recreational appeal of Florida's renowned Harris Chain of Lakes, the Miramar combines distinctive architectural details with a spacious, thoughtfully arranged interior. Spanning more than 50,000 acres across eight scenic lakes connected by winding canals, the Harris Chain is a popular destination for boating, fishing, and days spent on the water. Oakstone Farms enhances the setting with dedicated greenspace, a dog park, and a tot lot, while nearby Mount Dora and Tavares bring boutique shopping, dining, and vibrant festivals to the area. Everyday conveniences are just 5.5 miles away in Leesburg, complemented by a super low HOA. The Miramar makes a striking first impression with a paver driveway and entry, durable architectural shingles, and an inviting front entrance. Inside, 9' ceilings and ceramic tile flooring throughout the main living areas establish a bright, cohesive feel, while the open-concept layout creates a seamless connection between the kitchen, dining area, and Great Room. Natural light fills the Great Room, where triple-panel patio doors extend the living space to a covered lanai, creating a natural transition between indoor and outdoor living. The kitchen combines style and functionality with a large granite-topped island, stainless steel appliances, including a gas range, and a spacious pantry. Privately positioned at the rear of the home, the primary suite features plush carpeting, a generous walk-in closet, and a well-appointed bath with an oversized tiled shower, glass enclosure, and conveniently placed linen closet. Three additional carpeted bedrooms are situated near the foyer, including one with a private bath. A second secondary bathroom features a tiled tub and shower combination. Additional conveniences include a centrally located laundry room equipped with a washer and gas dryer, a gas water heater, and a built-in Smart Home Package featuring a smart thermostat, keyless entry, and Deako switches. The spacious two-car garage provides ample storage, while professionally installed landscaping and irrigation enhance the front and sides of the home, maintaining a lush exterior. Dual-pane windows and gutters along the front and sides add further practical features, and a full builder warranty provides additional peace of mind. With its open-concept design, well-appointed finishes, covered lanai, and the natural beauty and recreational opportunities surrounding Oakstone Farms and the Harris Chain of Lakes, the Miramar brings together the features and details that define Florida living. Schedule your private tour today. We can’t wait to welcome you home!
| 4 hours ago | Listing updated with changes from the MLS | |
| 4 hours ago | Listing first seen on site |

Listing information is provided by Participants of the Stellar MLS. IDX information is provided exclusively for personal, non-commercial use, and may not be used for any purpose other than to identify prospective properties consumers may be interested in purchasing. Information is deemed reliable but not guaranteed. Properties displayed may be listed or sold by various participants in the MLS Copyright 2026, Stellar MLS.
Last checked: 2026-11-06 04:18 PM EST

Did you know? You can invite friends and family to your search. They can join your search, rate and discuss listings with you.