

2126 MOUNTLEIGH TRAILORLANDO, FL 32824

Mortgage Calculator
Monthly Payment (Est.)
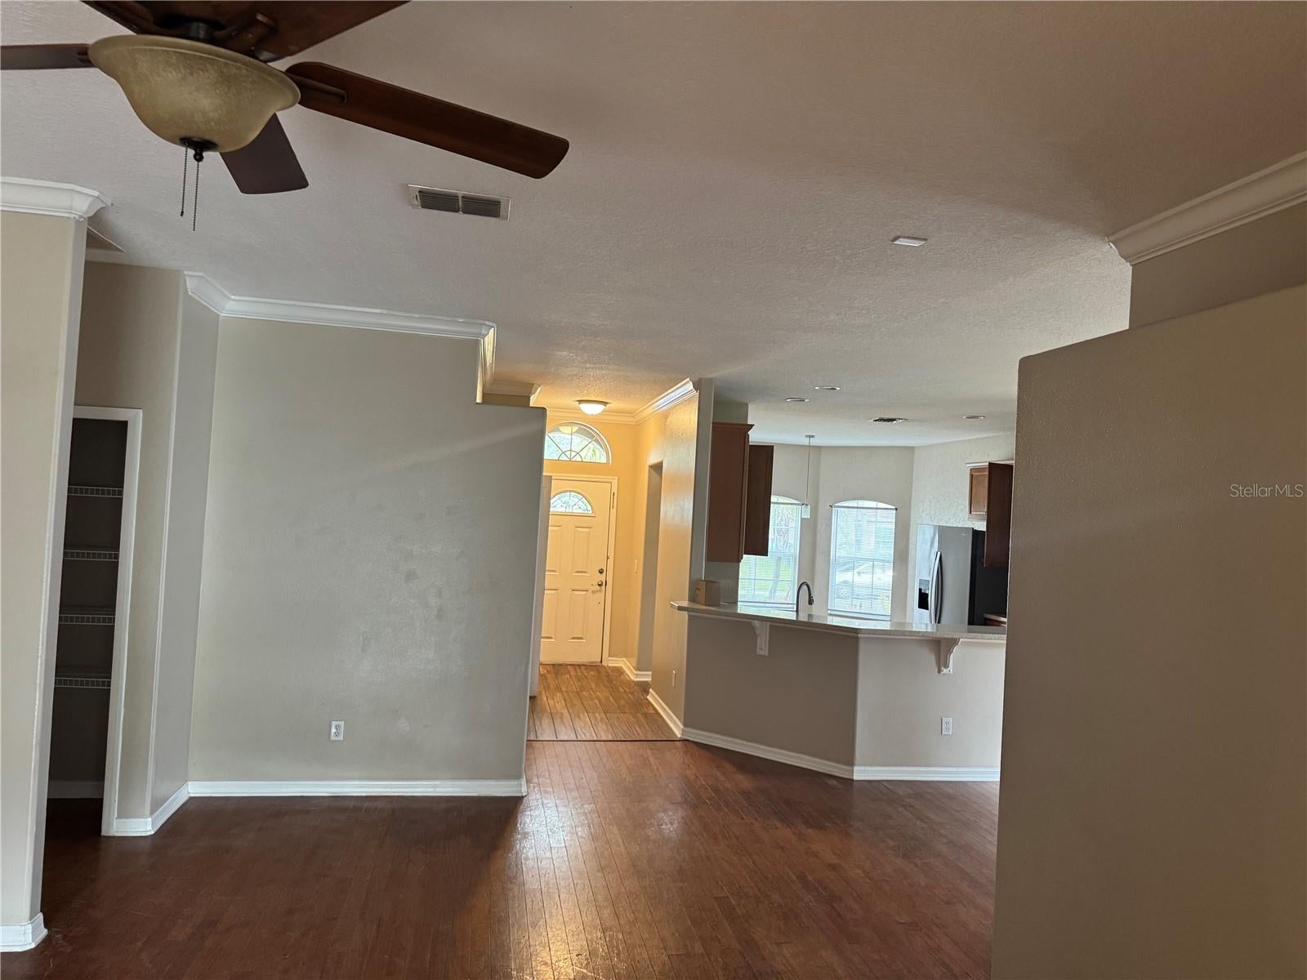
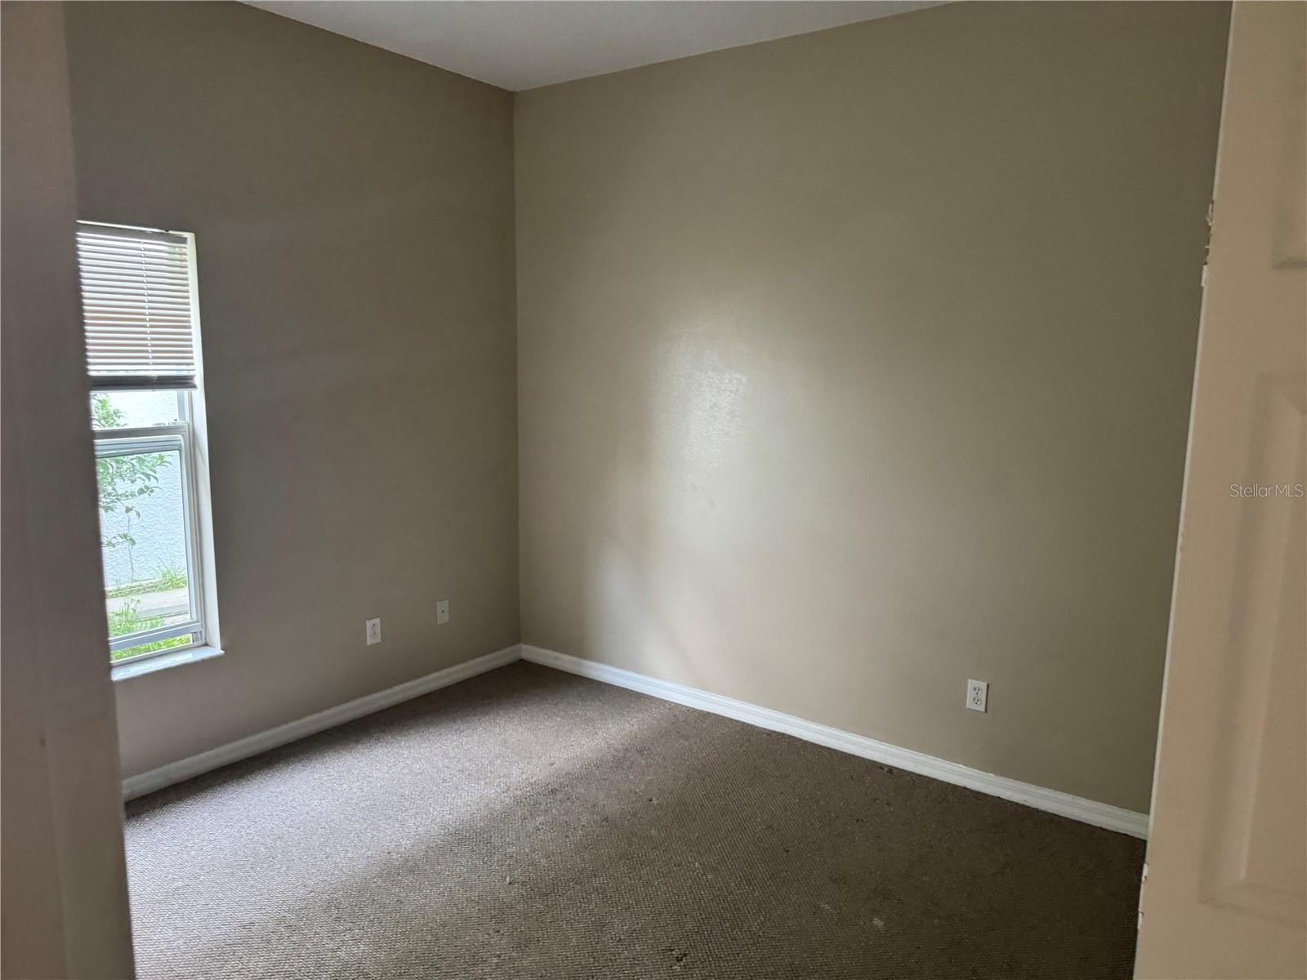
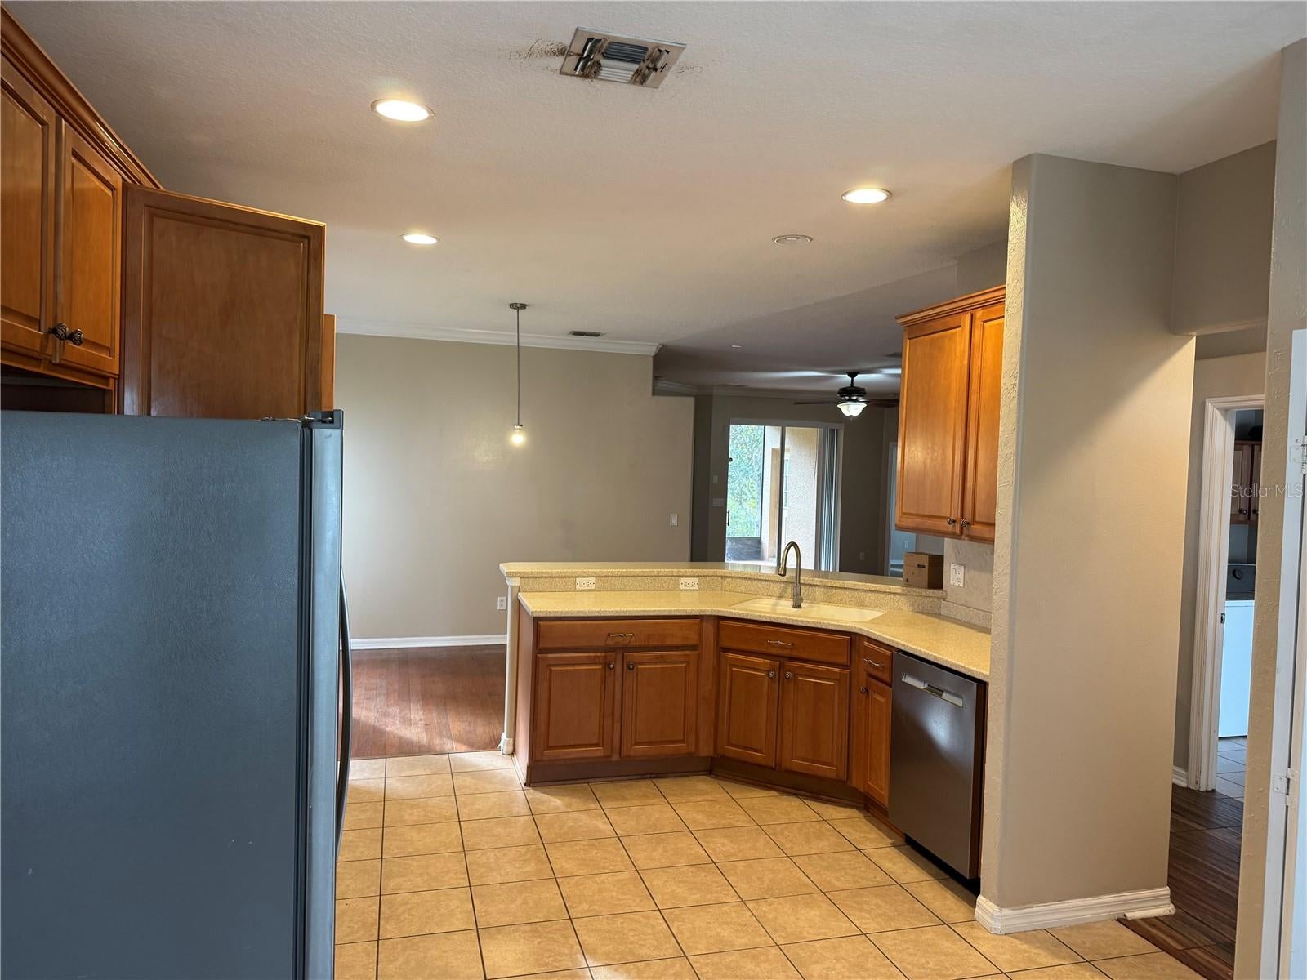
Enter an interest rate to see your estimated monthly payment.BEAUTIFUL 4-BEDROOM, 3-BATH HOME FOR RENT IN WYNDHAM LAKES ESTATES! Welcome to 2126 Mountleigh Trail, Orlando, FL 32824! Discover comfort, space, and convenience in this beautiful single-family home offering 4 spacious bedrooms, 3 full bathrooms, approximately 1,862 square feet of living space, and a 2-car garage. Featuring an open floor plan, a spacious living area, and a functional kitchen, this home is ideal for comfortable everyday living and entertaining. Enjoy added privacy with a backyard overlooking a peaceful conservation area and no rear neighbors. Located in the desirable Wyndham Lakes Estates community, residents enjoy access to outstanding amenities, including a resort-style swimming pool, fitness center, clubhouse, basketball courts, and tennis courts. Conveniently situated near Lake Nona Medical City, Orlando International Airport, major highways including SR 417, shopping, dining, and entertainment. DON'T MISS THIS WONDERFUL RENTAL OPPORTUNITY! Schedule your private showing today and discover everything this beautiful Orlando home in Lake Nona Area.
| 12 hours ago | Listing updated with changes from the MLS | |
| 20 hours ago | Listing first seen on site |

Listing information is provided by Participants of the Stellar MLS. IDX information is provided exclusively for personal, non-commercial use, and may not be used for any purpose other than to identify prospective properties consumers may be interested in purchasing. Information is deemed reliable but not guaranteed. Properties displayed may be listed or sold by various participants in the MLS Copyright 2026, Stellar MLS.
Last checked: 2026-11-17 01:59 PM EST

Did you know? You can invite friends and family to your search. They can join your search, rate and discuss listings with you.