

4976 SE 36TH AVENUEOCALA, FL 34480
Mortgage Calculator
Monthly Payment (Est.)
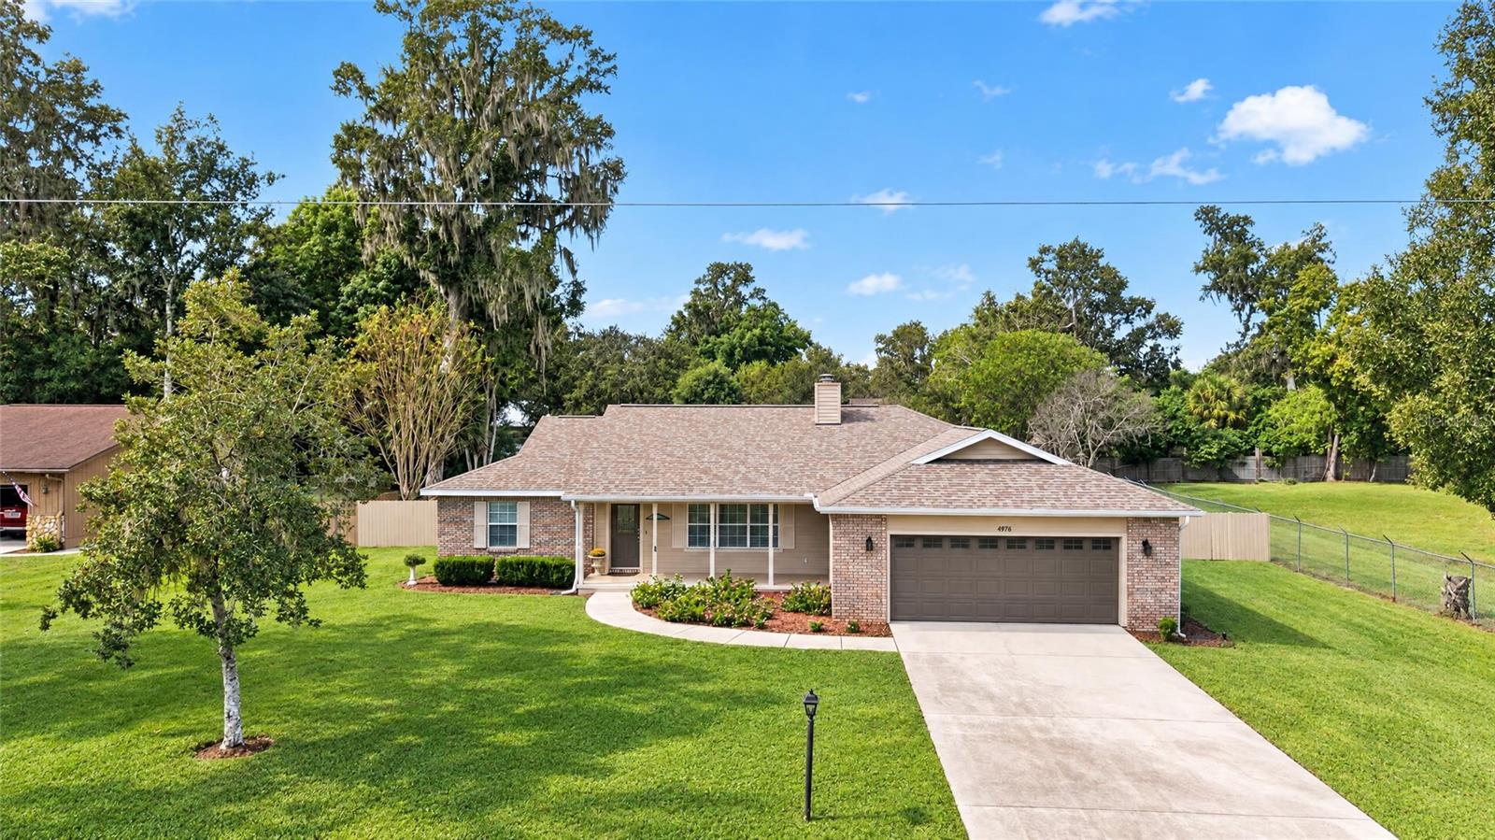
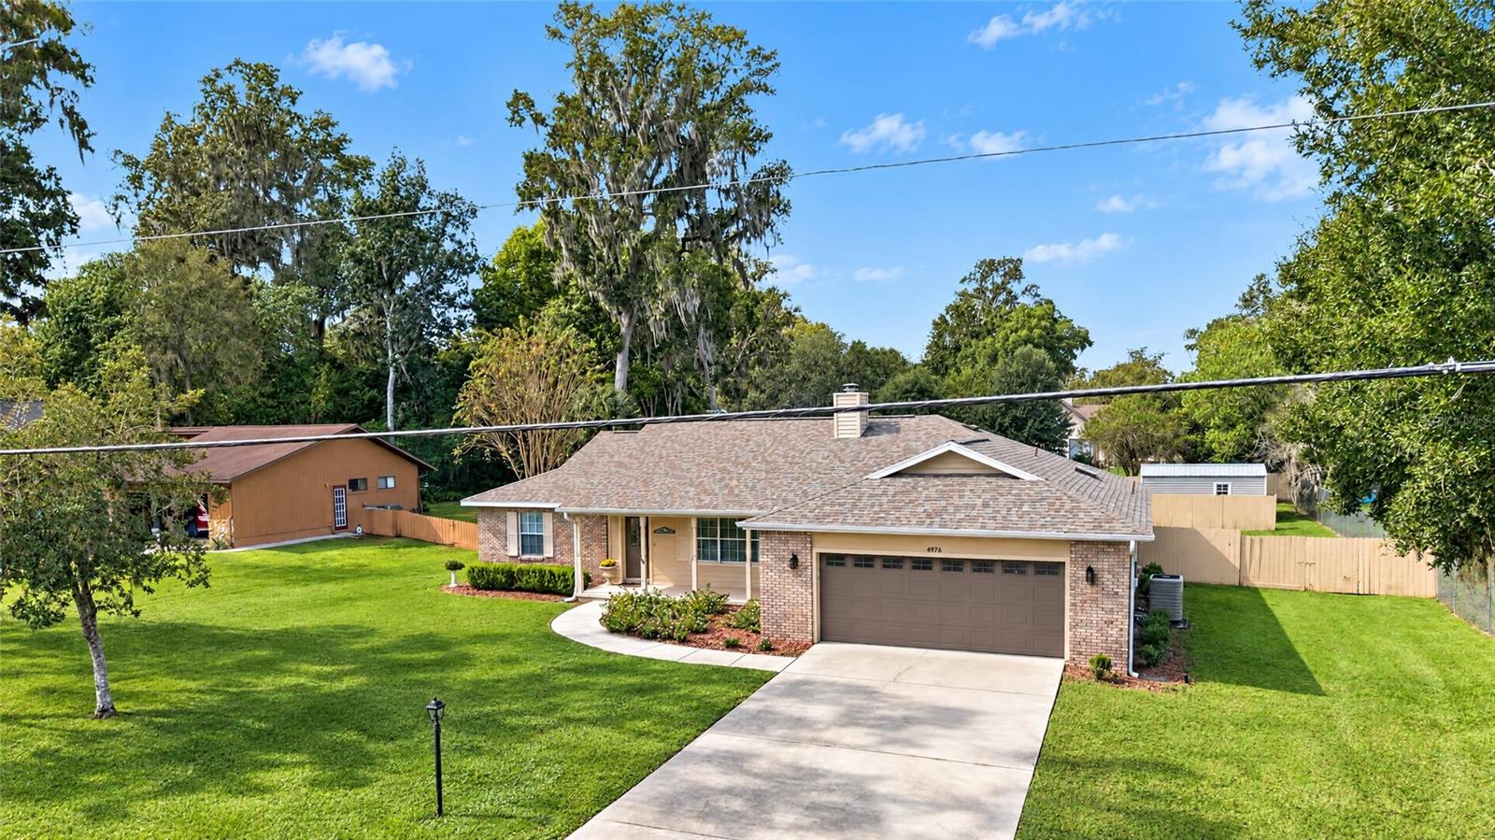
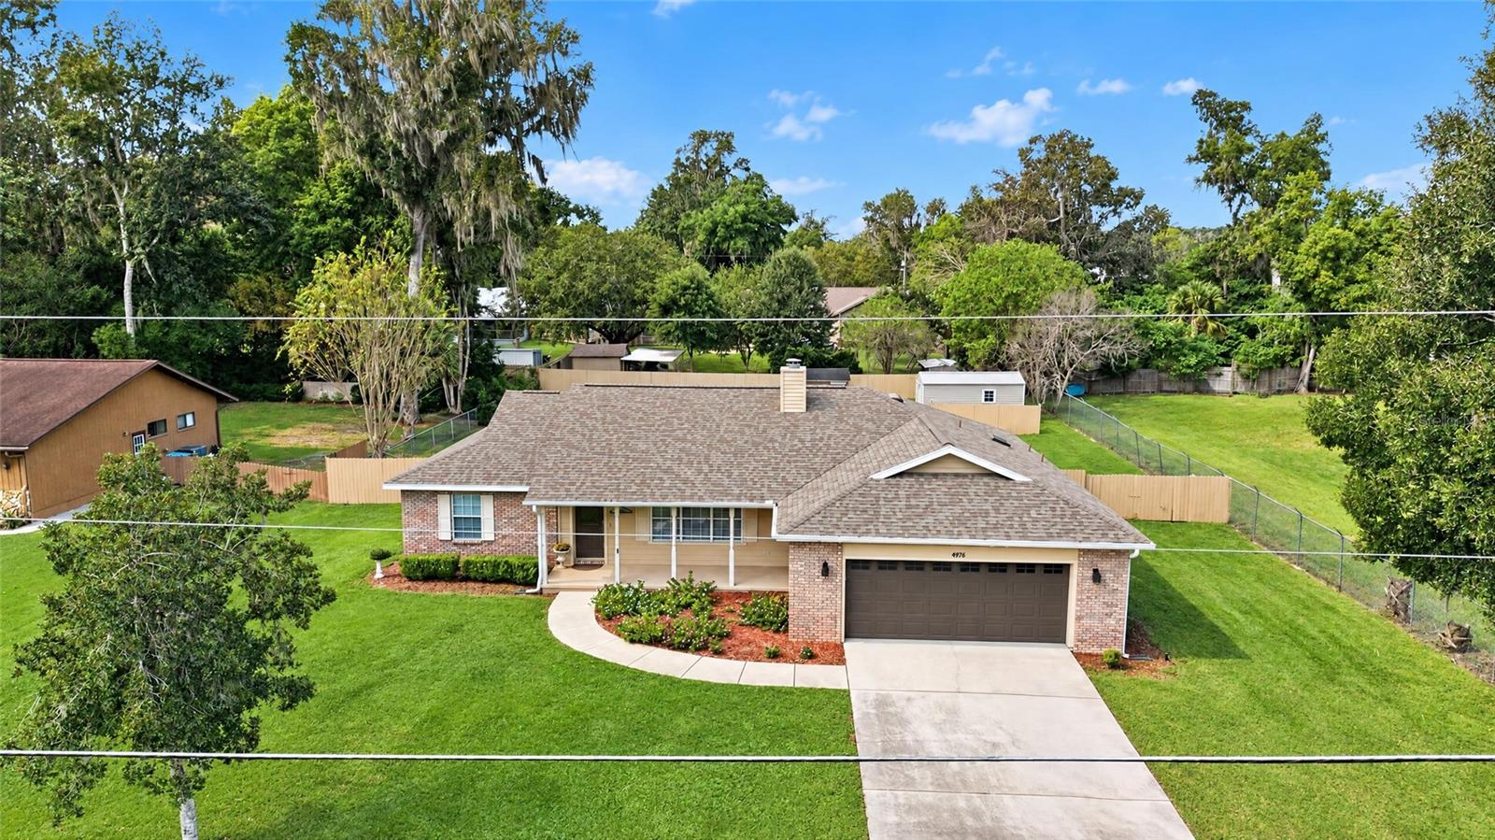
Enter an interest rate to see your estimated monthly payment.Virtually Staged. Rare Opportunity SELLER FINANCING SALE!!! For qualified buyers, seller offering competitive terms, allowing buyer to save thousands in Bank fee's and closing cost. Beautifully maintained and updated. Roof was replaced in 2021. Total Kitchen and Bath remodel in last 5 years. This one of A kind is situated on a fenced 1/2 acre, so bring the family and the toys there is plenty of room and privacy. Boat, camper or RV No problem, NO HOA or Fees here. Enjoy relaxing on the front porch of your new home, that overlooks the lush & beautiful flower bed. You will feel right at home in the Warm and Inviting Family room that features Fireplace and Built-ins. Entertaining family and friends for the Holidays, gather around the Spacious Dining and Handsome Kitchen. Newer Kraftmade cabinets with soft close feature, built in trash cabinet, Double oven smooth top Range counter tops galore and more built ins. French Doors leads to the light bright Florida room with wall-to-wall windows. Great space for Crafts, Hobby's, Playroom or a quiet place to relax and read. Feast your eyes on the Primary suite, featuring crown molding, huge walk-in closet with built ins, and luxurious newer Bathroom, with custom cabinet features, Gorgeous tile work oversized walk in Shower. The Guest rooms are certainly not short-changed offering spacious rooms, with built in and walk in closet. You will also find the Guest bath in Pristine condition. Don't overlook the closets and storage throughout the home, garage and the laundry room, with washer & dryer, utility sink, cabinets galore and what everyone wants and so few get, a folding counter for the laundry. This property just keeps on giving! The fenced back yard is huge and offers unlimited opportunities, plenty a room to secure the children, pets, toys or even add a pool. Two Sheds provide extra yard storage with electric to the larger shed. Act Fast it's a Winner!
| 6 hours ago | Listing updated with changes from the MLS | |
| 23 hours ago | Listing first seen on site |

Listing information is provided by Participants of the Stellar MLS. IDX information is provided exclusively for personal, non-commercial use, and may not be used for any purpose other than to identify prospective properties consumers may be interested in purchasing. Information is deemed reliable but not guaranteed. Properties displayed may be listed or sold by various participants in the MLS Copyright 2026, Stellar MLS.
Last checked: 2026-11-06 02:44 PM EST

Did you know? You can invite friends and family to your search. They can join your search, rate and discuss listings with you.