Save
Ask
Tour
Hide
Share
$299,000
New Listing

1690 SW VIBURNUM ROAD
DUNNELLON, FL 34431

For Sale|Single Family Residence|Active
3
Beds
2
Total Baths
2
Full Baths
1,599
SqFt
$187
/SqFt
2026
Built
Subdivision:
RAINBOW LAKES ESTATE
County:
Marion
Call Now: 407-230-6836
Is this the listing for you? We can help make it yours.
407-230-6836
1690 SW VIBURNUM ROAD1690 SW VIBURNUM ROAD1690 SW VIBURNUM ROAD1690 SW VIBURNUM ROAD
Save
Ask
Tour
Hide
Share

Mortgage Calculator

Monthly Payment (Est.)

Enter an interest rate to see your estimated monthly payment.
Calculator powered by Showcase IDX, a Constellation1 Company. Copyright ©2026 Information is deemed reliable but not guaranteed.

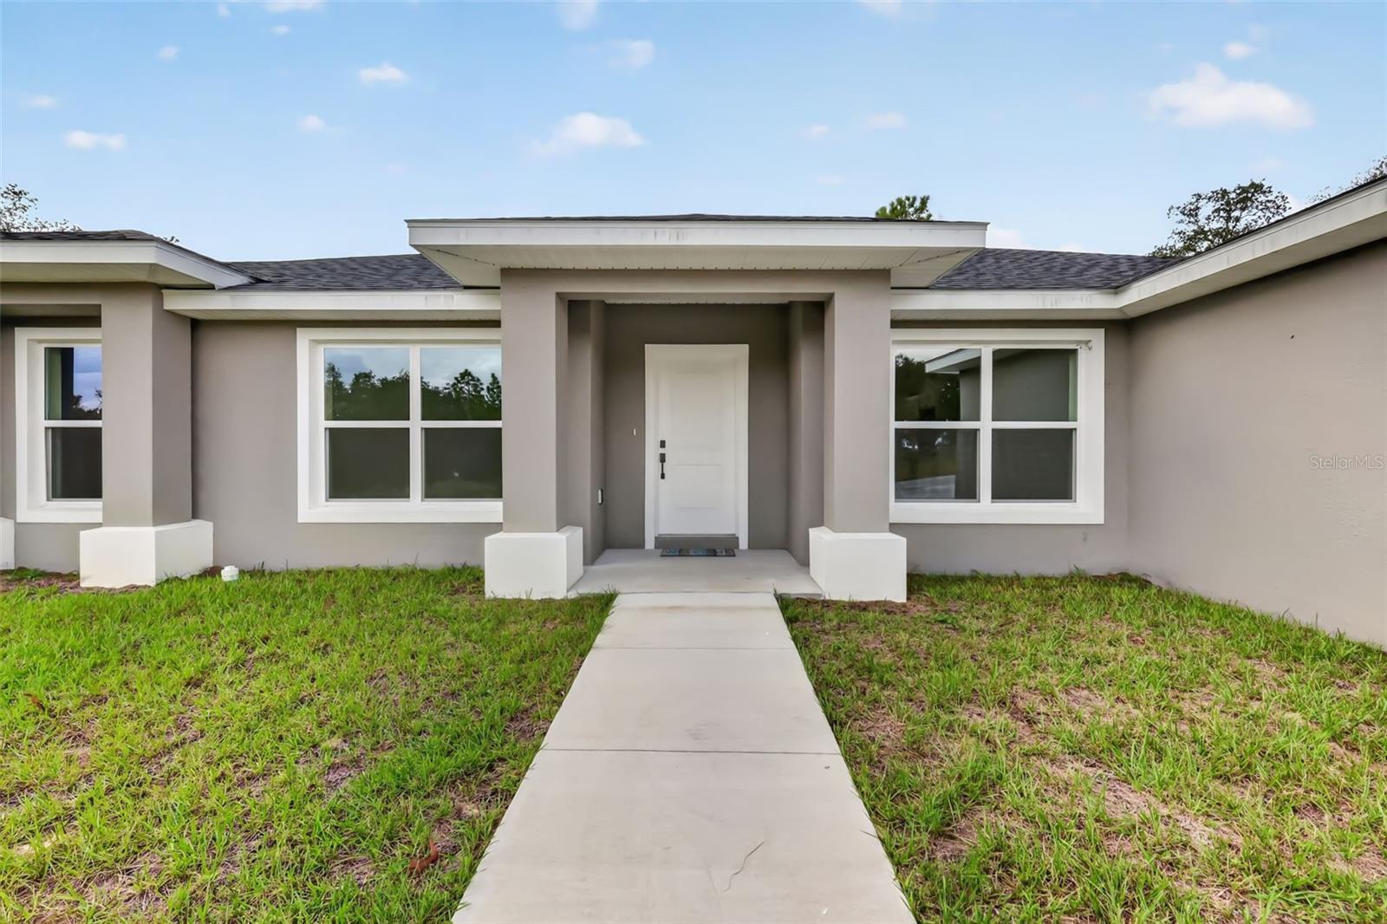
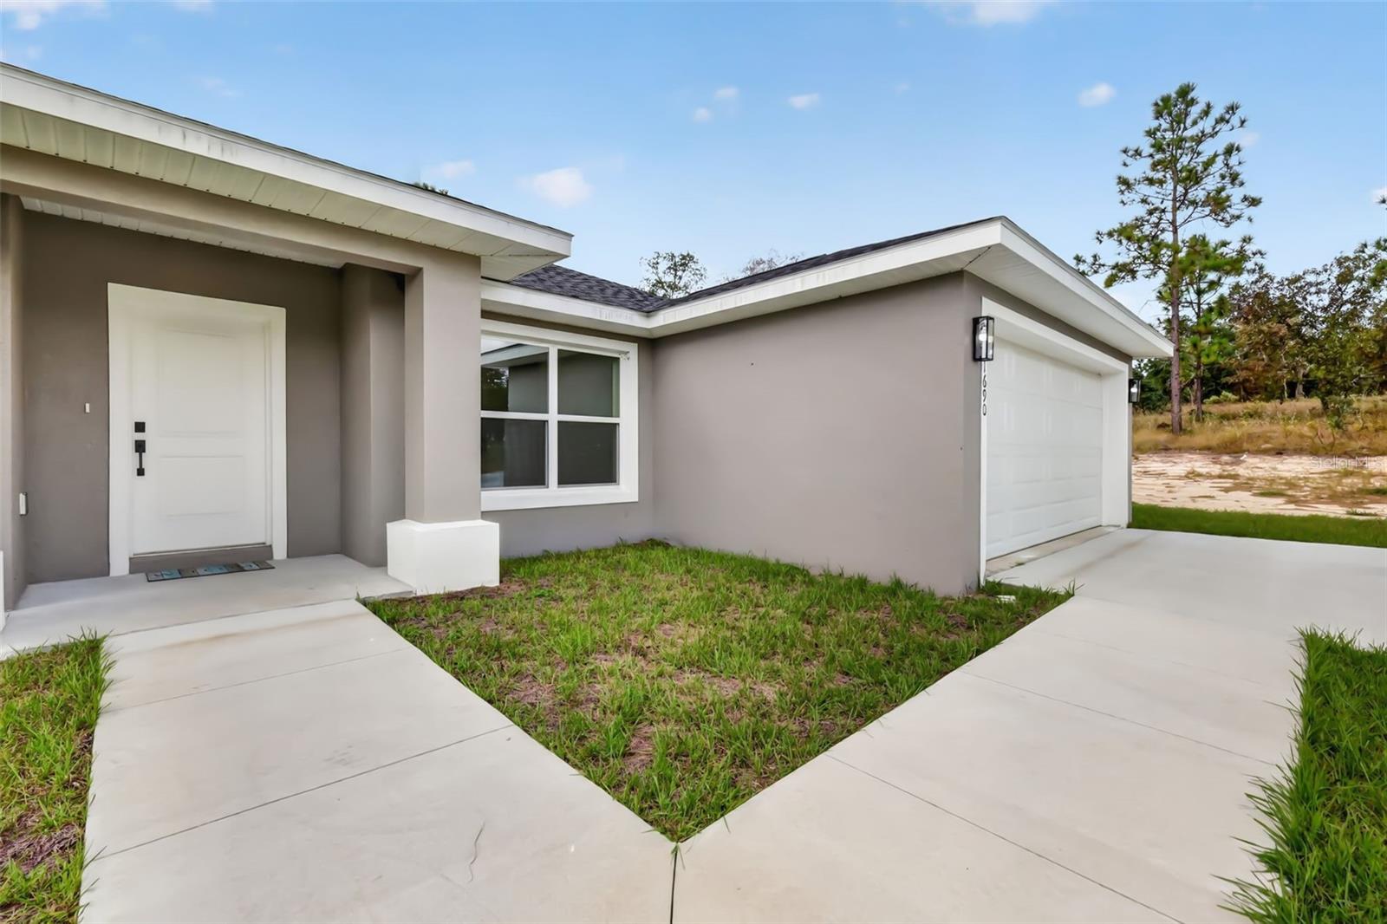
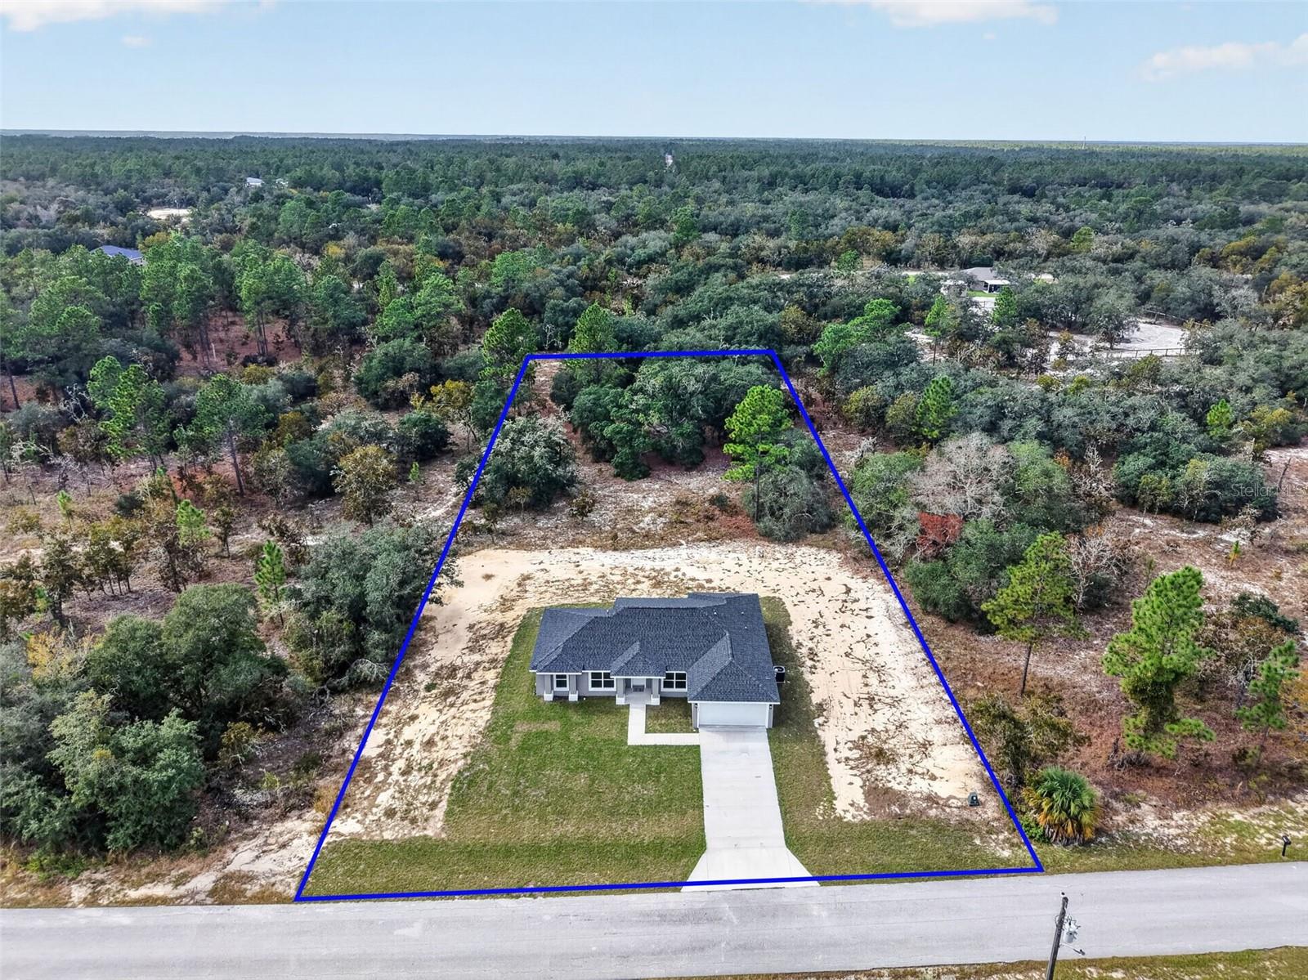
NEW CONSTRUCTION: COUNTRY CHARM MEETS MODERN FLORIDA LUXURY! Welcome home to the perfect blend of country living and modern elegance! Nestled on a beautiful .99-acre homesite, this stunning Floridian model offers exceptional craftsmanship, stylish finishes, and plenty of room to enjoy the Florida lifestyle. Step inside to a bright, inviting open floor plan featuring abundant natural light and luxury vinyl plank flooring throughout. The gorgeous gourmet kitchen is the heart of the home, showcasing solid wood white shaker cabinetry, quartz countertops, stainless steel appliances, and an oversized center island perfect for gathering with family and friends. The spacious primary suite offers a relaxing retreat, complete with a beautifully appointed ensuite featuring dual vanities, a generous walk-in closet, and a luxurious floor-to-ceiling tiled shower with glass enclosure. A desirable split-bedroom layout provides comfort and privacy for family and guests. 2 guest rooms and 2nd bathroom with shower/tub. Working from home? You will love the bonus/flex room! Enjoy the freedom of nearly an acre! Picture morning coffee outdoors, evenings around the fire pit, gardening, or creating your own backyard oasis. There's room for pets, a fence, trailer parking, and additional storage. Quality concrete block construction and NO HOA make this property even more appealing! Conveniently located near Rainbow Springs and the crystal-clear Rainbow River, you'll enjoy endless opportunities for kayaking, fishing, swimming, boating, and outdoor recreation. If you've been dreaming of more space, more freedom, and a beautiful brand-new home, this country charmer is ready to welcome you home!

Save
Ask
Tour
Hide
Share
Listing Snapshot
Price 
$299,000
Days On Site 
0 Days
Bedrooms 
3
Inside Area (SqFt) 
1,599 sqft
Total Baths 
2
Full Baths 
2
Partial Baths 
N/A
Lot Size 
0.99 Acres
Year Built 
2026
MLS Number 
OM735305
Status 
Active
Property Tax 
$397.61
HOA/Condo/Coop Fees 
N/A
Sq Ft Source 
Builder
Friends & Family
Recent Activity
9 hours agoListing updated with changes from the MLS
10 hours agoListing first seen on site
General Features
Acres 
0.99
Attached Garage 
Yes
Direction Faces 
East
Foundation 
Slab
Garage 
Yes
Garage Spaces 
2
Levels 
One
Parking 
Garage Door OpenerAttached
Pets 
Yes
Property Condition 
New Construction
Property Sub Type 
Single Family Residence
Sewer 
Septic Tank
SqFt Total 
2113
Utilities 
Electricity ConnectedUnderground Utilities
Water Source 
PrivateWell
Zoning 
R1
Interior Features
Appliances 
DishwasherElectric Water HeaterMicrowaveRangeRefrigerator
Cooling 
Central Air
Furnished 
Unfurnished
Heating 
CentralElectric
Interior 
Eat-in KitchenHigh CeilingsOpen FloorplanStone CountersWalk-In Closet(s)
Laundry Features 
Electric Dryer HookupInsideLaundry RoomWasher Hookup
Window Features 
Double Pane Windows
Balcony/Porch/Lanai 
Dimensions - 12.5x5.11Level - First
Bedroom 2 
Dimensions - 11.3x10.6Level - FirstFeatures - Ceiling Fan(s)
Bedroom 3 
Dimensions - 11.3x10.9Level - FirstFeatures - Ceiling Fan(s)
Bonus Room 
Dimensions - 9.4x10.9Level - First
Dining Room 
Dimensions - 10.1x12.3Level - First
Family Room 
Dimensions - 14x18.7Level - FirstFeatures - Ceiling Fan(s)
Kitchen 
Dimensions - 19.9x9Level - FirstFeatures - Breakfast Bar, Stone Counters
Master Bedroom 
Dimensions - 15.11x11.11Level - FirstFeatures - Ceiling Fan(s), Double Vanity, Stone Counters
Save
Ask
Tour
Hide
Share
Exterior Features
Construction Details 
BlockConcreteStucco
Lot Features 
ClearedPaved
Patio And Porch 
CoveredPatio
Roof 
Shingle
View 
Trees/Woods
Waterview 
Trees/Woods
Windows/Doors 
Double Pane Windows
Community Features
Community Features 
Street Lights
MLS Area 
34431 - Dunnellon
Township 
15S
Financing Terms Available 
CashConventionalFHAUSDA LoanVA Loan
Roads 
Paved
Schools
School District
Unknown
Elementary School
Romeo Elementary School
Middle School
Dunnellon Middle School
High School
Dunnellon High School
Listing courtesy of RE/MAX PREMIER REALTY (352) 425-3387


Listing information is provided by Participants of the Stellar MLS. IDX information is provided exclusively for personal, non-commercial use, and may not be used for any purpose other than to identify prospective properties consumers may be interested in purchasing. Information is deemed reliable but not guaranteed. Properties displayed may be listed or sold by various participants in the MLS Copyright 2026, Stellar MLS.
Last checked: 2026-11-06 03:45 PM EST

Neighborhood & Commute
Source: Walkscore
Disclosure: Community information and market data powered by Constellation Data Labs. Information is deemed reliable but not guaranteed.
Save
Ask
Tour
Hide
Share