

16035 CAPE CORAL DRIVEWIMAUMA, FL 33598
Mortgage Calculator
Monthly Payment (Est.)
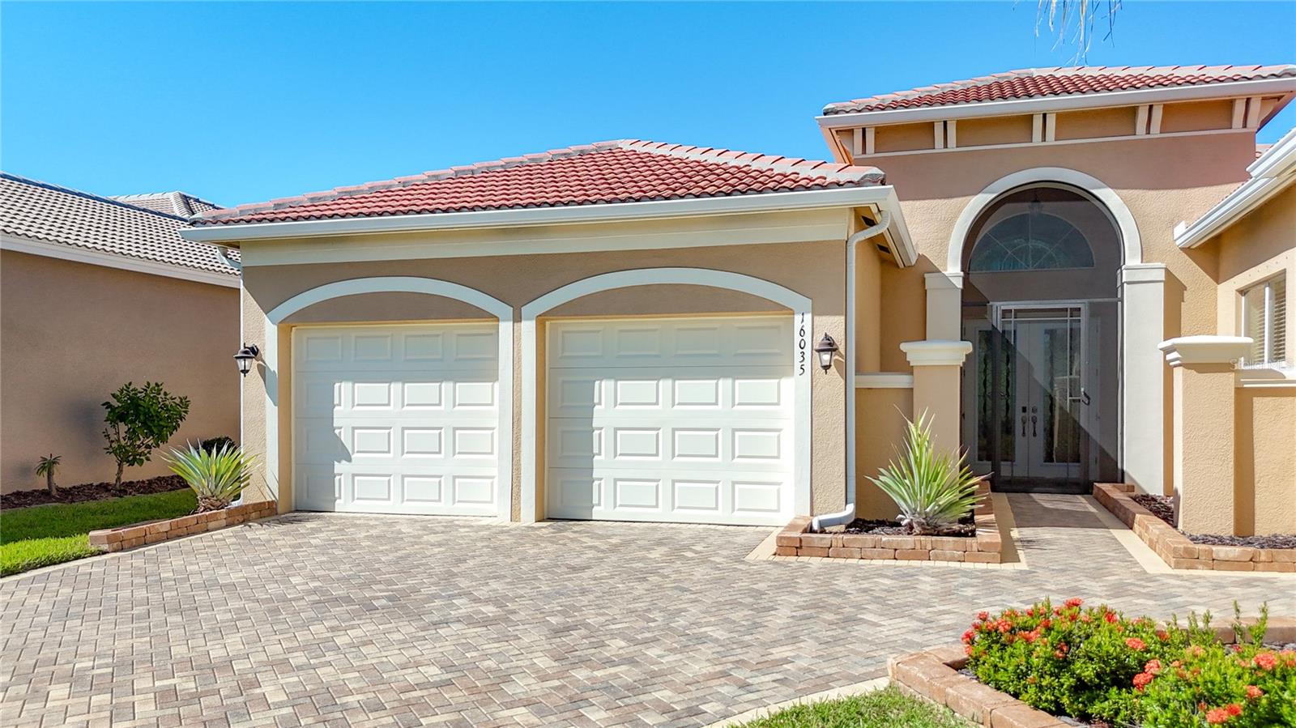
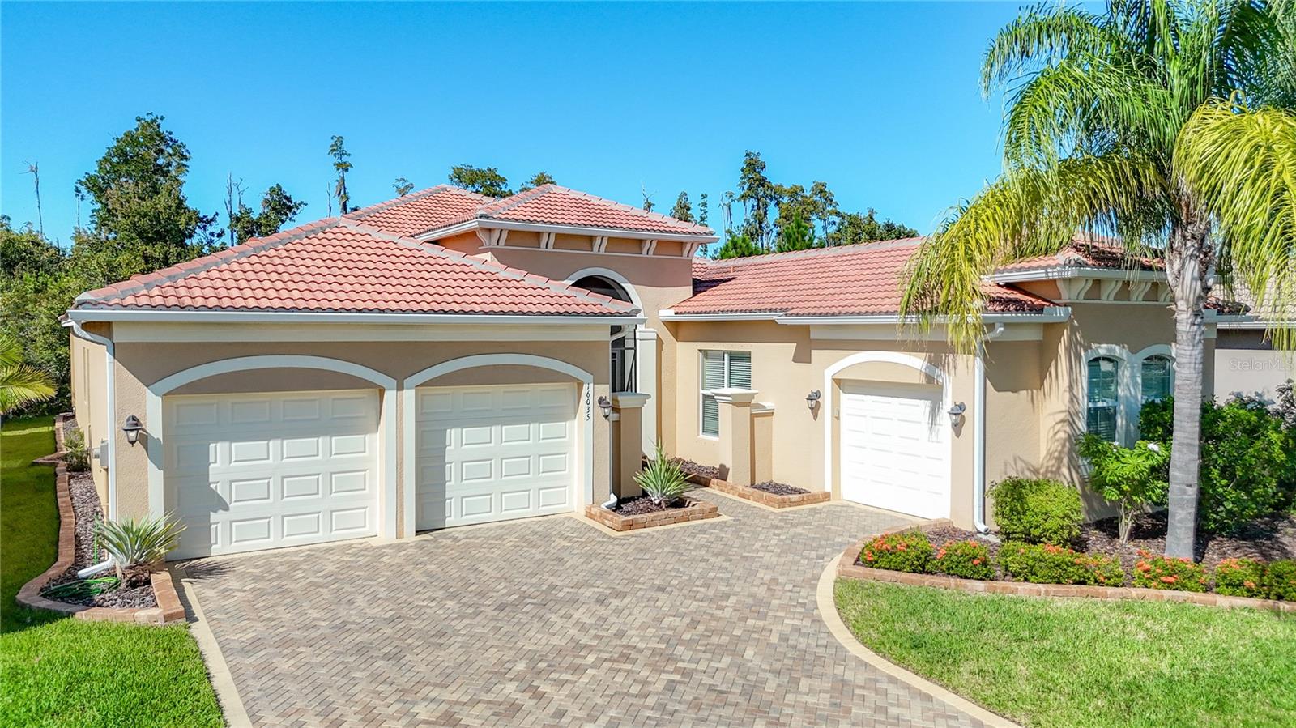
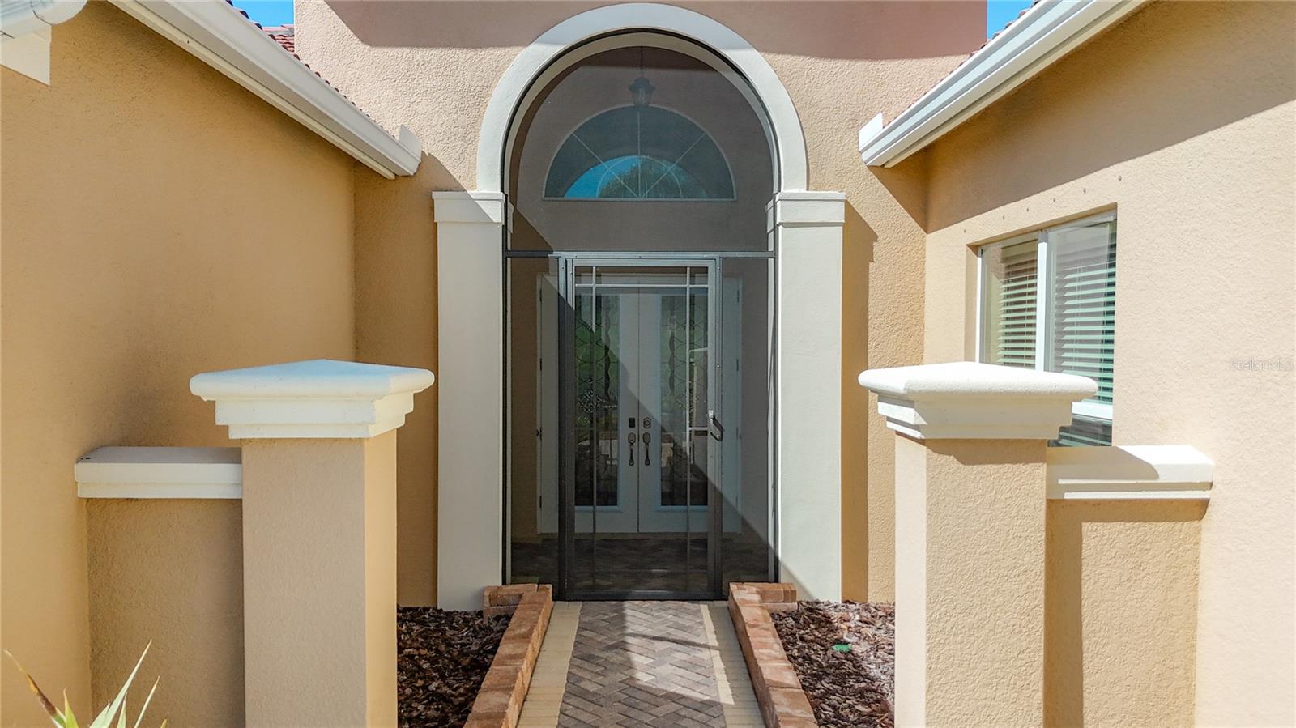
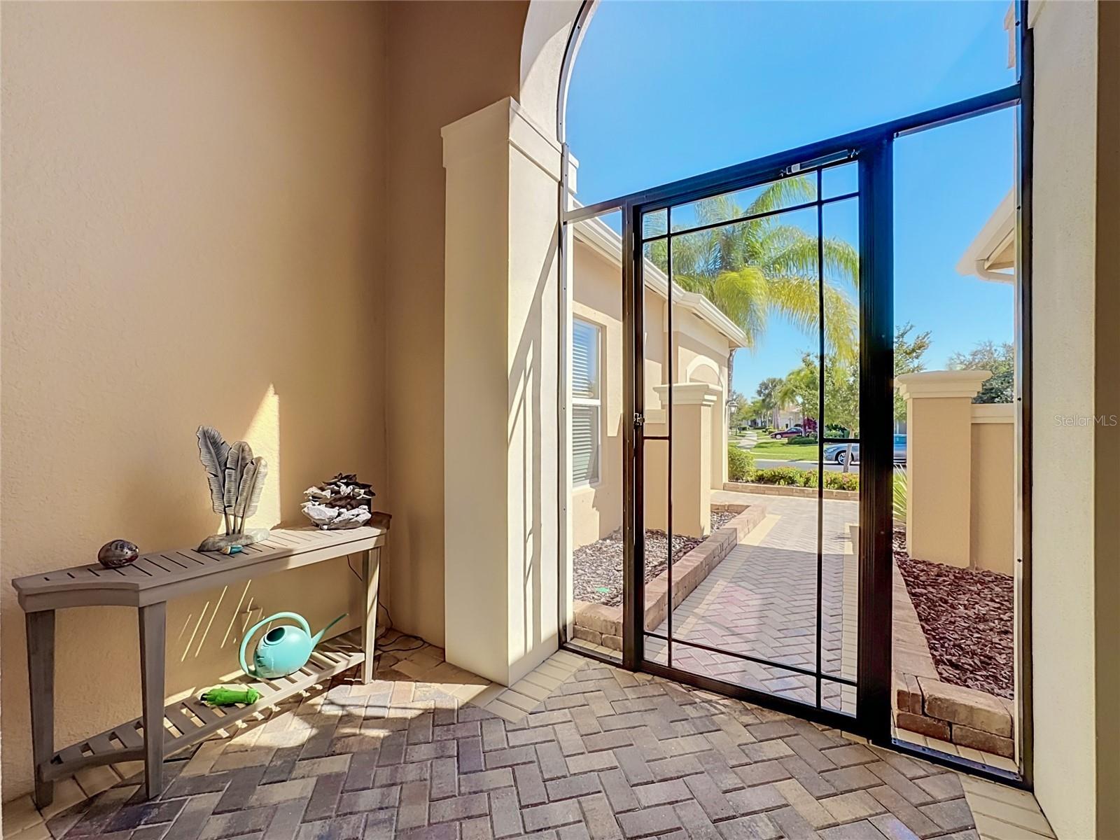
Enter an interest rate to see your estimated monthly payment.PRIVATE WOODED BACKYARD WITH NO REAR NEIGHBORS! EXTENDED SCREENED LANAI! HIGHLY DESIRABLE CARLYLE MODEL WITH AN IMPRESSIVE OPEN CONCEPT FLOOR PLAN! Experience elegance, comfort, and resort style living in Valencia Lakes, one of Tampa Bay's premier 55+ gated communities! This beautifully upgraded Carlyle model features 3,077 sq. ft. of thoughtfully designed living space, including 3 bedrooms, a versatile club room/optional 4th bedroom, 3.5 bathrooms, and a spacious 3-car garage. The exceptional open concept floor plan creates an inviting atmosphere with seamless flow between living and entertaining areas. Elegant designer double glass entry doors welcome you into a beautifully appointed interior featuring UPGRADED PORCELAIN TILE FLOORING THROUGHOUT, NO CARPET! Custom lighting and crown molding add a touch of sophistication, while the expansive great room and formal dining room provide generous gathering spaces. The stunning BUILDER UPGRADED MODELVIEW KITCHEN showcases elegant cream wood cabinetry, QUARTZ COUNTERTOPS, built-in wall oven and microwave, exterior vented range hood, new Bosch dishwasher, and stainless steel French door refrigerator. A charming casual dining area with bay windows adds warmth and character. A WET BAR WITH WINE COOLER enhances the home's entertaining appeal. The spacious primary suite and split bedroom layout provide comfort and privacy. ENJOY EXCEPTIONAL BACKYARD PRIVACY! With no rear neighbors and a peaceful natural wooded backdrop, the EXTENDED, FULLY SCREENED LANAI creates an inviting outdoor retreat, ideal for relaxing, dining, or entertaining while enjoying Florida's beautiful weather. Additional highlights include a BRAND NEW CARRIER HVAC SYSTEM WITH A TRANSFERABLE 10 YEAR WARRANTY, whole house water softener/treatment system, and epoxy coated garage floor. Valencia Lakes features outstanding resort style amenities, including swimming pools, clubhouse, fitness center, tennis and pickleball courts, walking trails, and numerous social activities. Conveniently located near shopping, dining, medical facilities, Tampa, Sarasota, and beautiful Gulf Coast beaches. MOST FURNITURE AND SELECT ARTWORK INCLUDED WITH THE SALE, WITH A FEW SELLER EXCLUSIONS, PROVIDING THE CONVENIENCE OF A BEAUTIFULLY FURNISHED, MOVE IN READY HOME! Discover the perfect combination of a distinctive open concept floor plan, quality upgrades, and exceptional privacy. SCHEDULE YOUR PRIVATE SHOWING TODAY!
| 7 hours ago | Listing updated with changes from the MLS | |
| 7 hours ago | Listing first seen on site |

Listing information is provided by Participants of the Stellar MLS. IDX information is provided exclusively for personal, non-commercial use, and may not be used for any purpose other than to identify prospective properties consumers may be interested in purchasing. Information is deemed reliable but not guaranteed. Properties displayed may be listed or sold by various participants in the MLS Copyright 2026, Stellar MLS.
Last checked: 2026-11-06 03:45 PM EST

Did you know? You can invite friends and family to your search. They can join your search, rate and discuss listings with you.