

1156 2ND AVENUE STIERRA VERDE, FL 33715
Mortgage Calculator
Monthly Payment (Est.)
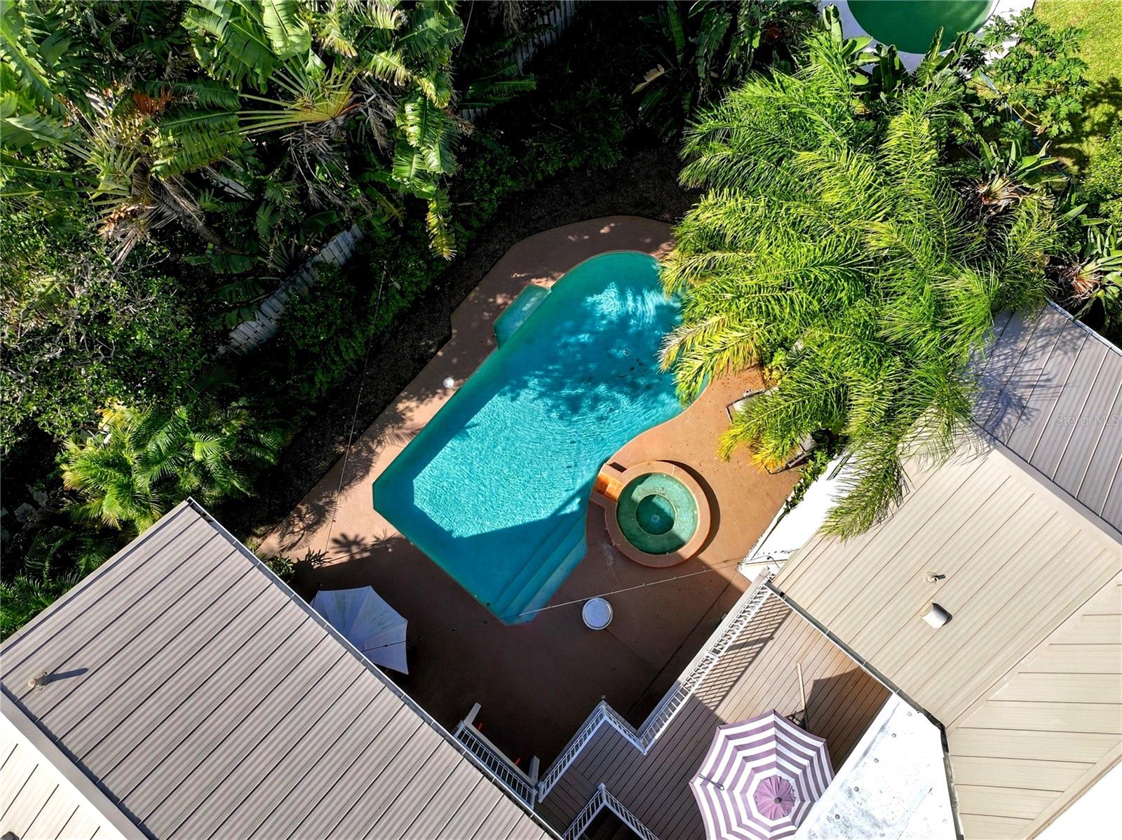
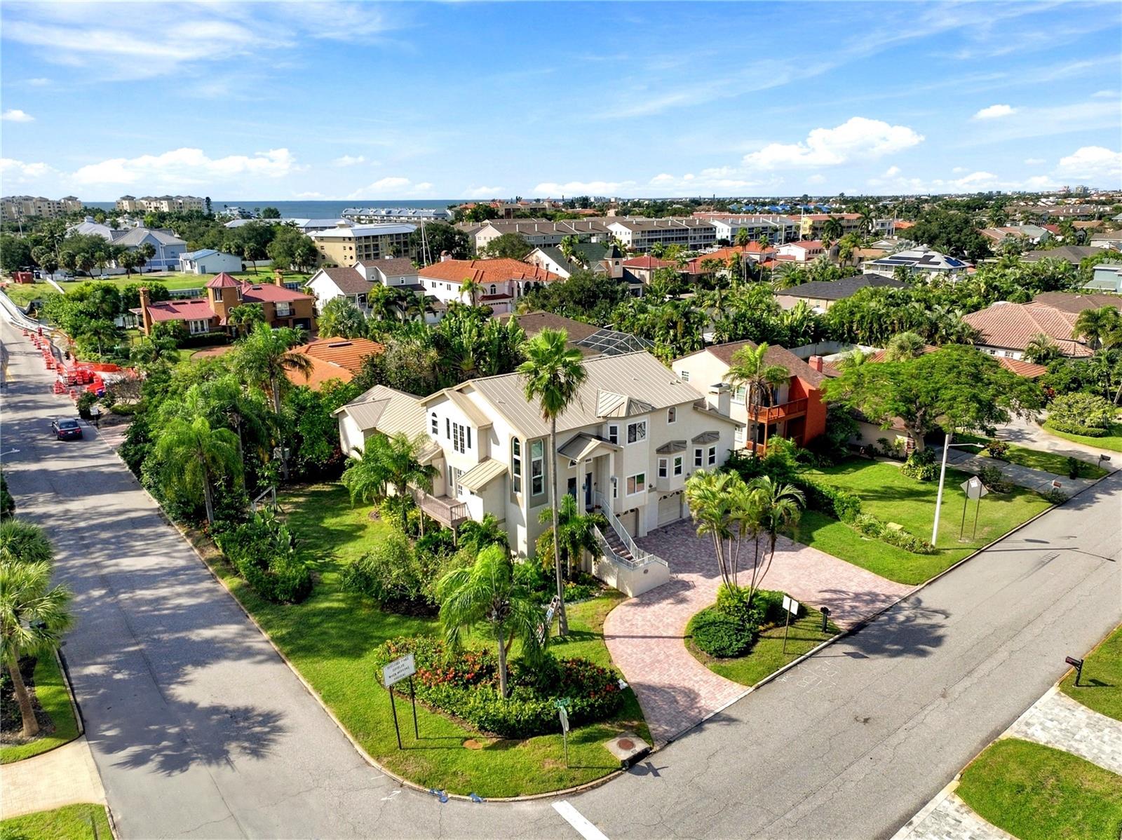
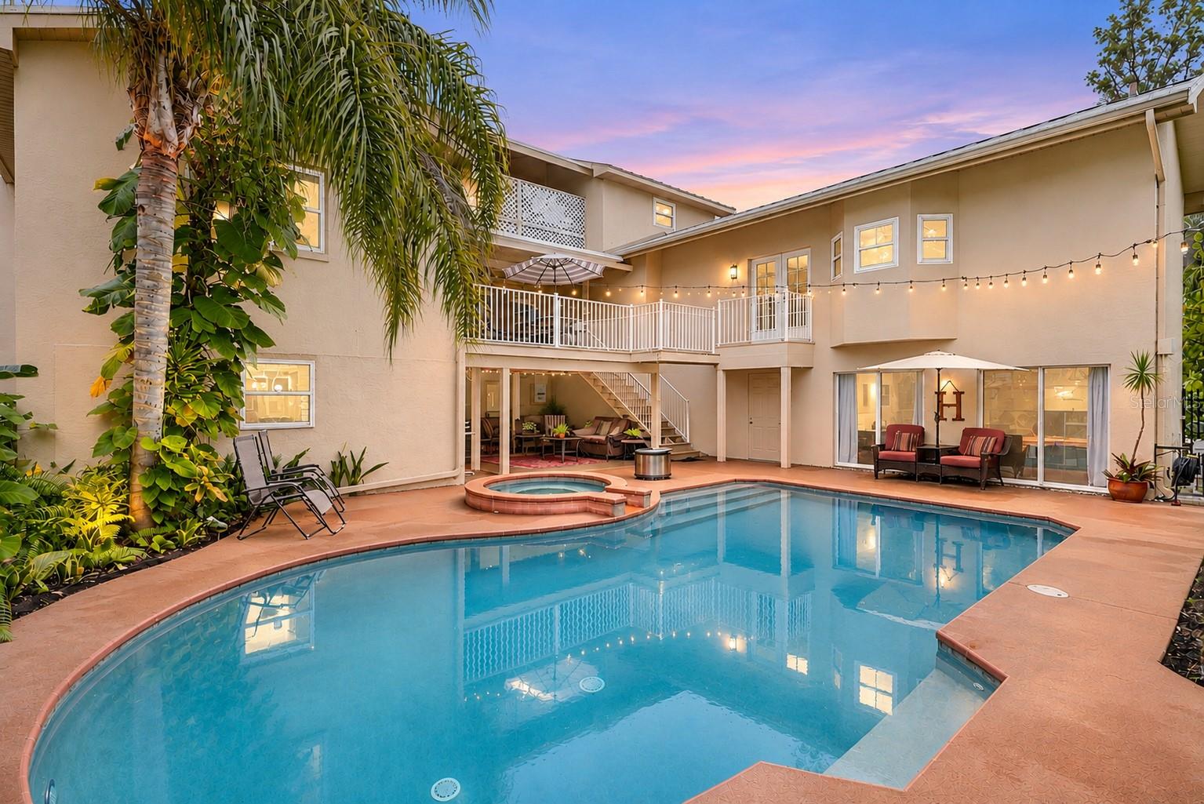
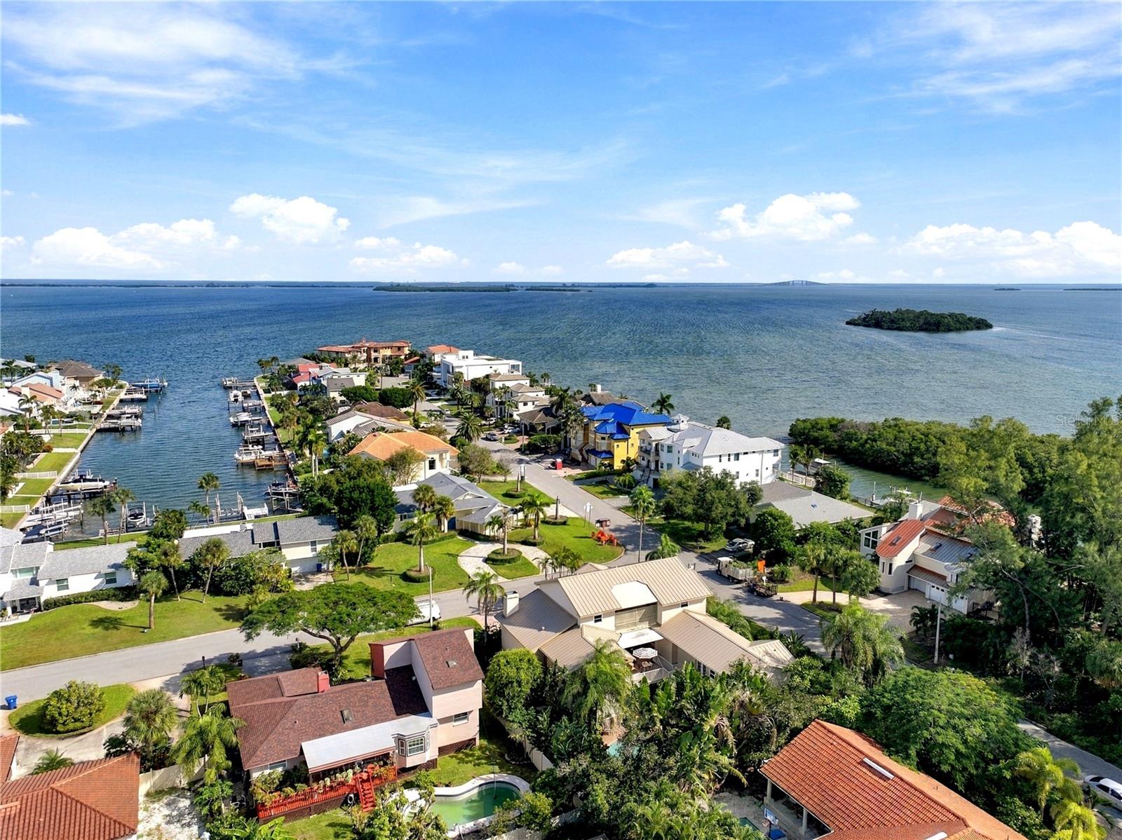
Enter an interest rate to see your estimated monthly payment.ELEVATED HOME ON A HIGH, OVERSIZED TIERRA VERDE CORNER LOT. The living areas stayed dry with no damage to the home. A heated pool and spa, covered lanai, decks, balconies and a large yard sit on an 11,452 SF (0.26-acre) corner lot, minutes from the beaches at Fort De Soto Park and about 15 minutes from downtown St. Petersburg. Nearly 6,900 SF under roof: 3,710 SF of elevated living space with four bedrooms, an office and a second living room/gym, set over 2,300+ SF of ground-level space with a 4–6 car garage, workshop, game room and surf room.Part of the Tierra Verde Community Association, with just a $220/year HOA plus community tennis and pickleball. Space like this is hard to find on the island. The major items have been handled: a new metal roof (2025) and high-impact windows (2024). In 2026 the home got a new high-impact front door, water heaters, laundry room, powder bath, and south-side deck and railing. The pool heater is new (2024). A circular paver driveway and grand front staircase lead into a bright, open floor plan with high ceilings. It connects the formal dining room, the living room and a kitchen updated in 2021 with white cabinetry, quartz counters, pull-out drawers, stainless appliances and a large island with breakfast-bar seating. The home is built for indoor-outdoor living. The living room’s wood-burning fireplace opens to a main-level balcony overlooking the large, landscaped yard and oversized pool, and below, the covered lanai connects to the pool, spa and decks. The main living level holds the primary suite, with its own balcony, a large walk-in closet, and a bath with a Jacuzzi tub and oversized walk-in shower. It also has a guest bedroom next to a full bath, plus a dedicated office. The top floor adds two bedrooms, a full bath and a second living room/gym with partial views of Tampa Bay. On the ground level, the game room and surf room sit off the garage, with the workshop and a bath opening to the covered lanai, pool and spa. There’s room for car collections, boards, toys and projects.
| 18 minutes ago | Listing updated with changes from the MLS | |
| yesterday | Price changed to $1,499,000 | |
| yesterday | Listing first seen on site |

Listing information is provided by Participants of the Stellar MLS. IDX information is provided exclusively for personal, non-commercial use, and may not be used for any purpose other than to identify prospective properties consumers may be interested in purchasing. Information is deemed reliable but not guaranteed. Properties displayed may be listed or sold by various participants in the MLS Copyright 2026, Stellar MLS.
Last checked: 2026-11-06 04:57 PM EST
