Save
Ask
Tour
Hide
Share
$329,900
New Listing

1150 EMERALD DUNES DRIVE
SUN CITY CENTER, FL 33573

For Sale|Single Family Residence|Active
2
Beds
2
Total Baths
2
Full Baths
1,505
SqFt
$219
/SqFt
2002
Built
Subdivision:
SUN CITY CENTER UNIT 263
County:
Hillsborough
Call Now: 407-230-6836
Is this the listing for you? We can help make it yours.
407-230-6836
Upcoming Open Houses
Sun, Nov 8, 11:00 AM - 2:00 PM
Wed, Nov 11, 11:00 AM - 2:00 PM
1150 EMERALD DUNES DRIVE1150 EMERALD DUNES DRIVE1150 EMERALD DUNES DRIVE1150 EMERALD DUNES DRIVE
Save
Ask
Tour
Hide
Share

Mortgage Calculator

Monthly Payment (Est.)

Enter an interest rate to see your estimated monthly payment.
Calculator powered by Showcase IDX, a Constellation1 Company. Copyright ©2026 Information is deemed reliable but not guaranteed.

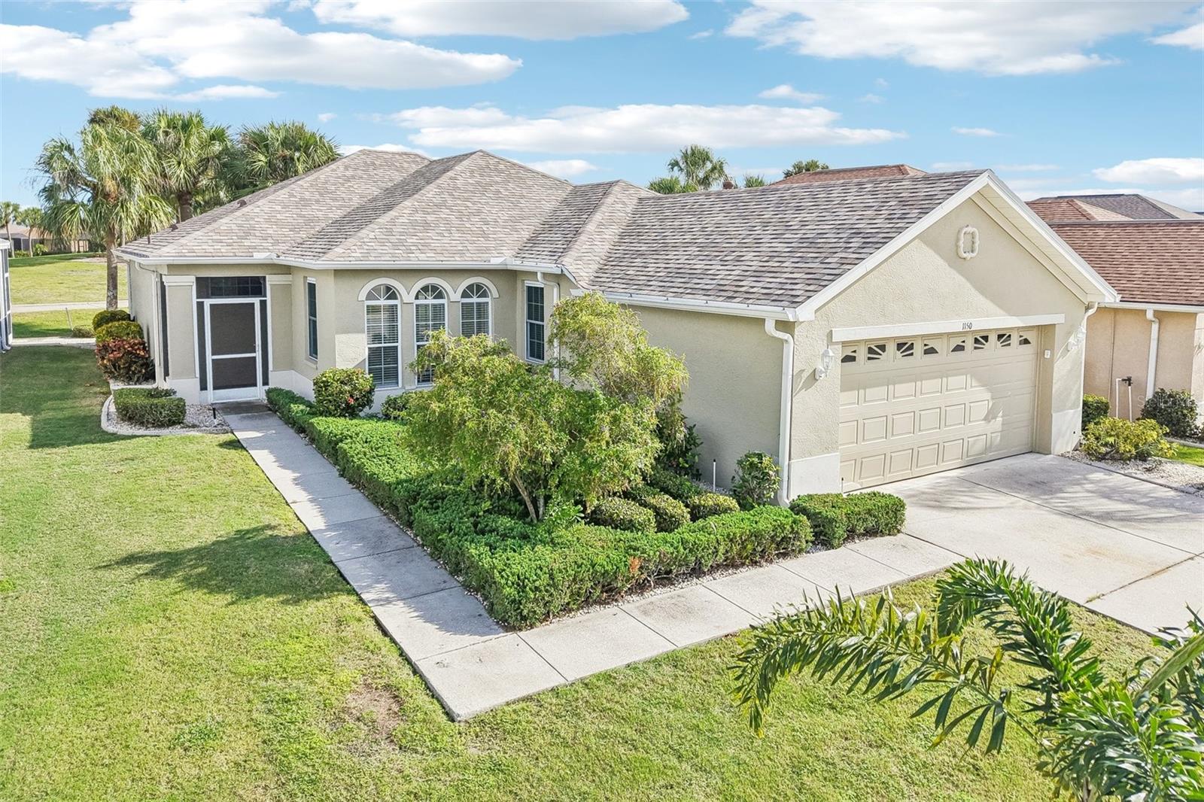
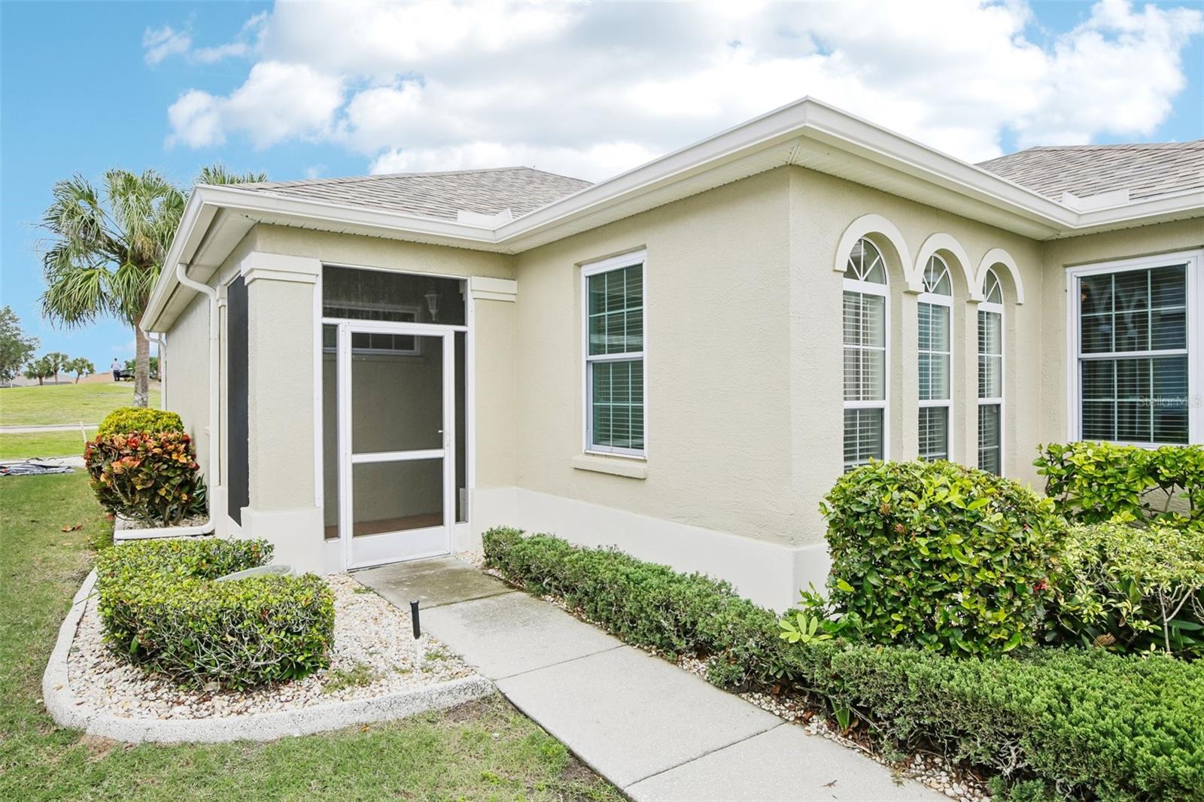
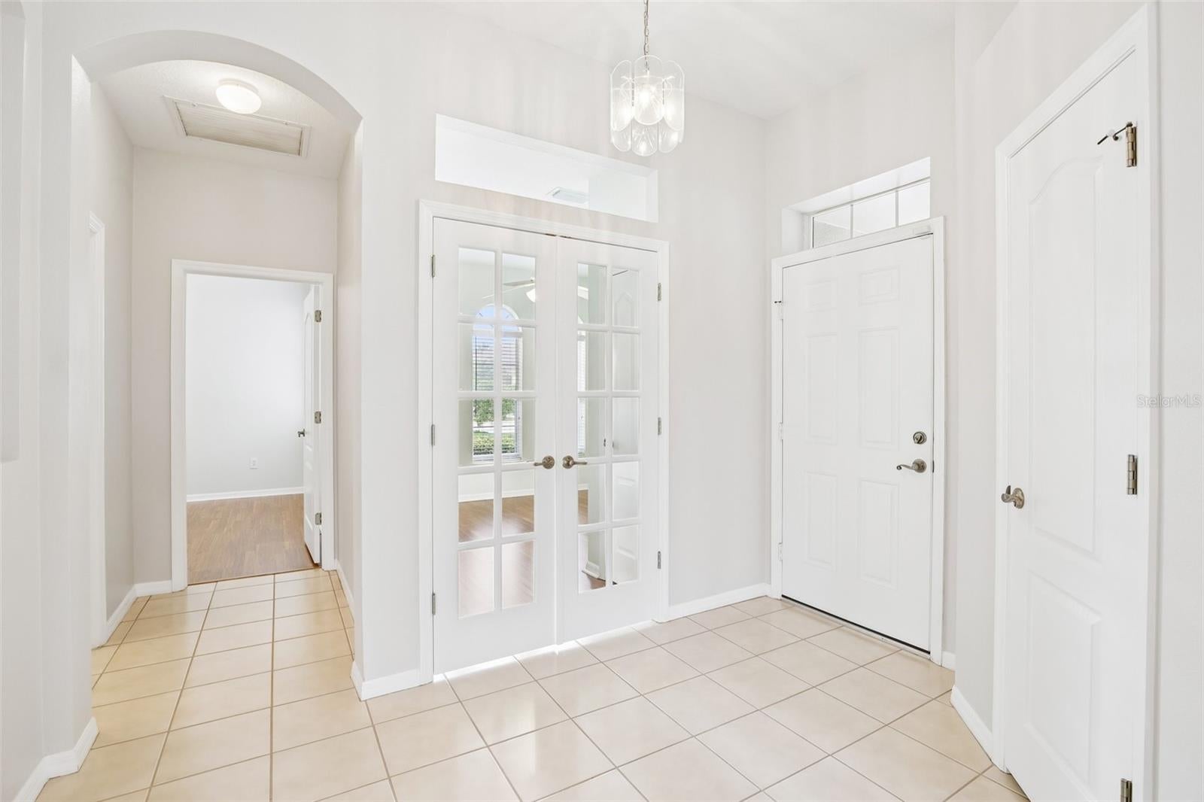
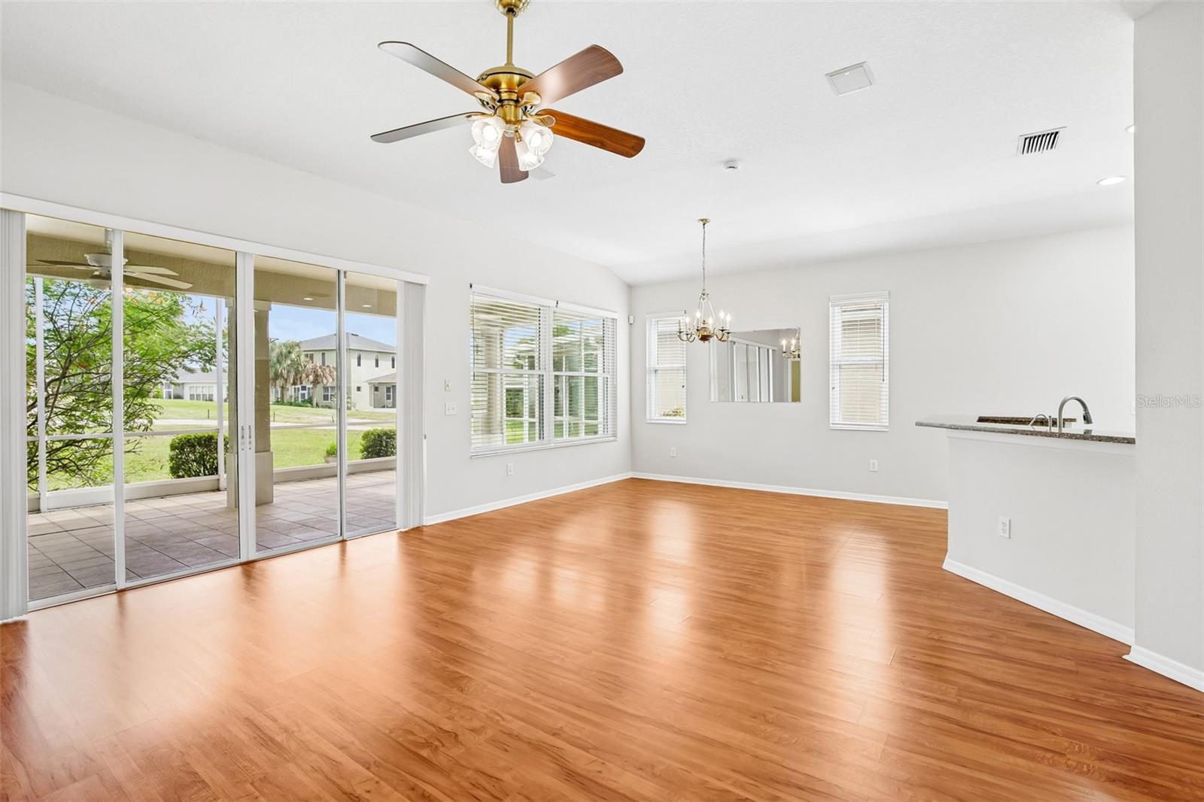
Virtually Staged. Welcome to your Florida retreat in the premier active-adult community of Sun City Center! Located at 1150 Emerald Dunes Dr, this single-story home offers 1,505 sq ft of living space featuring 2 bedrooms, 2 full bathrooms, and a dedicated home office. Step inside through the covered front entryway into an open foyer that leads to the main living areas. The bright open-concept living room and adjoining dining room showcase high ceilings, wood-look flooring, newly painted interior walls, and direct sliding glass door access to the back patio. The kitchen features a breakfast bar pass-through to the living area and seamless connectivity to the dedicated indoor laundry room and attached 2-car garage. Positioned near the front entry, the versatile office/flex room boasts tall arched windows that fill the space with natural light. The home also benefits from a new roof, and a 2020 A/C system for peace of mind. The private primary suite includes a walk-in closet and an en-suite primary bath featuring double sinks, a soaking tub, and a step-in shower. The secondary bedroom is located adjacent to the second full bathroom, making it ideal for guests. Out back, enjoy year-round outdoor living on the spacious screened patio featuring a fresh, newly painted exterior and scenic golf course views. You’ll love Sun City Center with its amazing facilities, pools, and clubs just waiting for you to enjoy. Nestled between Sarasota and Tampa, this location offers a convenient ride to airports, great shopping, dining, and professional entertainment. With easy access to award-winning, sandy beaches, this home provides the best of all worlds without the stress of big city life. Leave it all behind and enjoy your new life here in one of Florida’s most affordable 55-and-better communities!

Save
Ask
Tour
Hide
Share
Listing Snapshot
Price 
$329,900
Days On Site 
0 Days
Bedrooms 
2
Inside Area (SqFt) 
1,505 sqft
Total Baths 
2
Full Baths 
2
Partial Baths 
N/A
Lot Size 
0.14 Acres
Year Built 
2002
MLS Number 
TB8563722
Status 
Active
Property Tax 
$2,495.74
HOA/Condo/Coop Fees 
$94.33 monthly
Sq Ft Source 
Public Records
Friends & Family
Recent Activity
57 minutes agoListing updated with changes from the MLS
23 hours agoListing first seen on site
General Features
Acres 
0.14
Attached Garage 
Yes
Direction Faces 
Northwest
Foundation 
Slab
Garage 
Yes
Garage Spaces 
2
Home Warranty 
Yes
Levels 
One
Number Of Stories 
1
Parking 
DrivewayAttached
Pets 
Yes
Property Sub Type 
Single Family Residence
Sewer 
Public Sewer
SqFt Total 
2313
Style 
Contemporary
Utilities 
Cable AvailableElectricity Available
Water Source 
Public
Zoning 
PD-MU
Interior Features
Appliances 
DishwasherDryerMicrowaveRangeRefrigeratorWasher
Cooling 
Central Air
Flooring 
Ceramic TileVinyl
Furnished 
Unfurnished
Heating 
Central
Interior 
Eat-in KitchenHigh CeilingsOpen FloorplanWalk-In Closet(s)
Laundry Features 
InsideLaundry Room
Balcony/Porch/Lanai 
Dimensions - 14.9x25.8Level - First
Bedroom 2 
Dimensions - 11.8x10.7Level - First
Dining Room 
Dimensions - 13.1x12.1Level - First
Foyer 
Dimensions - 7.7x11.1Level - First
Kitchen 
Dimensions - 13.6x10.6Level - First
Living Room 
Dimensions - 17.2x13.4Level - First
Master Bathroom 
Dimensions - 12.9x11.2Level - FirstFeatures - Double Vanity
Master Bedroom 
Dimensions - 13.1x14.4Level - First
Office 
Dimensions - 12.5x11.1Level - First
Utility Room 
Dimensions - 6.2x9Level - First
Save
Ask
Tour
Hide
Share
Exterior Features
Construction Details 
BlockStucco
Lot Features 
LevelNear Golf CourseOn Golf Course
Patio And Porch 
CoveredFront PorchRear PorchScreened
Roof 
Shingle
View 
Golf Course
Waterview 
Golf Course
Windows/Doors 
Sliding Doors
Community Features
Association Amenities 
Fitness CenterGolf CourseRecreation FacilitiesTennis Court(s)
Association Fee 
$283.0
Association Fee Frequency 
Quarterly
Community Features 
Fitness CenterGolfPoolTennis Court(s)
MLS Area 
33573 - Sun City Center / Ruskin
Senior Community 
Yes
Township 
32
Financing Terms Available 
CashConventionalFHAVA Loan
Roads 
Asphalt
Listing courtesy of KELLER WILLIAMS SOUTH SHORE (845) 629-7804


Listing information is provided by Participants of the Stellar MLS. IDX information is provided exclusively for personal, non-commercial use, and may not be used for any purpose other than to identify prospective properties consumers may be interested in purchasing. Information is deemed reliable but not guaranteed. Properties displayed may be listed or sold by various participants in the MLS Copyright 2026, Stellar MLS.
Last checked: 2026-11-06 02:44 PM EST

Neighborhood & Commute
Source: Walkscore
Disclosure: Community information and market data powered by Constellation Data Labs. Information is deemed reliable but not guaranteed.
Save
Ask
Tour
Hide
Share