Save
Ask
Tour
Hide
Share
$459,900
1 Day On Site

1800 SAGEBRUSH ROAD
PLANT CITY, FL 33566

For Sale|Single Family Residence|Active
4
Beds
2
Total Baths
2
Full Baths
2,027
SqFt
$227
/SqFt
1987
Built
Subdivision:
WALDEN LAKE UNIT 24 A
County:
Hillsborough
Call Now: 407-230-6836
Is this the listing for you? We can help make it yours.
407-230-6836
Upcoming Open Houses
Sat, Nov 7, 12:00 PM - 3:00 PM
1800 SAGEBRUSH ROAD1800 SAGEBRUSH ROAD1800 SAGEBRUSH ROAD1800 SAGEBRUSH ROAD
Save
Ask
Tour
Hide
Share

Mortgage Calculator

Monthly Payment (Est.)

Enter an interest rate to see your estimated monthly payment.
Calculator powered by Showcase IDX, a Constellation1 Company. Copyright ©2026 Information is deemed reliable but not guaranteed.

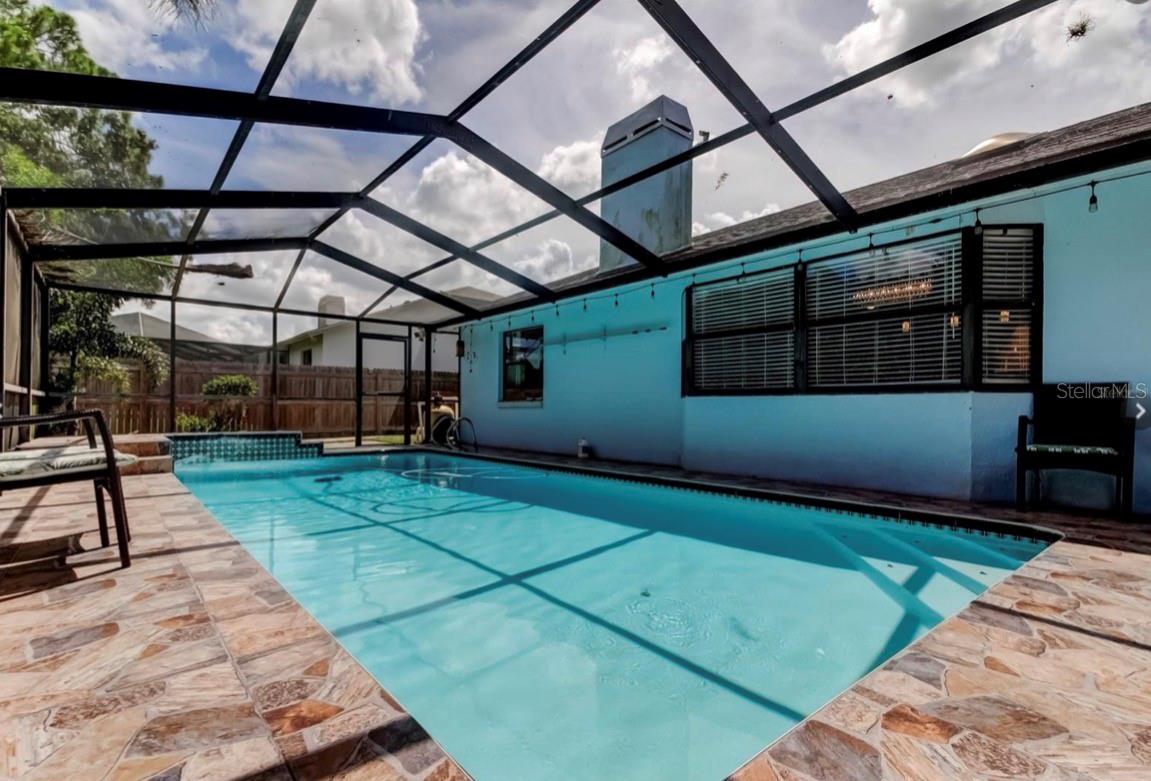
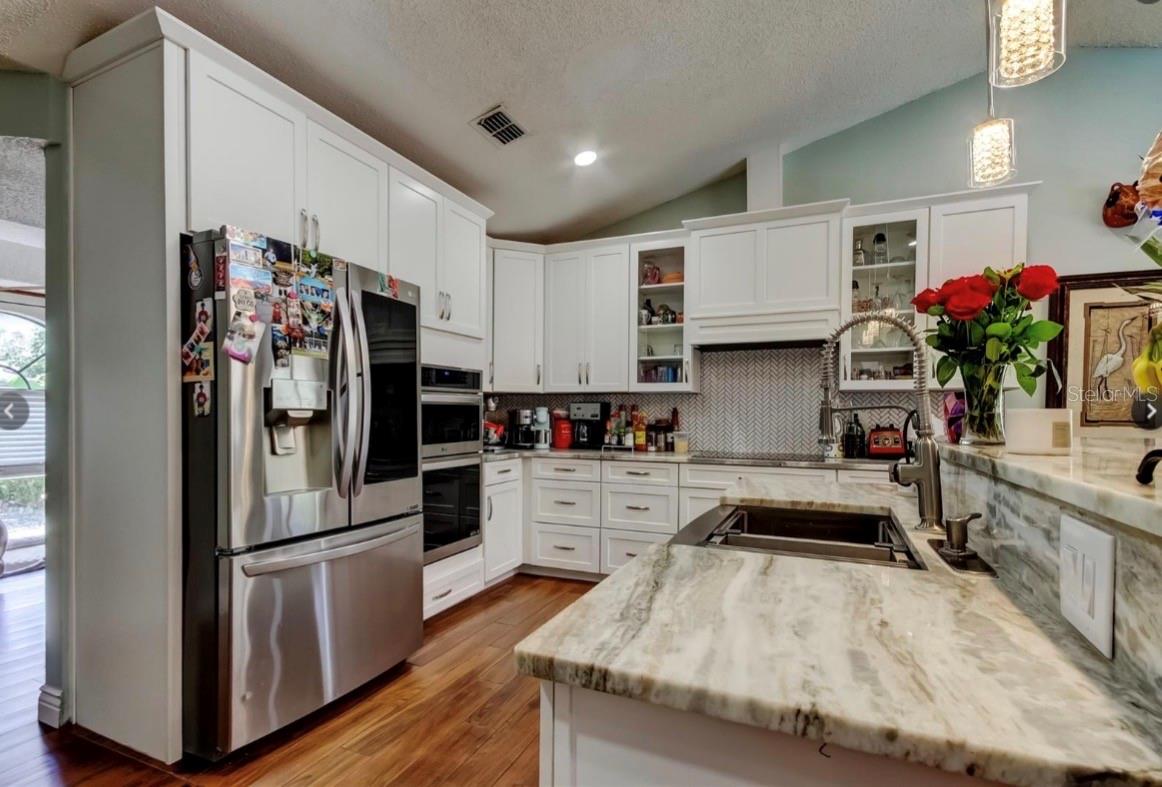
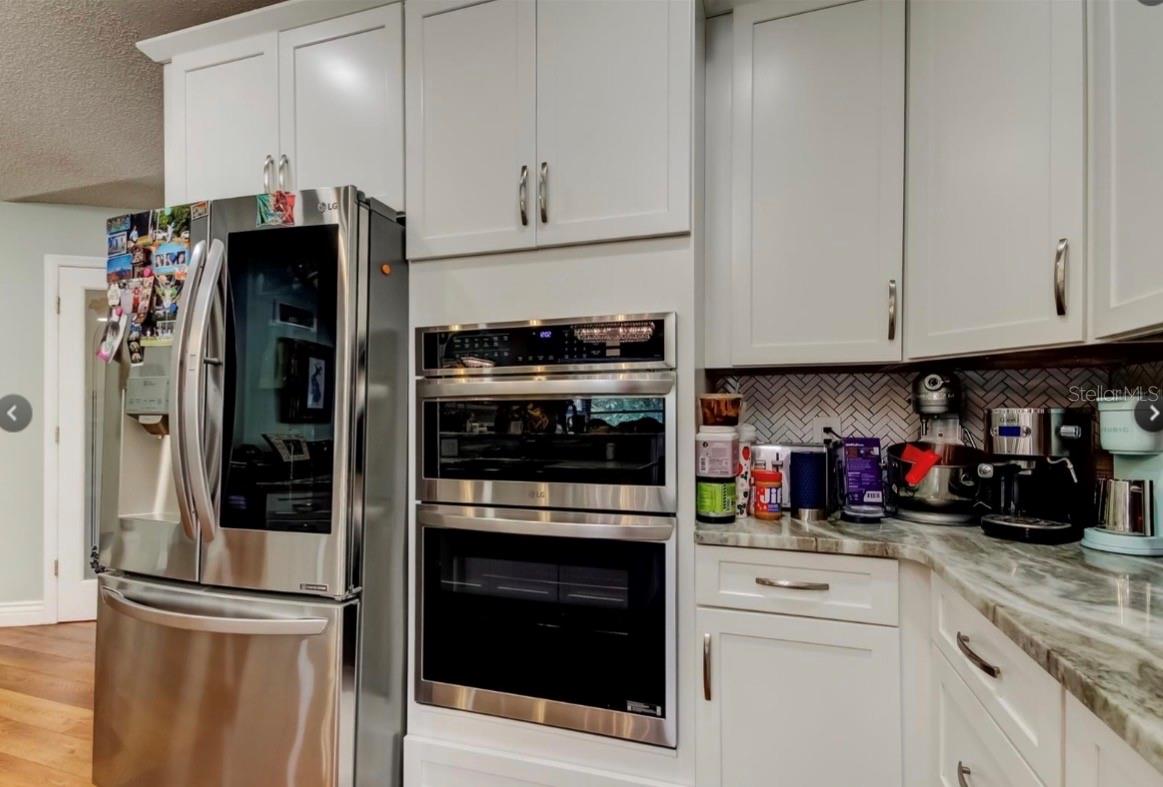
FENCED POOL HOME...SOLAR PANELS INCLUDED Upon entering this lovely home located in the Paddocks, you will find a formal living room with a vault ceiling and a skylight that allows tons of natural light. Off the living room is one bedroom, showered with extra natural light, and the Master bedroom with en suite Master Bathroom. The Master bath includes a spacious dual sink vanity, Enclosed shower, and walking closet. The kitchen has been completely renovated 2025 and opens to the tamily room, with a fireplace and siders leading to the pool with new beautifu pavers installed in 2025 that is perfect for entertaining! Entering the backyard you find the fully screened lanai and a beautiful pool for your family and friends gatherings. Schedule your showing today!

Save
Ask
Tour
Hide
Share
Listing Snapshot
Price 
$459,900
Days On Site 
1 Day
Bedrooms 
4
Inside Area (SqFt) 
2,027 sqft
Total Baths 
2
Full Baths 
2
Partial Baths 
N/A
Lot Size 
0.23 Acres
Year Built 
1987
MLS Number 
TB8563909
Status 
Active
Property Tax 
$5,273.09
HOA/Condo/Coop Fees 
$295 Semi-Annually
Sq Ft Source 
Public Records
Friends & Family
Recent Activity
yesterdayListing updated with changes from the MLS
yesterdayPrice changed to $459,900
yesterdayListing first seen on site
General Features
Acres 
0.23
Attached Garage 
Yes
Direction Faces 
North
Energy Features 
Solar
Foundation 
Slab
Garage 
Yes
Levels 
One
Number Of Stories 
1
Parking 
Attached
Pets 
Yes
Property Sub Type 
Single Family Residence
Security 
Smoke Detector(s)
Sewer 
Public Sewer
SqFt Total 
2327
Utilities 
Cable Available
Water Source 
Public
Zoning 
PD
Interior Features
Appliances 
DishwasherDisposalDryerMicrowaveRangeRefrigerator
Cooling 
Central Air
Flooring 
CarpetLaminate
Furnished 
Unfurnished
Heating 
Active SolarSolar
Interior 
Walk-In Closet(s)
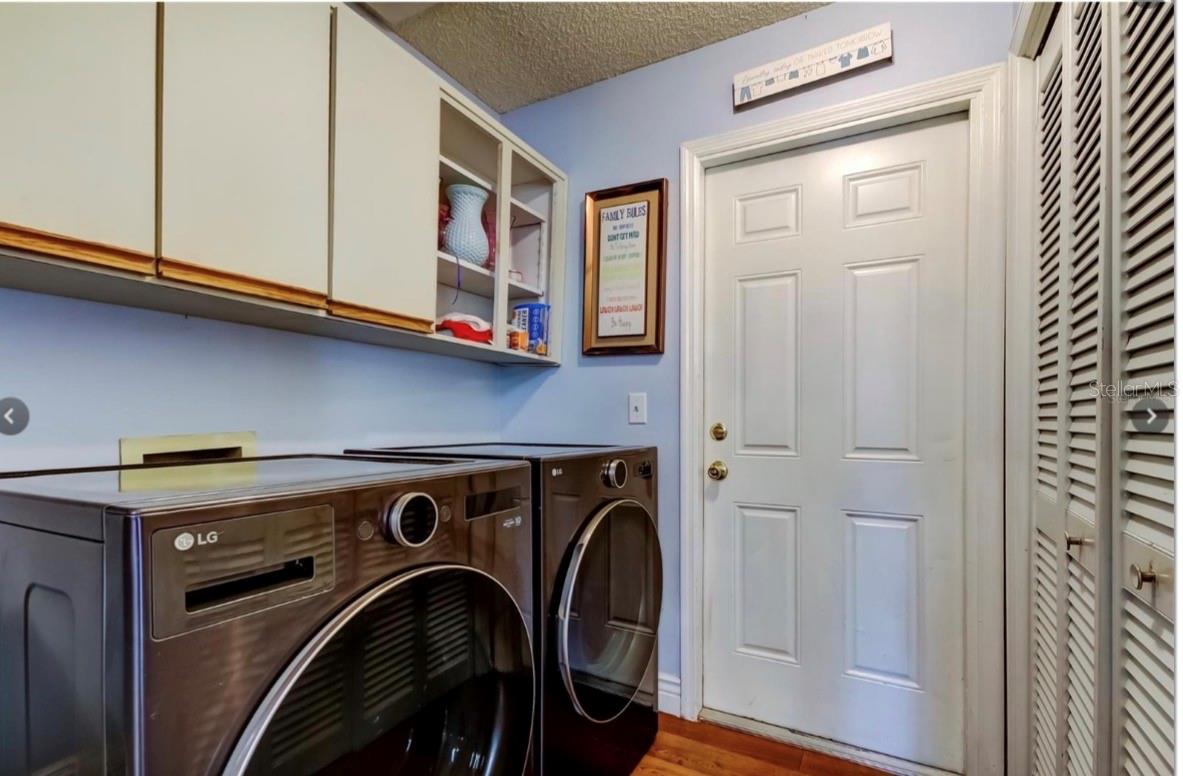
Laundry Features 
Inside
Window Features 
Skylight(s)
Bathroom 2 
Dimensions - 10x11Level - First
Family Room 
Dimensions - 12x17Level - First
Kitchen 
Dimensions - 12x18Level - First
Living Room 
Dimensions - 12x14Level - First
Master Bedroom 
Dimensions - 14x18Level - First
Save
Ask
Tour
Hide
Share
Exterior Features
Construction Details 
Block
Exterior 
GardenPrivate YardRain Gutters
Pool Features 
In GroundPrivate
Private Pool 
Yes
Roof 
Shingle
Windows/Doors 
Skylight(s)
Community Features
Association Fee 
$295.0
Association Fee Frequency 
Semi-Annually
MLS Area 
33566 - Plant City
Township 
29
Financing Terms Available 
CashConventionalFHA
Roads 
Asphalt
Listing courtesy of AXEN REALTY LLC (813) 804-2274


Listing information is provided by Participants of the Stellar MLS. IDX information is provided exclusively for personal, non-commercial use, and may not be used for any purpose other than to identify prospective properties consumers may be interested in purchasing. Information is deemed reliable but not guaranteed. Properties displayed may be listed or sold by various participants in the MLS Copyright 2026, Stellar MLS.
Last checked: 2026-11-06 04:57 PM EST

Neighborhood & Commute
Source: Walkscore
Disclosure: Community information and market data powered by Constellation Data Labs. Information is deemed reliable but not guaranteed.
Save
Ask
Tour
Hide
Share