Save
Ask
Tour
Hide
Share
$1,700,000
1 Day On Site

4970 61ST AVENUE S
ST PETERSBURG, FL 33715

For Sale|Single Family Residence|Active
4
Beds
3
Total Baths
2
Full Baths
1
Partial Bath
2,527
SqFt
$673
/SqFt
1985
Built
Subdivision:
BAYWAY ISLES
County:
Pinellas
Call Now: 407-230-6836
Is this the listing for you? We can help make it yours.
407-230-6836
Upcoming Open Houses
Sun, Nov 8, 12:00 PM - 3:00 PM
4970 61ST AVENUE S4970 61ST AVENUE S4970 61ST AVENUE S4970 61ST AVENUE S
Save
Ask
Tour
Hide
Share

Mortgage Calculator

Monthly Payment (Est.)

Enter an interest rate to see your estimated monthly payment.
Calculator powered by Showcase IDX, a Constellation1 Company. Copyright ©2026 Information is deemed reliable but not guaranteed.

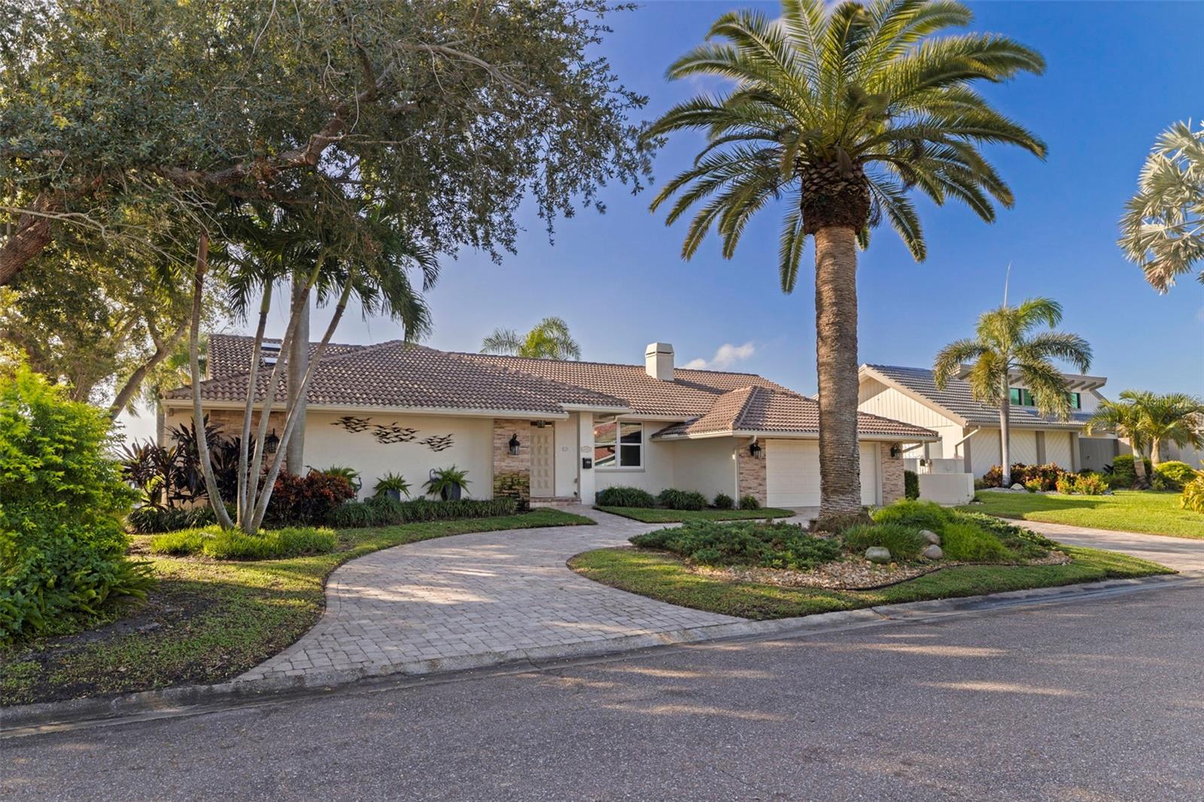
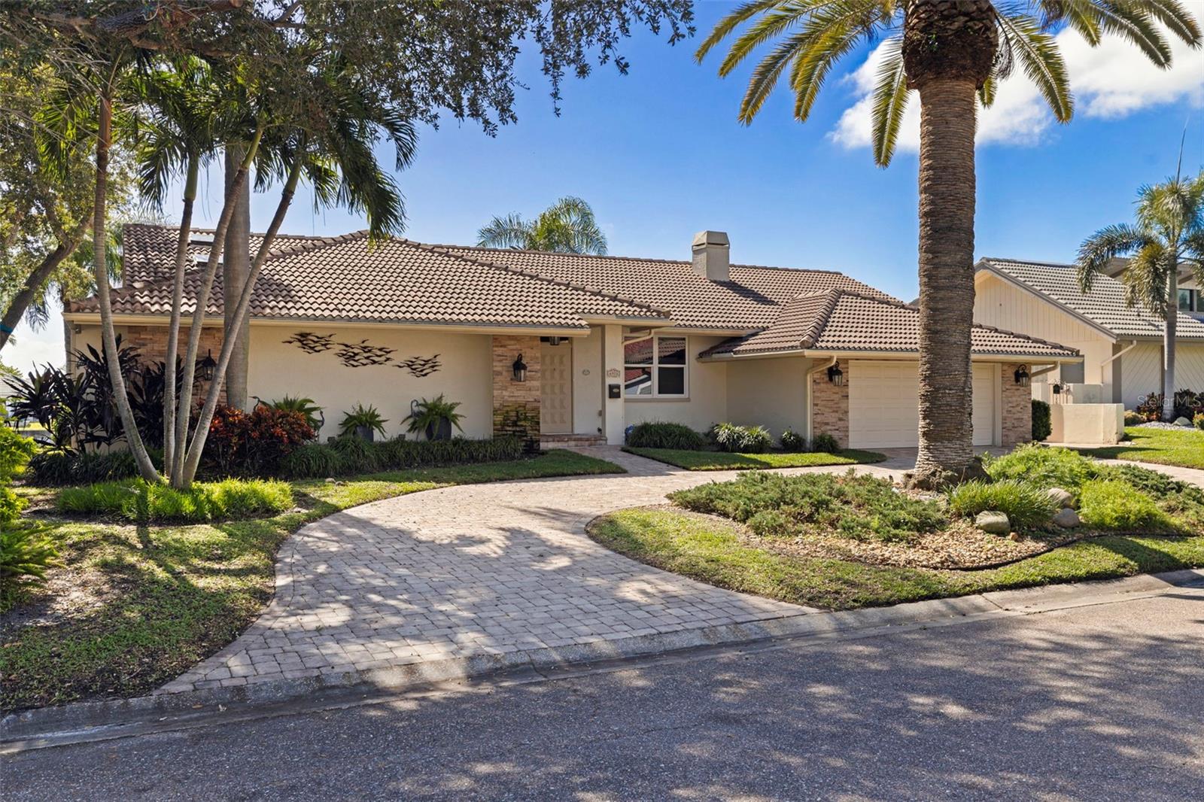
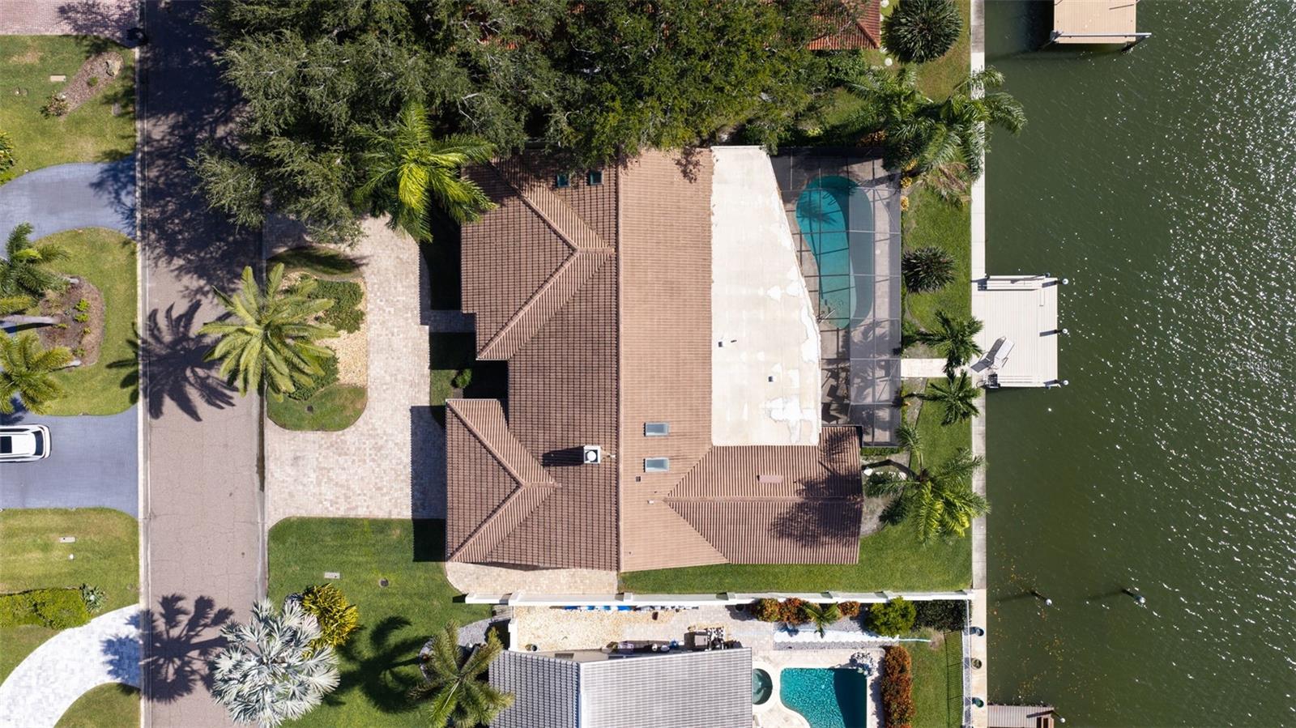
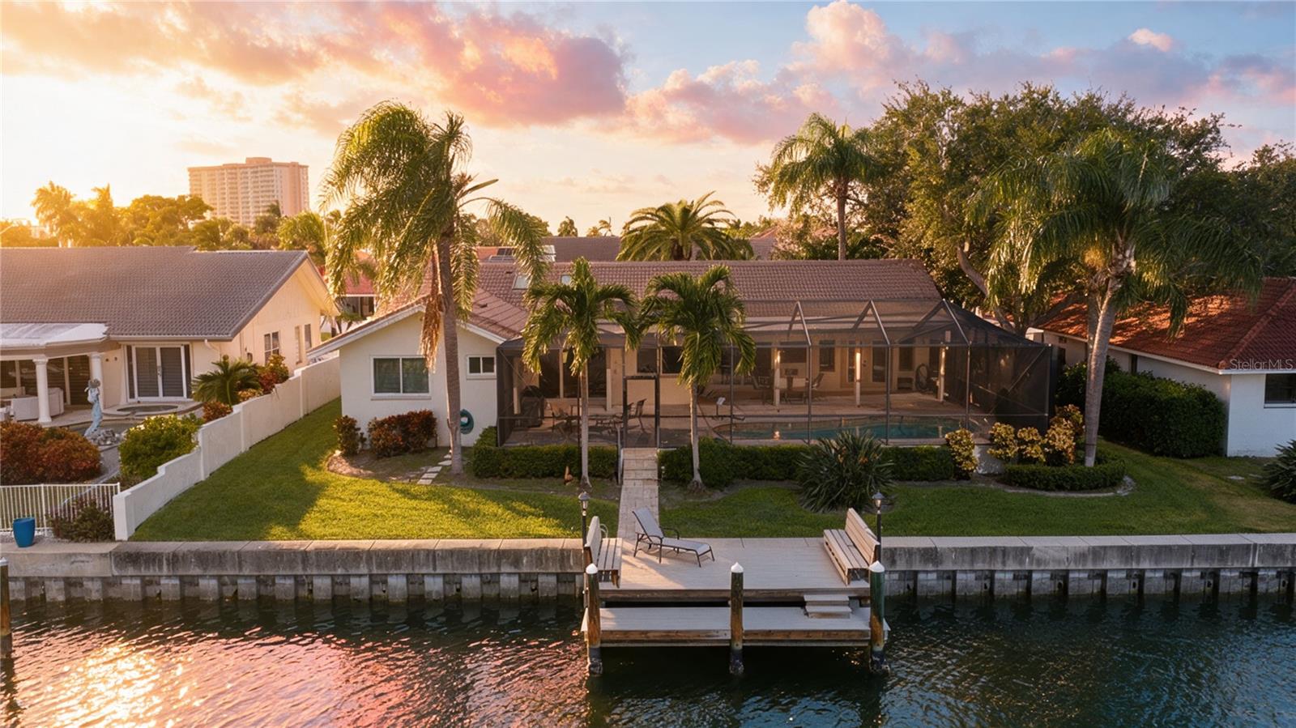
Discover the exceptional waterfront lifestyle of Bayway Isles, one of St. Petersburg's premier gated waterfront communities. Ideally situated within this private enclave, this lovingly maintained, single-level residence offers timeless comfort, thoughtful improvements, and an enviable boating location. Importantly, the home has experienced NO recent storm-related flooding, thanks to its natural elevation. With solid block construction, this gracious and spacious four-bedroom, two-and-a-half-bath home welcomes you with soaring vaulted ceilings, excellent natural lighting, and an open floor plan. The expansive kitchen is a true centerpiece and perfect for entertaining, featuring beautiful custom wood cabinetry, an abundance of storage, all-wood drawers, and beveled granite countertops. The open layout features an impressive custom built-in entertainment wall, a formal dining area as well as a secondary formal living area. The split-bedroom floor plan offers privacy for the primary retreat and the adjacent 4th bedroom currently being used as an office. Three bedrooms feature walk-in closets, and the spacious primary suite also has a well-appointed bath featuring a separate soaking tub and shower as well as lanai and pool access. Step outside to enjoy the oversized screened pool and expansive rear lanai. For boating enthusiasts, the waterfront location is especially appealing, offering protected water and bridge-free access to open water – an exceptional advantage for those with larger boats. Major waterfront improvements include an 89-foot corrugated steel seawall with concrete cap completed in 2022 and a dock installed in 2017. Additional improvements include PGT hurricane-rated windows, HVAC replaced in 2022, a tankless water heater, and a major interior renovation in 2016. A two-car garage completes the package. Bayway Isles is an exclusive community offering the privacy and security of a gated neighborhood with 24-hour guard. Positioned just minutes from our gorgeous beaches and the same to booming downtown St Petersburg, an easy commute to Tampa and our top rated airports, this is a perfectly placed opportunity worth experiencing.

Save
Ask
Tour
Hide
Share
Listing Snapshot
Price 
$1,700,000
Days On Site 
1 Day
Bedrooms 
4
Inside Area (SqFt) 
2,527 sqft
Total Baths 
3
Full Baths 
2
Partial Baths 
1
Lot Size 
0.23 Acres
Year Built 
1985
MLS Number 
TB8564204
Status 
Active
Property Tax 
$13,034
HOA/Condo/Coop Fees 
$116 monthly
Sq Ft Source 
Public Records
Friends & Family
Recent Activity
10 hours agoListing updated with changes from the MLS
yesterdayListing first seen on site
General Features
Acres 
0.23
Attached Garage 
Yes
Direction Faces 
North
Foundation 
Block
Garage 
Yes
Garage Spaces 
2
Levels 
One
Number Of Stories 
1
Parking 
Circular DrivewayDrivewayGarage Door OpenerAttached
Pets 
Cats OKDogs OK
Property Sub Type 
Single Family Residence
Security 
Gated CommunitySecurity SystemSmoke Detector(s)
Sewer 
Public Sewer
SqFt Total 
3537
Style 
FloridaRanch
Utilities 
Electricity ConnectedSewer ConnectedWater Connected
Water Source 
Public
Interior Features
Appliances 
CooktopDishwasherDisposalDryerFreezerMicrowaveRange HoodRefrigeratorWasher
Cooling 
Central Air
Fireplace 
Yes
Fireplace Features 
Family RoomWood Burning
Flooring 
CarpetTile
Furnished 
Unfurnished
Heating 
CentralElectric
Interior 
Eat-in KitchenHigh CeilingsOpen FloorplanWalk-In Closet(s)
Laundry Features 
Electric Dryer HookupInsideLaundry Room
Window Features 
Skylight(s)BlindsStorm Window(s)
Bathroom 1 
Level - First
Bedroom 2 
Dimensions - 13x13Level - First
Bedroom 3 
Dimensions - 11x13Level - First
Bedroom 4 
Dimensions - 12x14Level - First
Family Room 
Level - First
Kitchen 
Dimensions - 18x24Level - FirstFeatures - Kitchen Island
Master Bedroom 
Dimensions - 15x16Level - First
Save
Ask
Tour
Hide
Share
Exterior Features
Construction Details 
BlockStucco
Exterior 
Dock
Lot Features 
LandscapedWaterfront
Patio And Porch 
CoveredPatioScreened
Pool Features 
In GroundScreen EnclosurePrivate
Private Pool 
Yes
Roof 
Tile
View 
Water
Waterfront 
Yes
Waterfront Features 
BOCA CIEGA BAY
Waterview 
Water
Windows/Doors 
Skylight(s)BlindsStorm Window(s)
Community Features
Association Amenities 
GatedSecurity
Association Fee 
$1392.0
Association Fee Frequency 
Annually
Community Features 
GatedStreet Lights
MLS Area 
33715 - St Pete/Tierra Verde
Township 
32
Financing Terms Available 
CashConventionalVA Loan
Roads 
Paved
Schools
School District
Unknown
Elementary School
Gulfport Elementary-PN
Middle School
Bay Point Middle-PN
High School
Lakewood High-PN
Listing courtesy of RE/MAX PREFERRED (727) 366-1614


Listing information is provided by Participants of the Stellar MLS. IDX information is provided exclusively for personal, non-commercial use, and may not be used for any purpose other than to identify prospective properties consumers may be interested in purchasing. Information is deemed reliable but not guaranteed. Properties displayed may be listed or sold by various participants in the MLS Copyright 2026, Stellar MLS.
Last checked: 2026-11-06 04:57 PM EST

Neighborhood & Commute
Source: Walkscore
Disclosure: Community information and market data powered by Constellation Data Labs. Information is deemed reliable but not guaranteed.
Save
Ask
Tour
Hide
Share