Save
Ask
Tour
Hide
Share
$295,000
New Listing

1315 SALEM ORCHARD LANE
BRANDON, FL 33511

For Sale|Townhouse|Active
3
Beds
4
Total Baths
3
Full Baths
1
Partial Bath
1,917
SqFt
$154
/SqFt
2006
Built
Subdivision:
LAKE BRANDON PRCL 113
County:
Hillsborough
Call Now: 407-230-6836
Is this the listing for you? We can help make it yours.
407-230-6836
1315 SALEM ORCHARD LANE1315 SALEM ORCHARD LANE1315 SALEM ORCHARD LANE1315 SALEM ORCHARD LANE
Save
Ask
Tour
Hide
Share

Mortgage Calculator

Monthly Payment (Est.)

Enter an interest rate to see your estimated monthly payment.
Calculator powered by Showcase IDX, a Constellation1 Company. Copyright ©2026 Information is deemed reliable but not guaranteed.

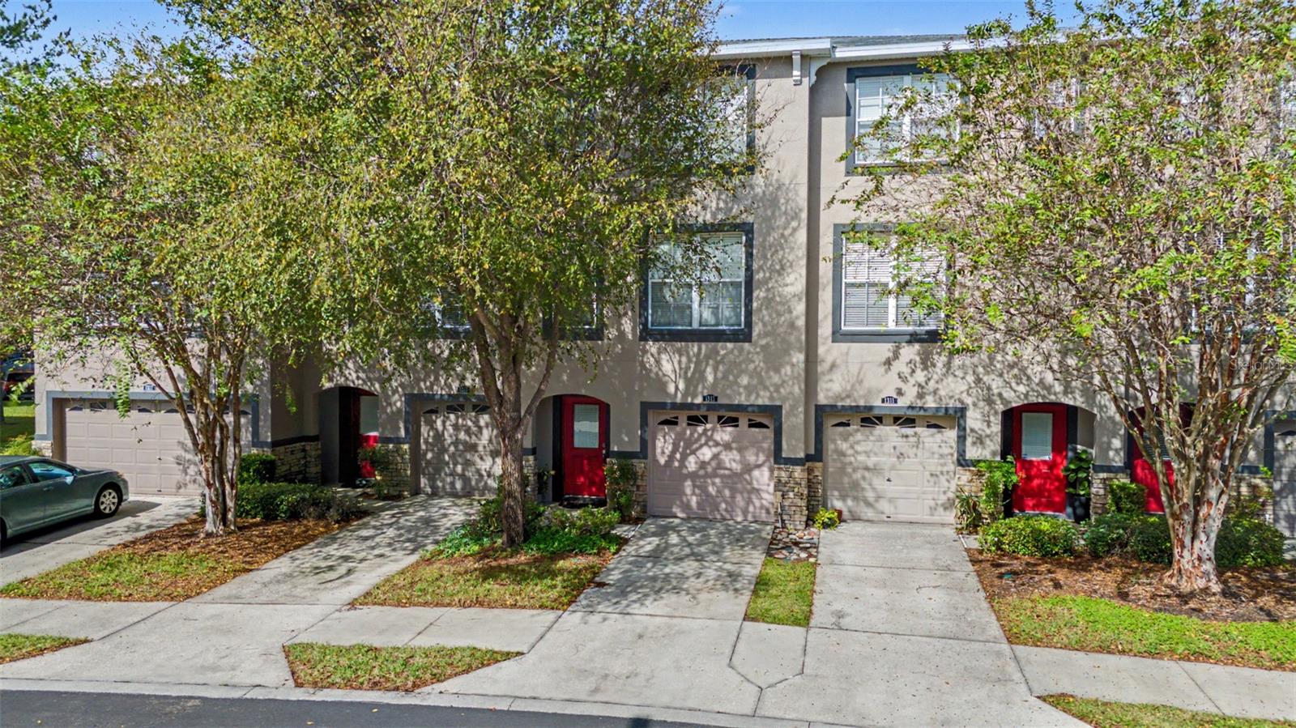
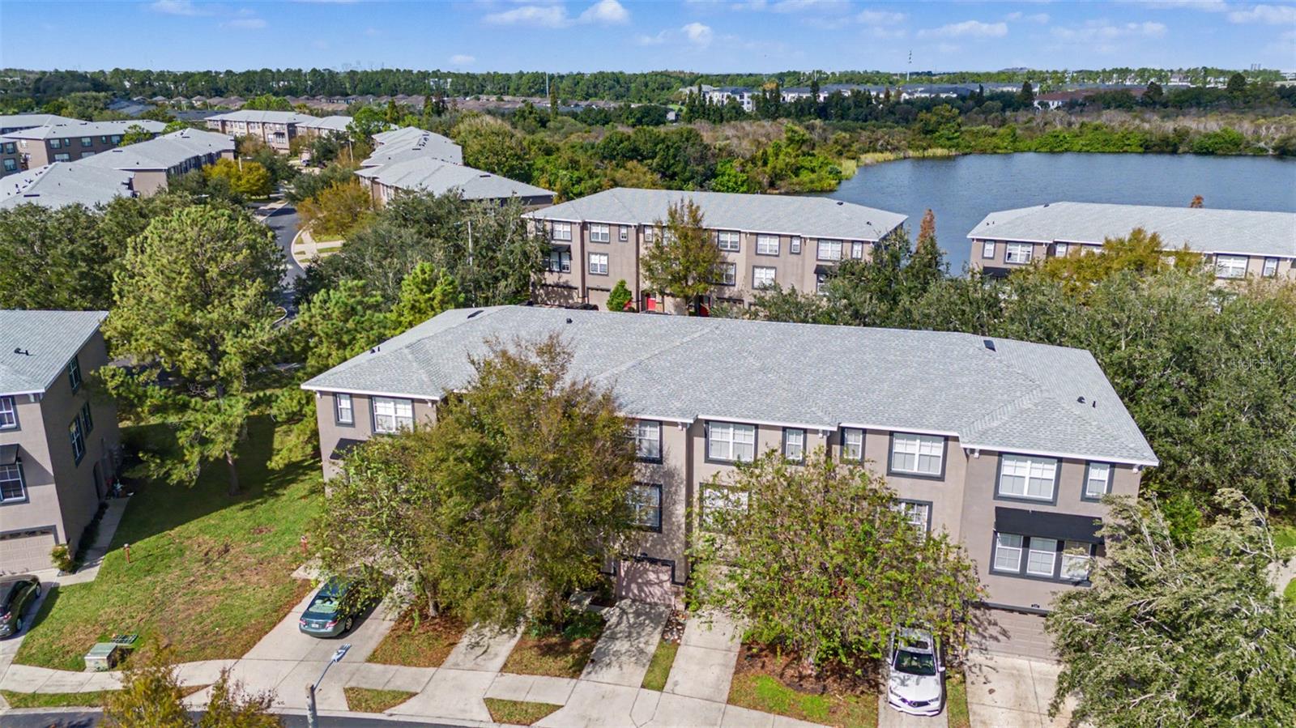
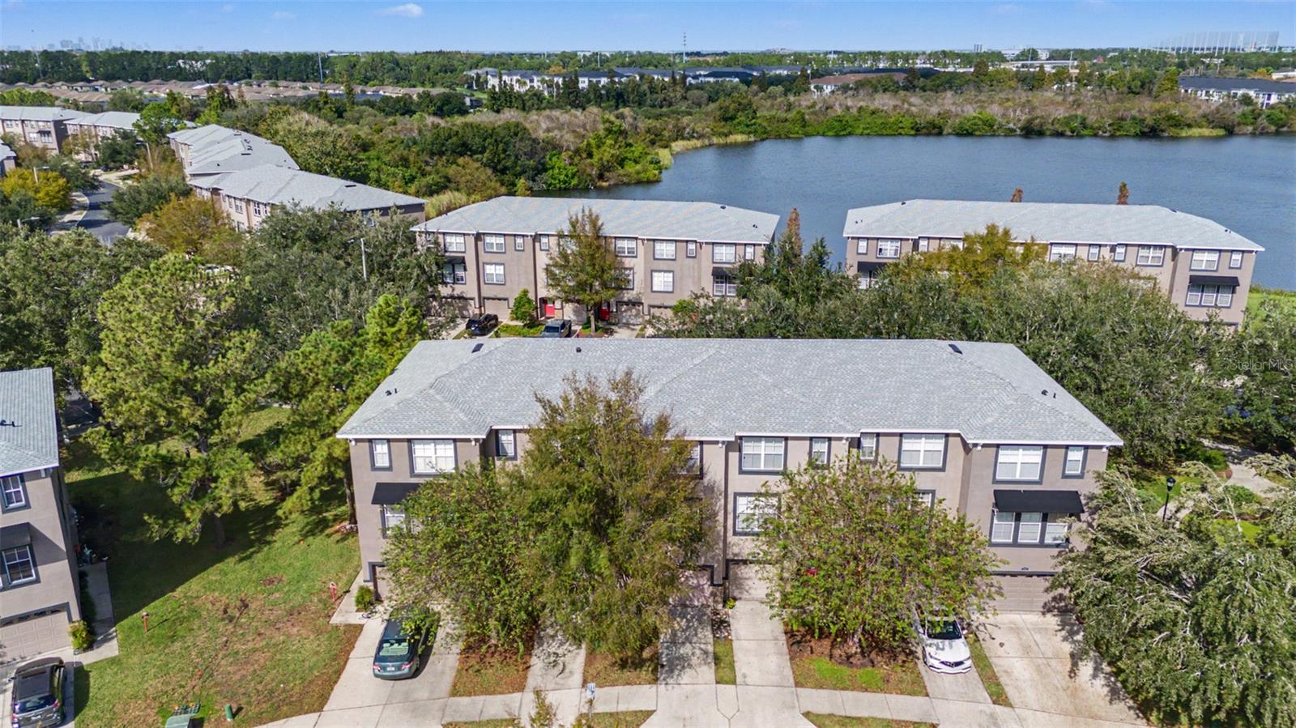
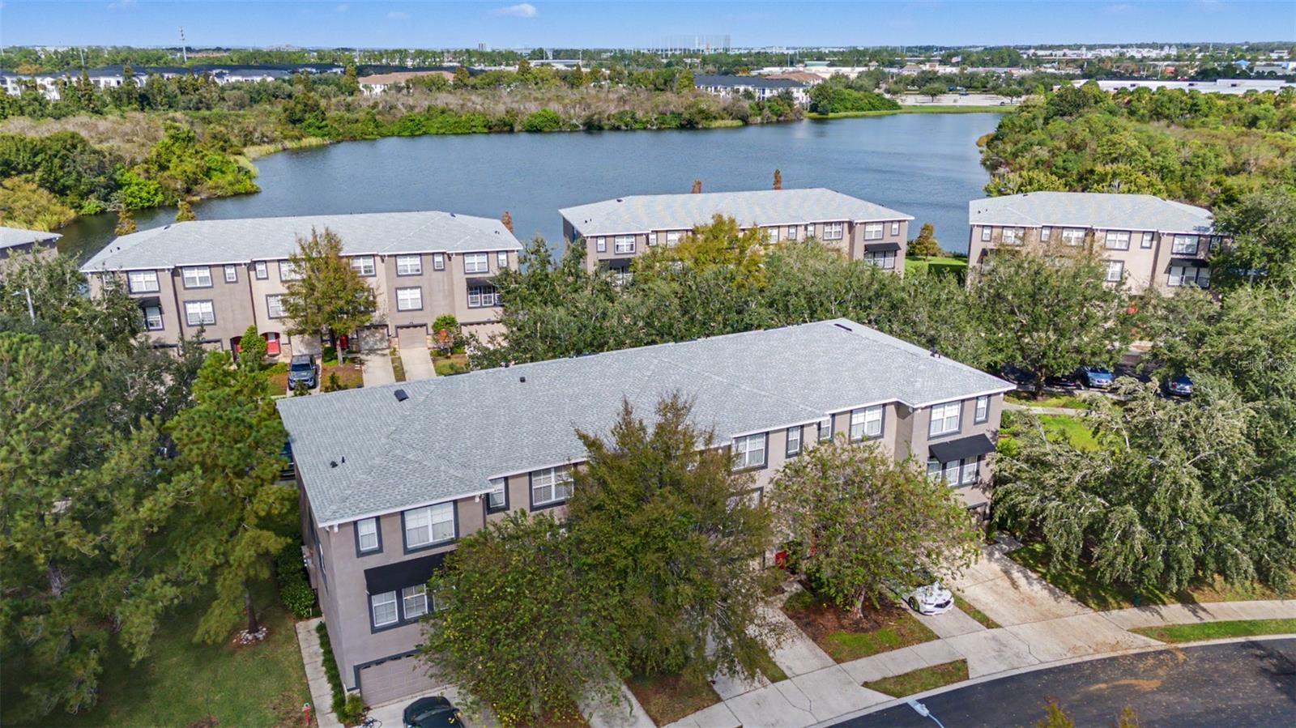
Welcome to this spacious 3-bedroom, 3.5-bathroom townhome located in the gated Lake Brandon Townhomes community! Offering 1,917 square feet of living space across three levels, this home features a thoughtfully designed layout with plenty of room for comfortable everyday living. The first floor features a bedroom with a full bathroom plus 2 closets for additional storage, providing a convenient and private space for guests or a home office. The second level serves as the heart of the home, featuring an open living area filled with natural light, along with a kitchen offering granite counter tops, ample counter space, a breakfast bar, and plenty of storage. Upstairs, you'll find two additional bedrooms, including the spacious primary suite with a private bathroom and two walk in closets. Additional highlights include ceiling fans, interior laundry, a mix of carpet and ceramic tile flooring, and an attached one-car garage. Updates include an A/C replacement in 2023, a water heater replacement in 2018, and first-floor laminate flooring installed in 2020. Enjoy low-maintenance living in a gated community featuring beautifully landscaped grounds, sidewalks, and a community pool. The monthly HOA fee includes water, sewer, trash, grounds maintenance and gated community. Conveniently situated in the heart of Brandon, this home offers easy access to shopping, dining, entertainment, and major roadways, including I-75 and the Selmon Expressway. With its spacious three-story layout and convenient location; this townhome has so much to bring. Schedule your private showing today!

Save
Ask
Tour
Hide
Share
Listing Snapshot
Price 
$295,000
Days On Site 
0 Days
Bedrooms 
3
Inside Area (SqFt) 
1,917 sqft
Total Baths 
4
Full Baths 
3
Partial Baths 
1
Lot Size 
0.03 Acres
Year Built 
2006
MLS Number 
TB8564497
Status 
Active
Property Tax 
$1,809.69
HOA/Condo/Coop Fees 
$315 monthly
Sq Ft Source 
Public Records
Friends & Family
Recent Activity
4 hours agoListing updated with changes from the MLS
9 hours agoListing first seen on site
General Features
Acres 
0.03
Attached Garage 
Yes
Direction Faces 
Southeast
Foundation 
Slab
Garage 
Yes
Garage Spaces 
1
Levels 
Three Or More
Number Of Stories 
3
Parking 
Attached
Pets 
Yes
Property Sub Type 
Townhouse
Security 
Gated CommunitySmoke Detector(s)
Sewer 
Public Sewer
SqFt Total 
2181
Style 
Contemporary
Utilities 
Cable AvailableElectricity Connected
Water Source 
Public
Zoning 
PD
Interior Features
Appliances 
DishwasherMicrowaveRangeRefrigerator
Cooling 
Central Air
Flooring 
CarpetCeramic Tile
Furnished 
Unfurnished
Heating 
CentralElectric
Interior 
Eat-in KitchenWalk-In Closet(s)
Laundry Features 
Inside
Dining Room 
Dimensions - 11.8x10.7Level - SecondFeatures - Ceiling Fan(s)
Kitchen 
Dimensions - 8x12Level - SecondFeatures - Bar
Living Room 
Dimensions - 12x12Level - SecondFeatures - Ceiling Fan(s)
Master Bedroom 
Dimensions - 12.1x15.7Level - ThirdFeatures - Ceiling Fan(s)
Save
Ask
Tour
Hide
Share
Exterior Features
Construction Details 
Stucco
Patio And Porch 
DeckPatioPorch
Roof 
Shingle
View 
Trees/Woods
Waterview 
Trees/Woods
Community Features
Association Amenities 
BarbecueGatedPool
Association Fee 
$315.0
Association Fee Frequency 
Monthly
Community Features 
GatedPoolStreet Lights
MLS Area 
33511 - Brandon
Township 
29
Financing Terms Available 
CashConventionalFHAVA Loan
Roads 
Paved
Schools
School District
Unknown
Elementary School
Lamb Elementary
Middle School
Giunta Middle-HB
High School
Spoto High-HB
Listing courtesy of 54 REALTY LLC (813) 420-5155


Listing information is provided by Participants of the Stellar MLS. IDX information is provided exclusively for personal, non-commercial use, and may not be used for any purpose other than to identify prospective properties consumers may be interested in purchasing. Information is deemed reliable but not guaranteed. Properties displayed may be listed or sold by various participants in the MLS Copyright 2026, Stellar MLS.
Last checked: 2026-11-06 03:45 PM EST

Neighborhood & Commute
Source: Walkscore
Disclosure: Community information and market data powered by Constellation Data Labs. Information is deemed reliable but not guaranteed.
Save
Ask
Tour
Hide
Share