

Save
Ask
Tour
Hide
$389,000
1 Day On Site
4434 58 WAY NST PETERSBURG, FL 33709
For Sale|Single Family Residence|Active
2
Beds
2
Total Baths
2
Full Baths
1,060
SqFt
$367
/SqFt
1957
Built
Subdivision:
SUN HAVEN HOMES UNIT 3
County:
Pinellas
Call Now: 407-230-6836
Is this the listing for you? We can help make it yours.
407-230-6836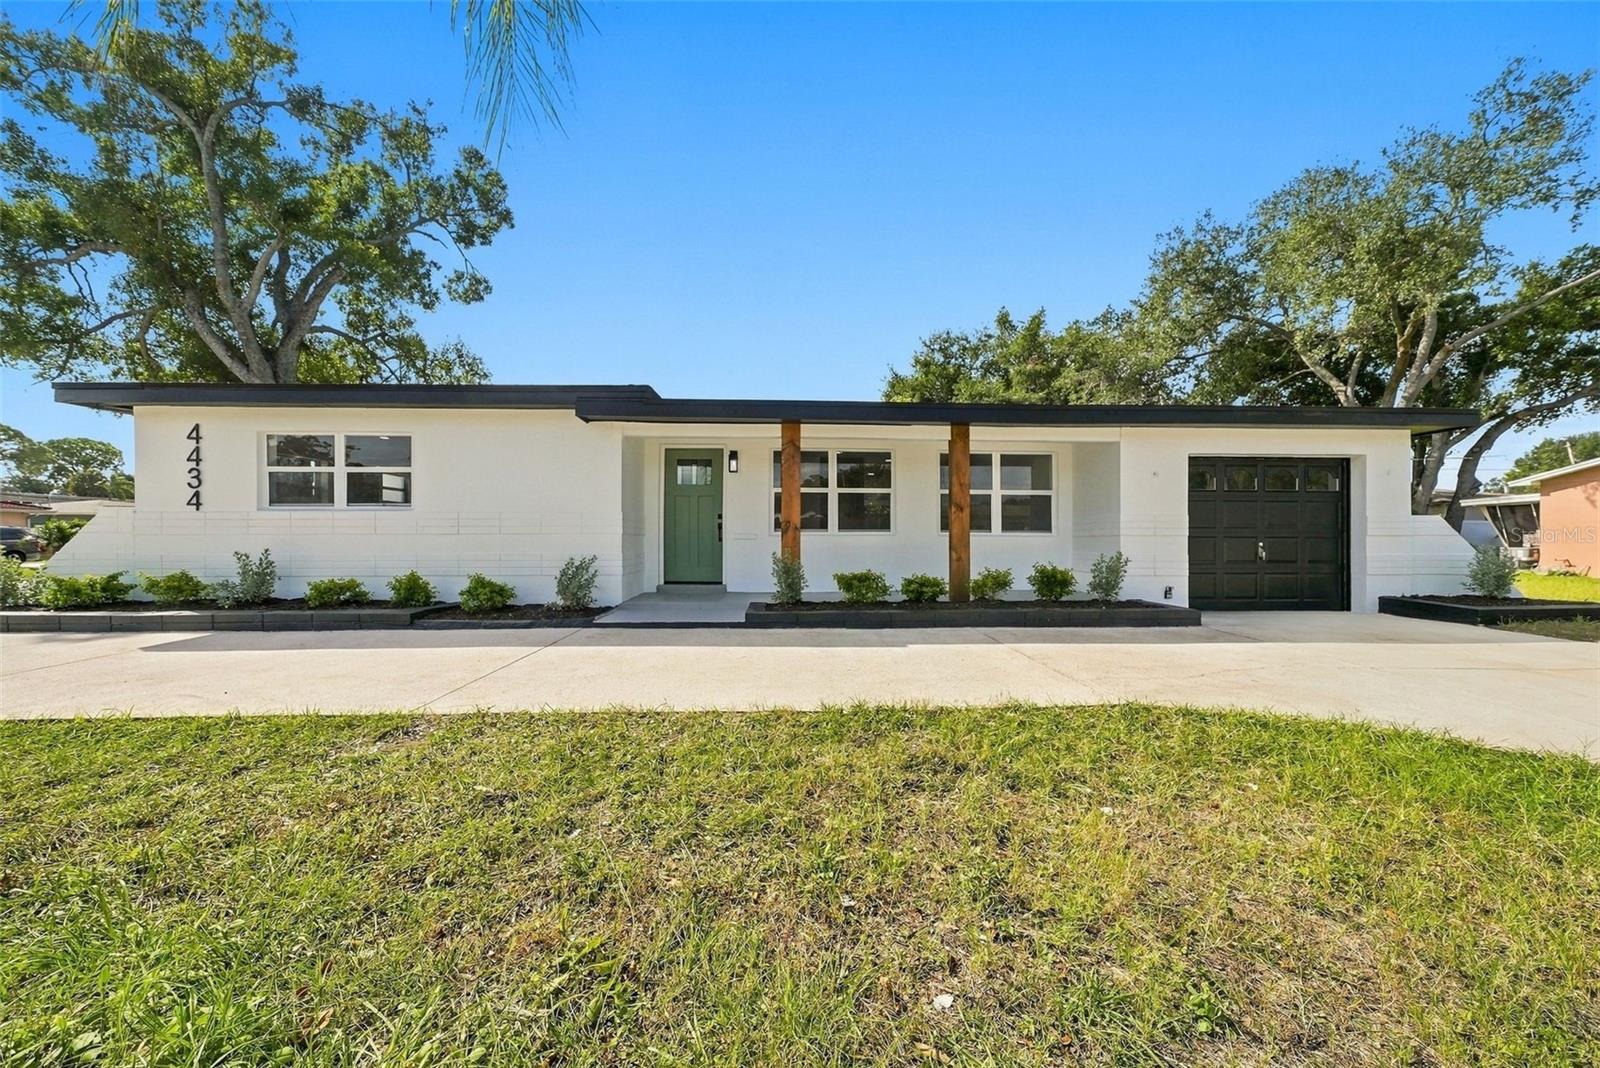
Save
Ask
Tour
Hide
Mortgage Calculator
Monthly Payment (Est.)
Enter an interest rate to see your estimated monthly payment.Calculator powered by Showcase IDX, a Constellation1 Company. Copyright ©2026 Information is deemed reliable but not guaranteed.
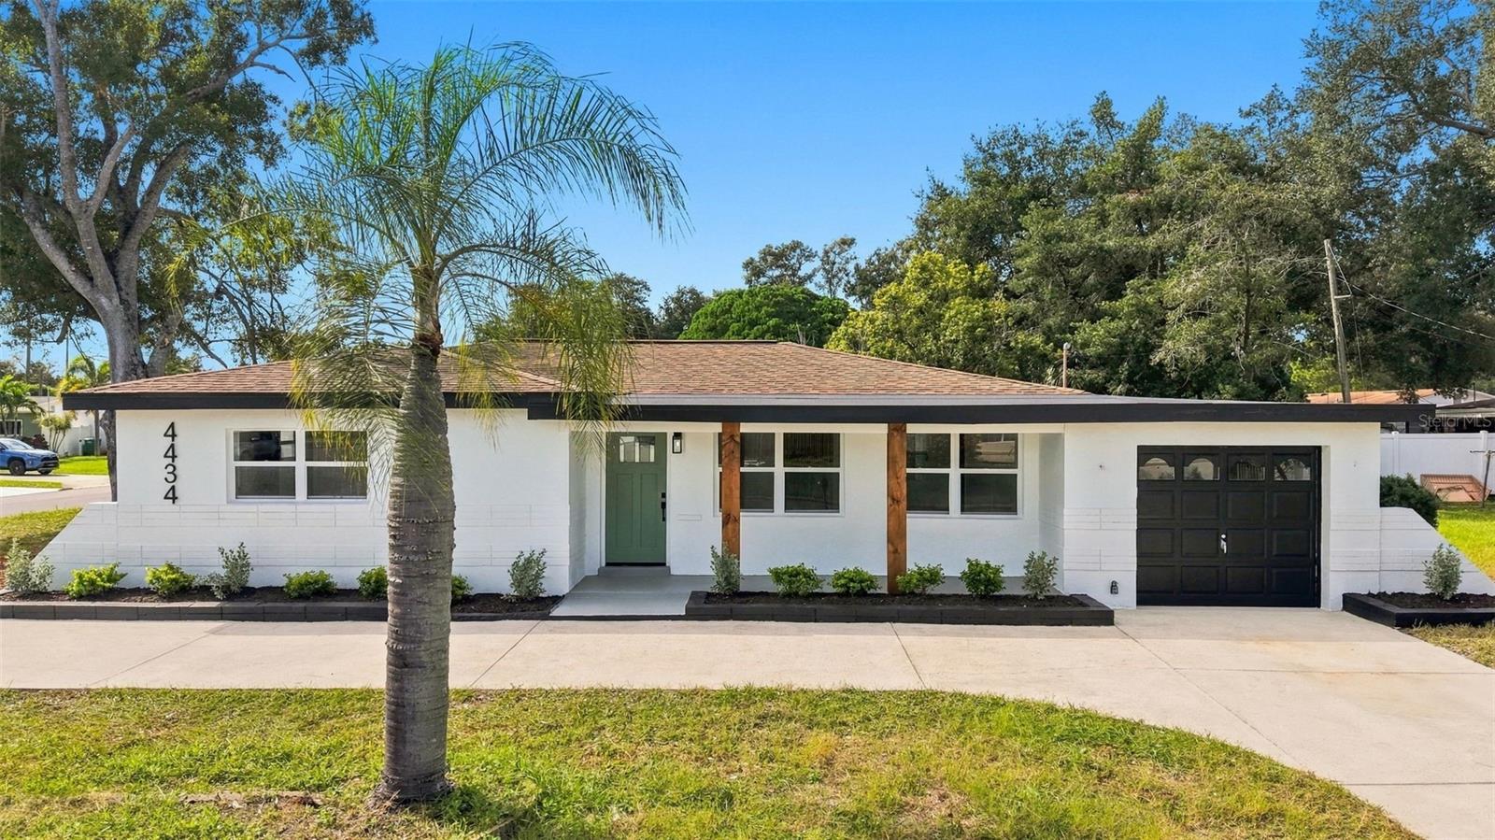
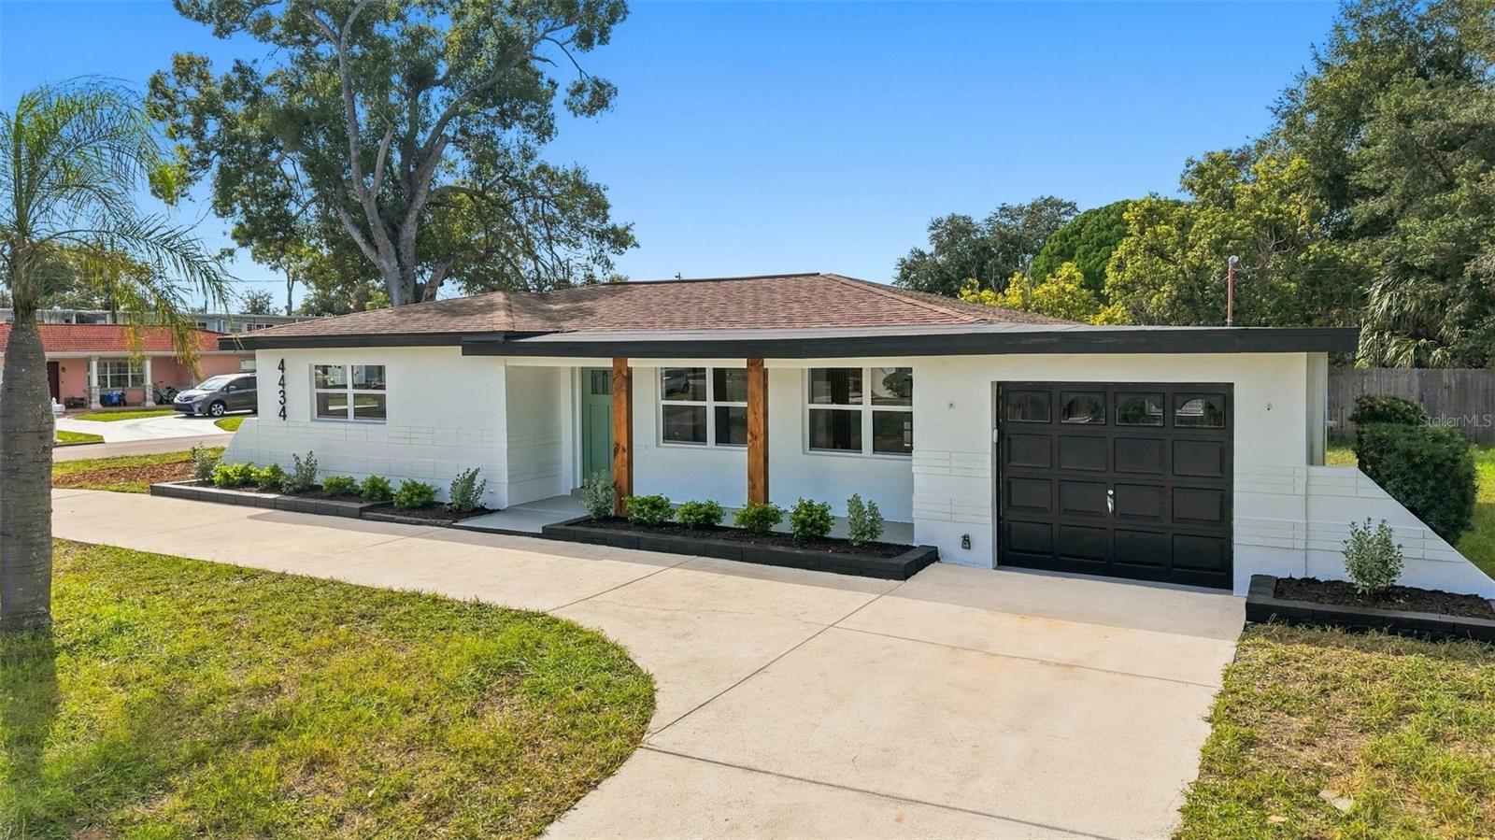
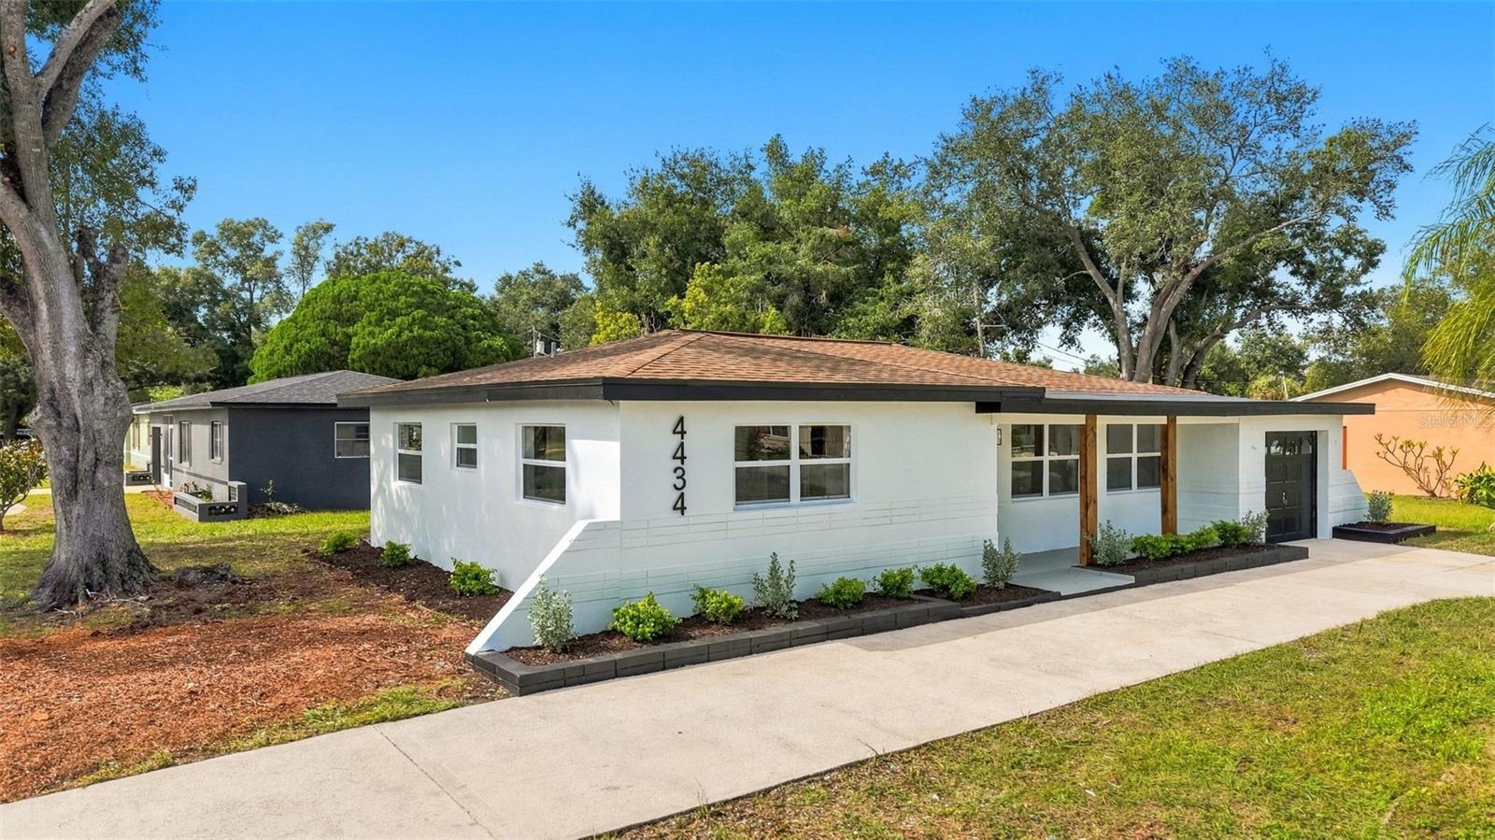
Virtually Staged. Welcome to this stunning 2-bedrooms, 2-bathrooms , featuring modern upgrades throughout. Step inside to freshly painted interiors and exteriors that complement the new waterproof luxury Vinyl flooring for both style and durability. The kitchen and bathrooms have been beautifully updated with brand-new cabinets and sleek quartz countertops, along with new fixtures and lighting that add a touch of elegance. Brand new stainless steel appliances. Centrally Located in between vibrant downtown St Pete and the beautiful gulf white sandy beaches, near shops, restaurants, entertainment. Don’t miss this opportunity—schedule your showing today and Make this your home before is too late!
Save
Ask
Tour
Hide
Listing Snapshot
Price
$389,000
Days On Site
1 Day
Bedrooms
2
Inside Area (SqFt)
1,060 sqft
Total Baths
2
Full Baths
2
Partial Baths
N/A
Lot Size
0.16 Acres
Year Built
1957
MLS Number
TB8564801
Status
Active
Property Tax
$832
HOA/Condo/Coop Fees
N/A
Sq Ft Source
Public Records
Friends & Family
Recent Activity
| 2 hours ago | Listing updated with changes from the MLS | |
| yesterday | Listing first seen on site |
General Features
Acres
0.16
Attached Garage
Yes
Direction Faces
East
Foundation
Slab
Garage
Yes
Levels
One
Parking
Attached
Property Sub Type
Single Family Residence
Sewer
Public Sewer
SqFt Total
1728
Style
FloridaTraditional
Utilities
Cable AvailableElectricity ConnectedSewer ConnectedWater Connected
Water Source
Public
Zoning
RES
Interior Features
Appliances
DishwasherDisposalElectric Water HeaterMicrowaveRangeRefrigerator
Cooling
Central Air
Furnished
Unfurnished
Heating
Central
Interior
Stone Counters
Laundry Features
In Garage
Bedroom 1
Dimensions - 10x11Level - FirstFeatures - Ceiling Fan(s)
Dinette
Dimensions - 9x11Level - First
Kitchen
Dimensions - 10x10Level - FirstFeatures - Stone Counters
Living Room
Dimensions - 12x15Level - First
Master Bedroom
Dimensions - 11x15Level - FirstFeatures - Ceiling Fan(s)
Save
Ask
Tour
Hide
Exterior Features
Construction Details
BlockStucco
Exterior
Lighting
Lot Features
Near Public TransitPaved
Patio And Porch
Rear PorchScreened
Roof
Shingle
Community Features
Community Features
Street Lights
MLS Area
33709 - St Pete/Kenneth City
Township
31
Financing Terms Available
CashConventionalFHAVA Loan
Roads
Asphalt
Schools
School District
Unknown
Elementary School
Westgate Elementary-PN
Middle School
Tyrone Middle-PN
High School
Dixie Hollins High-PN
Listing courtesy of MC HOMES REALTY INC (727) 215-3363

Listing information is provided by Participants of the Stellar MLS. IDX information is provided exclusively for personal, non-commercial use, and may not be used for any purpose other than to identify prospective properties consumers may be interested in purchasing. Information is deemed reliable but not guaranteed. Properties displayed may be listed or sold by various participants in the MLS Copyright 2026, Stellar MLS.
Last checked: 2026-11-06 04:57 PM EST

Listing information is provided by Participants of the Stellar MLS. IDX information is provided exclusively for personal, non-commercial use, and may not be used for any purpose other than to identify prospective properties consumers may be interested in purchasing. Information is deemed reliable but not guaranteed. Properties displayed may be listed or sold by various participants in the MLS Copyright 2026, Stellar MLS.
Last checked: 2026-11-06 04:57 PM EST
Neighborhood & Commute
Source: Walkscore
Disclosure: Community information and market data powered by Constellation Data Labs. Information is deemed reliable but not guaranteed.
Save
Ask
Tour
Hide
Did you know? You can invite friends and family to your search. They can join your search, rate and discuss listings with you.