

14804 N BOULEVARDTAMPA, FL 33613
Mortgage Calculator
Monthly Payment (Est.)
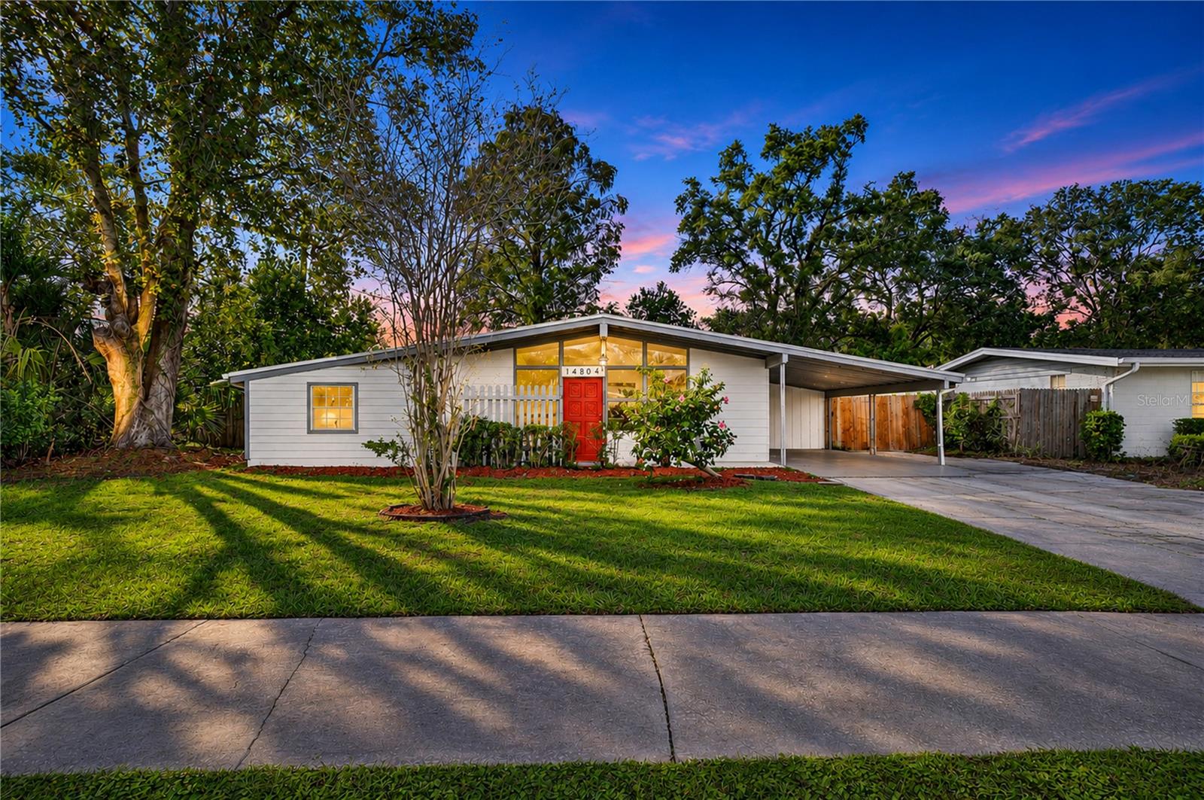
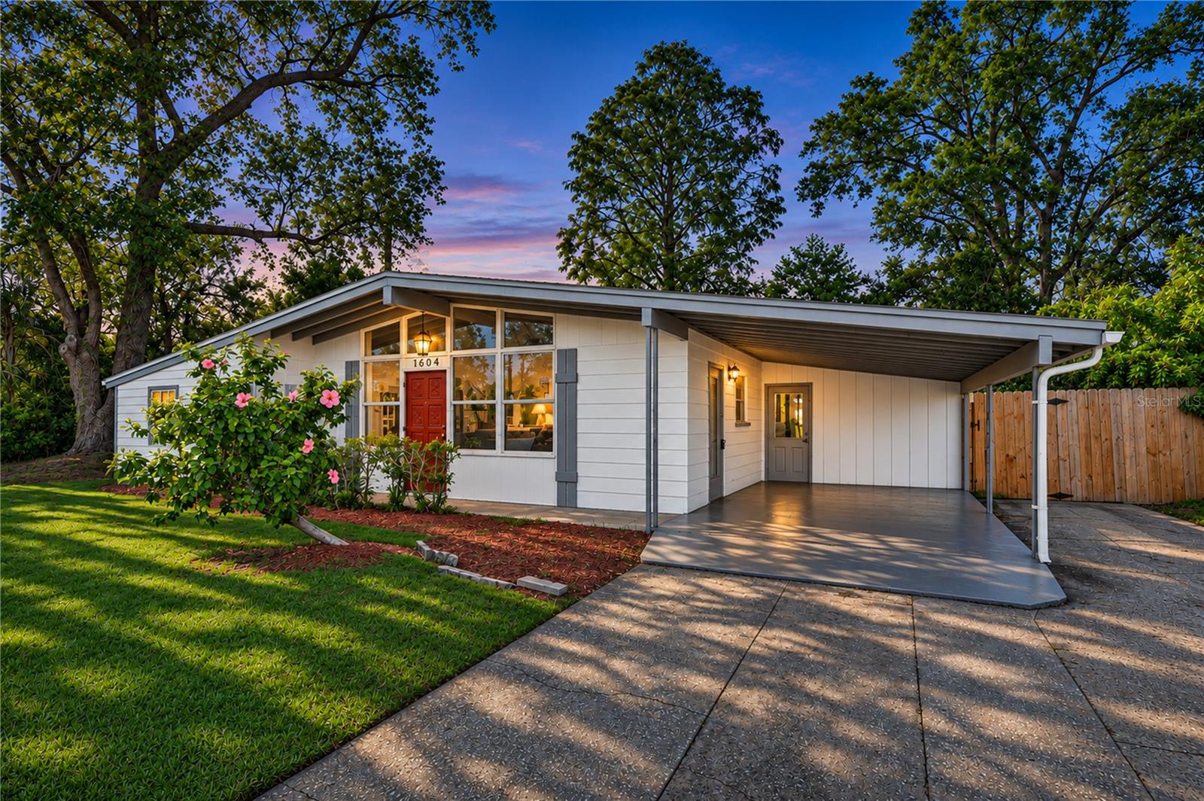
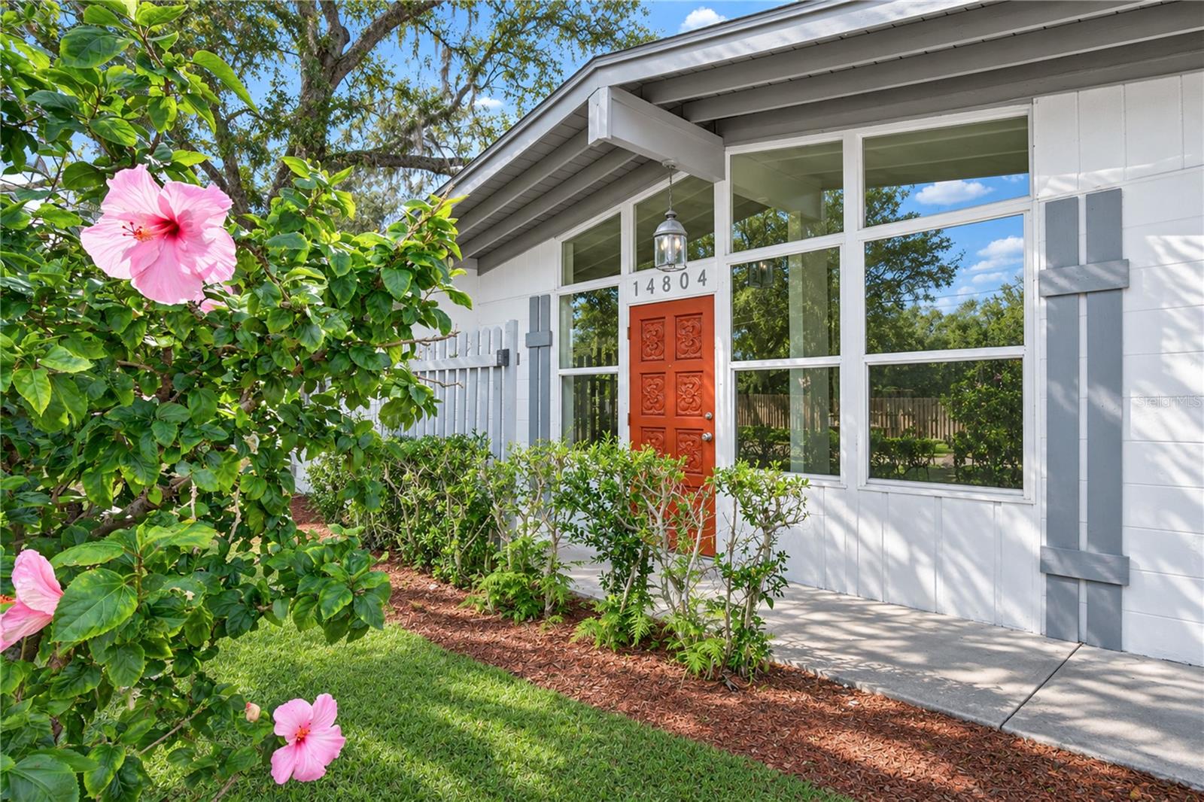
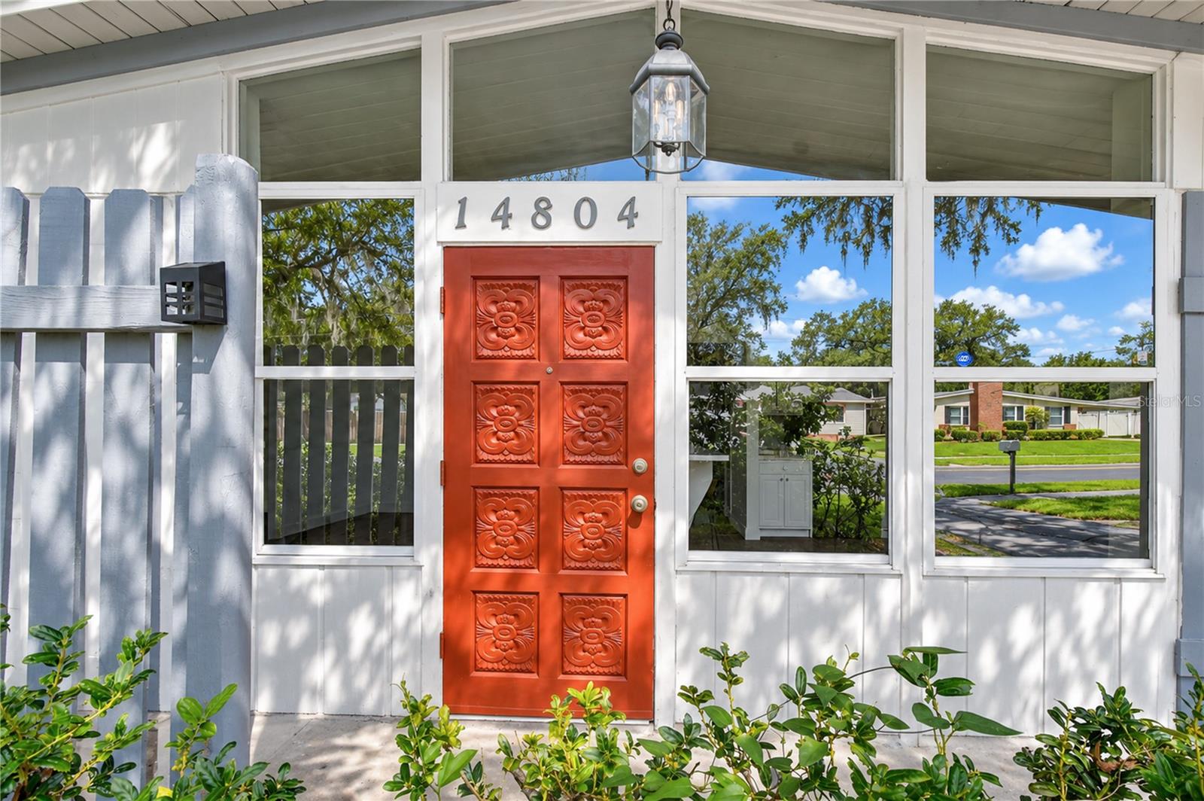
Enter an interest rate to see your estimated monthly payment.CHARMING MID-CENTURY CHARACTER, INVITING CURB APPEAL, AND LIGHT-FILLED LIVING SPACES COME TOGETHER IN THIS LAKEWOOD ESTATES HOME ON THE OUTSKIRTS OF CARROLLWOOD! Built in 1959, this 3-bedroom, 2-bath residence offers 1,464 square feet of comfortable living space. Crisp white siding, contrasting gray trim, a distinctive red front door, and expansive front windows create a welcoming exterior. Mature shade trees, flowering shrubs, and a lush green lawn enhance the curb appeal, while an extended driveway, covered 1-car carport, and wood privacy fencing add everyday convenience. STEP INSIDE to a bright and inviting living and dining area, where vaulted ceilings, expansive windows surrounding the front entrance, and abundant natural light create an open, airy atmosphere. Neutral tile flooring flows throughout the home, while an architectural pass-through connects the dining area to the kitchen. Just beyond, the spacious family room provides a comfortable gathering place with a distinctive white-painted brick accent wall, built-in cabinetry with open display shelving, and multiple windows overlooking the surrounding greenery. Sliding glass doors open to the covered patio, offering an easy transition between indoor and outdoor living. THE SPACIOUS KITCHEN offers practical functionality with white raised-panel cabinetry, generous countertop space, a double-basin stainless steel sink, range, dishwasher, and refrigerator. A convenient breakfast bar and pass-through to the adjoining living area make serving meals and everyday conversation easy. A large window overlooking the front yard fills the space with natural light, while a glass-paneled exterior door provides direct access to the covered carport. A laundry room with washer/dryer hookups adds convenience. Roof and A/C 2020! THE PRIMARY BEDROOM offers a comfortable retreat with neutral tile flooring, a ceiling fan with light fixture, and a window welcoming natural light. Storage includes a spacious walk-in closet with open shelving and an additional open closet area. A separate full bathroom located nearby features a gray vanity with a light-colored countertop, undermount sink, brushed nickel fixtures, framed mirror, and walk-in shower with neutral-toned tile surround. A window and open shelving add convenience, while a nearby exterior door provides access outdoors. TWO ADDITIONAL BEDROOMS feature neutral tile flooring, ceiling fans with light fixtures, windows, and double-door closets. The second full bathroom includes a white vanity with an integrated sink, chrome fixtures, decorative framed mirror, built-in shelving, and a tub/shower combination. OUTDOORS, the spacious fenced backyard is surrounded by mature shade trees and lush greenery, offering a pleasant setting with room for gardening, outdoor activities, or relaxing in the Florida sunshine. Expansive grassy areas provide flexibility for a variety of uses, while the covered patio with a concrete floor and privacy fencing creates a sheltered space for outdoor dining, entertaining, or enjoying a quiet afternoon. Conveniently located with access to major roadways, including I-275, I-75, Dale Mabry Hwy, and the Veterans Expressway, this home offers connections to Carrollwood, Downtown Tampa, Tampa International Airport, shopping, dining, entertainment, and Tampa Bay attractions. With its classic character, flexible living spaces, and generous outdoor areas, this home is ready for its next chapter. Schedule your private showing today!
| 10 hours ago | Listing updated with changes from the MLS | |
| yesterday | Listing first seen on site |

Listing information is provided by Participants of the Stellar MLS. IDX information is provided exclusively for personal, non-commercial use, and may not be used for any purpose other than to identify prospective properties consumers may be interested in purchasing. Information is deemed reliable but not guaranteed. Properties displayed may be listed or sold by various participants in the MLS Copyright 2026, Stellar MLS.
Last checked: 2026-11-06 04:57 PM EST
