Save
Ask
Tour
Hide
Share
$489,000
1 Day On Site

895 EMERSON DRIVE
DUNEDIN, FL 34698

For Sale|Single Family Residence|Active
3
Beds
2
Total Baths
2
Full Baths
1,515
SqFt
$323
/SqFt
1960
Built
Subdivision:
PLEASANT GROVE PARK 1ST ADD
County:
Pinellas
Call Now: 407-230-6836
Is this the listing for you? We can help make it yours.
407-230-6836
895 EMERSON DRIVE895 EMERSON DRIVE895 EMERSON DRIVE895 EMERSON DRIVE
Save
Ask
Tour
Hide
Share

Mortgage Calculator

Monthly Payment (Est.)

Enter an interest rate to see your estimated monthly payment.
Calculator powered by Showcase IDX, a Constellation1 Company. Copyright ©2026 Information is deemed reliable but not guaranteed.

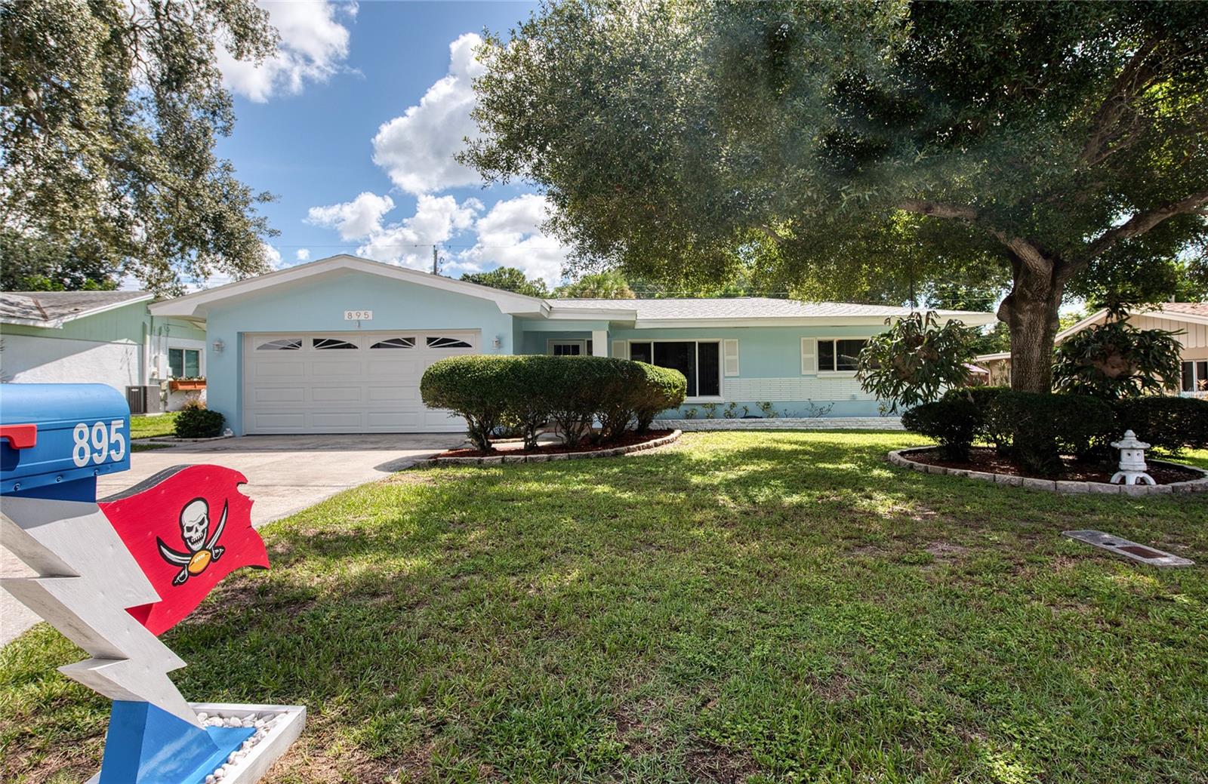
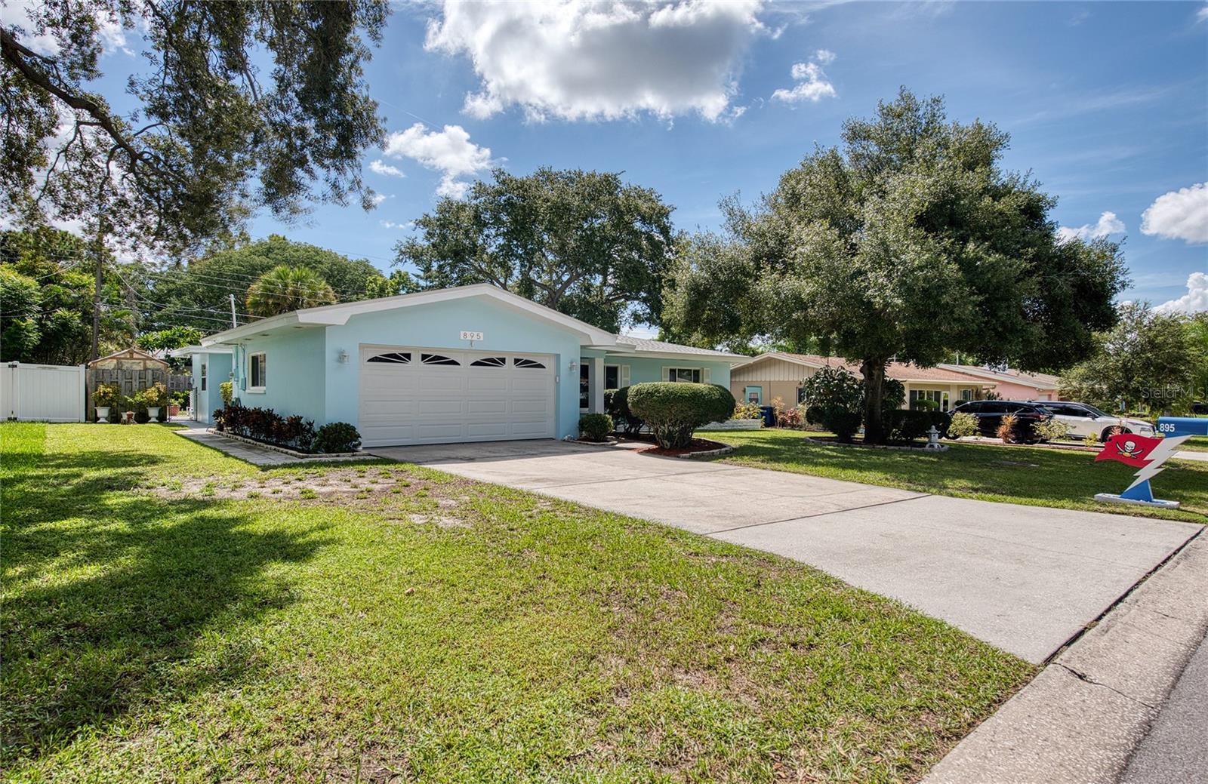
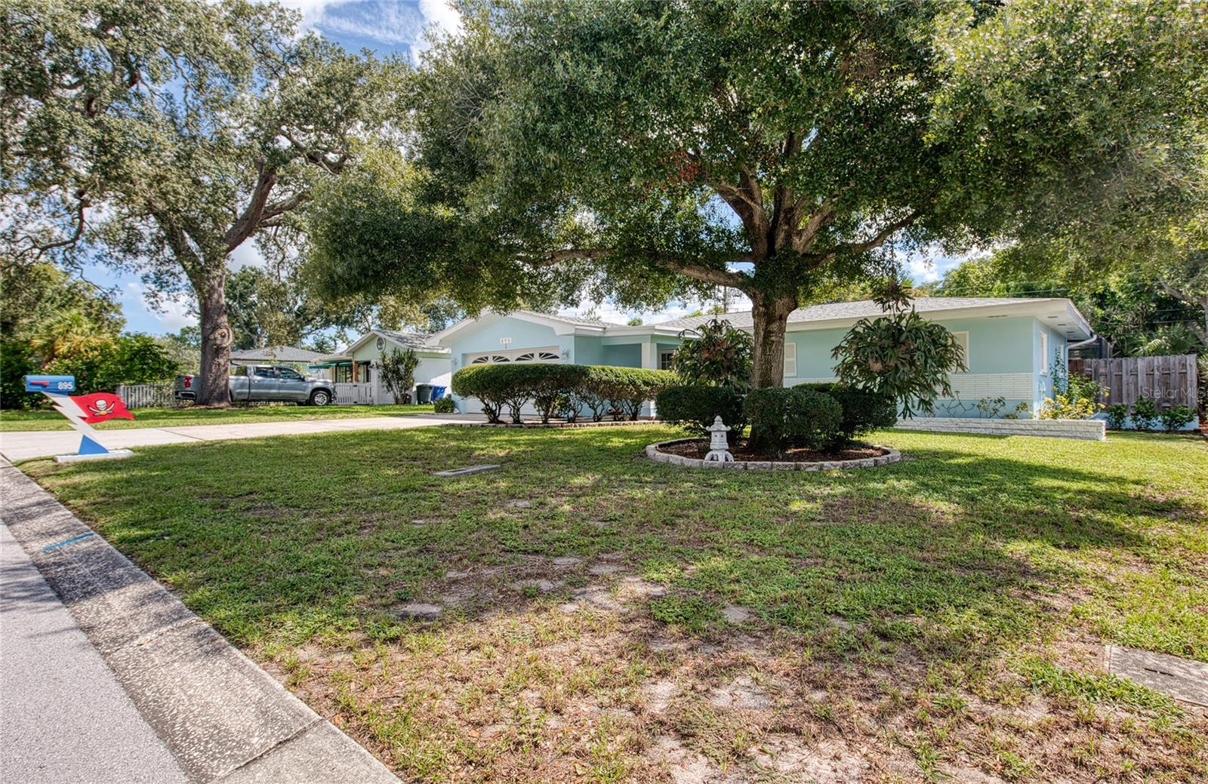
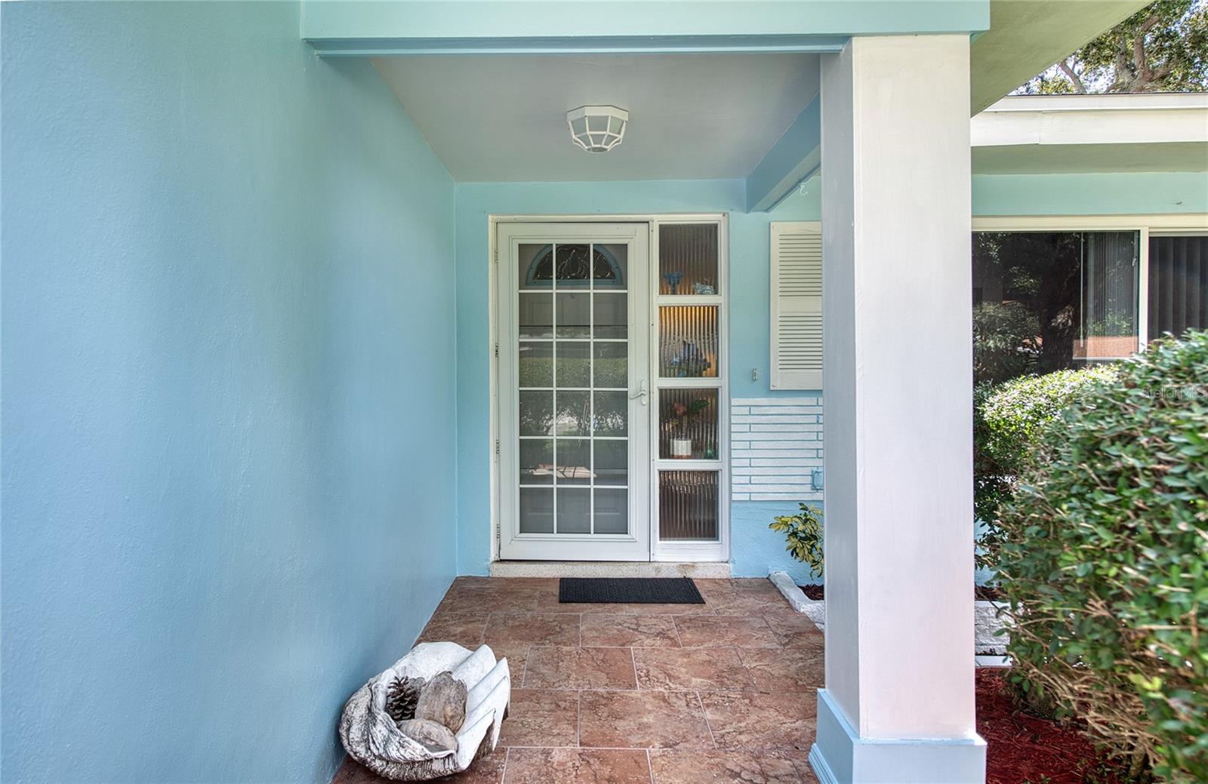
Welcome to 895 Emerson Drive, a 3-bedroom, 2-bathroom, 1,515 sq ft coastal home highlighted by an impressive private outdoor oasis. Step through sliding glass doors into an expansive screened lanai featuring a heated, in-ground gunite pool designed for year-round swimming and effortless Florida entertaining. The covered patio deck offers plenty of shaded space for al fresco dining, lounge seating, and weekend cookouts shielded from the elements. Beyond the screen enclosure, the fully fenced backyard provides total privacy, lush tropical landscaping, and dedicated room for gardening, a greenhouse, or pets to roam safely. Complete with an attached 2-car garage for beach toys and golf cart storage, this move-in ready home sits in a non-evacuation X flood zone with zero HOA fees—all just minutes from Downtown Dunedin, the Pinellas Trail, and Honeymoon Island beach. Roof: 2022 / WATER HEATER 2026

Save
Ask
Tour
Hide
Share
Listing Snapshot
Price 
$489,000
Days On Site 
1 Day
Bedrooms 
3
Inside Area (SqFt) 
1,515 sqft
Total Baths 
2
Full Baths 
2
Partial Baths 
N/A
Lot Size 
0.17 Acres
Year Built 
1960
MLS Number 
TB8564908
Status 
Active
Property Tax 
$753.85
HOA/Condo/Coop Fees 
N/A
Sq Ft Source 
Public Records
Friends & Family
Recent Activity
10 hours agoListing updated with changes from the MLS
yesterdayListing first seen on site
General Features
Acres 
0.17
Attached Garage 
Yes
Direction Faces 
West
Foundation 
Slab
Garage 
Yes
Garage Spaces 
2
Levels 
One
Number Of Stories 
1
Parking 
DrivewayGarage Door OpenerOff StreetOn StreetAttached
Pets 
Yes
Property Sub Type 
Single Family Residence
Sewer 
Public Sewer
SqFt Total 
2219
Style 
Florida
Utilities 
Cable AvailableElectricity ConnectedSewer ConnectedWater Connected
Water Source 
Public
Interior Features
Appliances 
DishwasherDisposalDryerElectric Water HeaterRangeRefrigeratorWasher
Cooling 
Central Air
Flooring 
TerrazzoTileWood
Furnished 
Unfurnished
Heating 
Central
Interior 
Built-in FeaturesEat-in Kitchen
Laundry Features 
Electric Dryer HookupIn GarageWasher Hookup
Window Features 
Blinds
Bathroom 1 
Dimensions - 9x8Level - First
Bathroom 2 
Dimensions - 7x4Level - First
Bedroom 2 
Dimensions - 12x11Level - First
Bedroom 3 
Dimensions - 16x9Level - First
Dining Room 
Dimensions - 14x10Level - First
Family Room 
Dimensions - 15x8Level - First
Kitchen 
Dimensions - 14x11Level - First
Living Room 
Dimensions - 18x14Level - First
Master Bedroom 
Dimensions - 16x11Level - First
Save
Ask
Tour
Hide
Share
Exterior Features
Construction Details 
Block
Exterior 
LightingRain Gutters
Fencing 
Chain LinkFencedWood
Lot Features 
LandscapedPaved
Other Structures 
Greenhouse
Patio And Porch 
CoveredPatioScreened
Pool Features 
In GroundGuniteHeatedScreen EnclosurePrivate
Private Pool 
Yes
Roof 
Shingle
Windows/Doors 
Blinds
Community Features
MLS Area 
34698 - Dunedin
Township 
28
Financing Terms Available 
CashConventionalFHA
Roads 
Asphalt
Schools
School District
Unknown
Elementary School
Garrison-Jones Elementary-PN
Middle School
Dunedin Highland Middle-PN
High School
Dunedin High-PN
Listing courtesy of COASTAL PROPERTIES GROUP INTERNATIONAL (727) 423-5101


Listing information is provided by Participants of the Stellar MLS. IDX information is provided exclusively for personal, non-commercial use, and may not be used for any purpose other than to identify prospective properties consumers may be interested in purchasing. Information is deemed reliable but not guaranteed. Properties displayed may be listed or sold by various participants in the MLS Copyright 2026, Stellar MLS.
Last checked: 2026-11-06 04:57 PM EST

Neighborhood & Commute
Source: Walkscore
Disclosure: Community information and market data powered by Constellation Data Labs. Information is deemed reliable but not guaranteed.
Save
Ask
Tour
Hide
Share