

155 WOODCUTTER LANEPALM HARBOR, FL 34683
Mortgage Calculator
Monthly Payment (Est.)
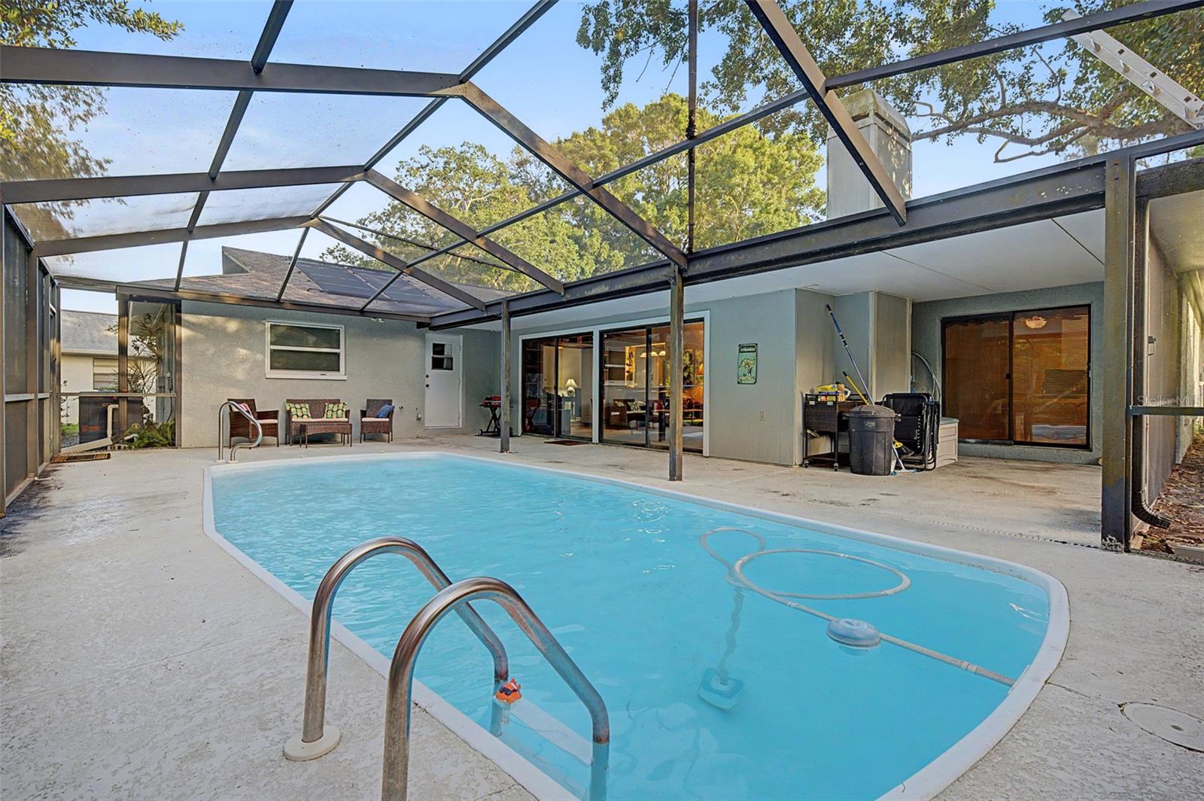
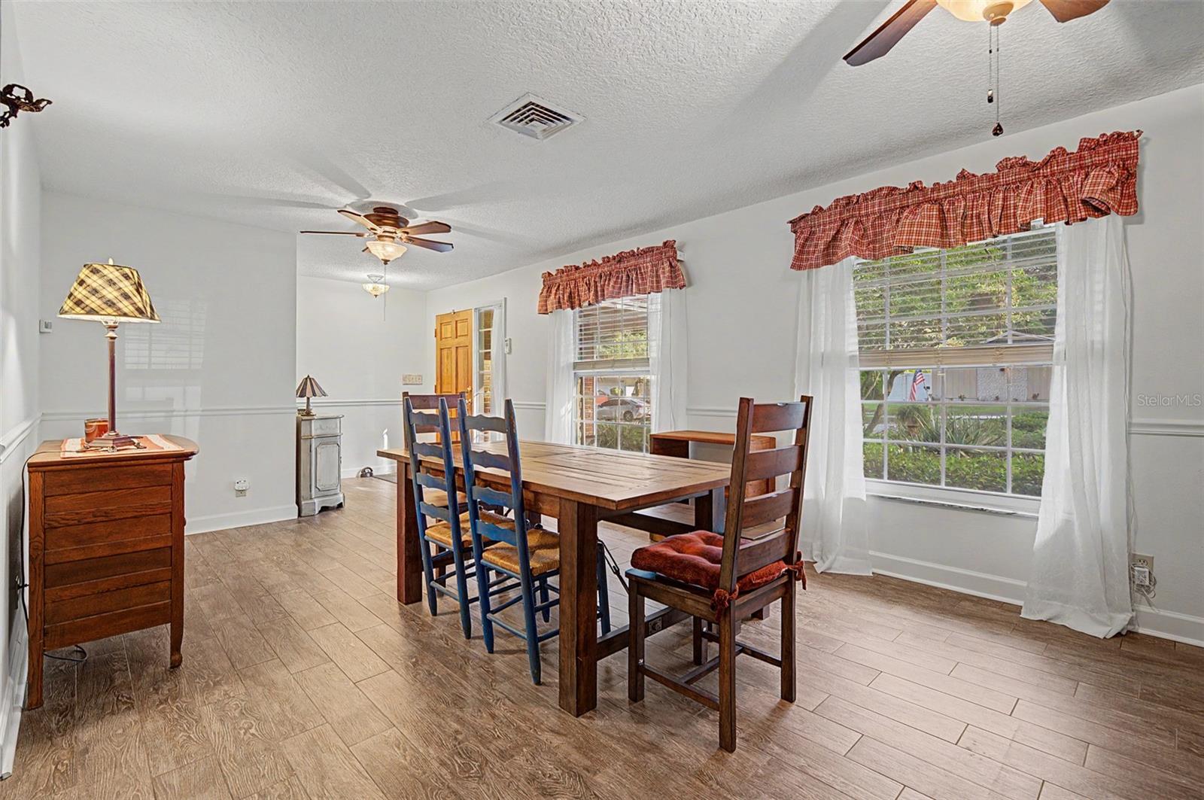
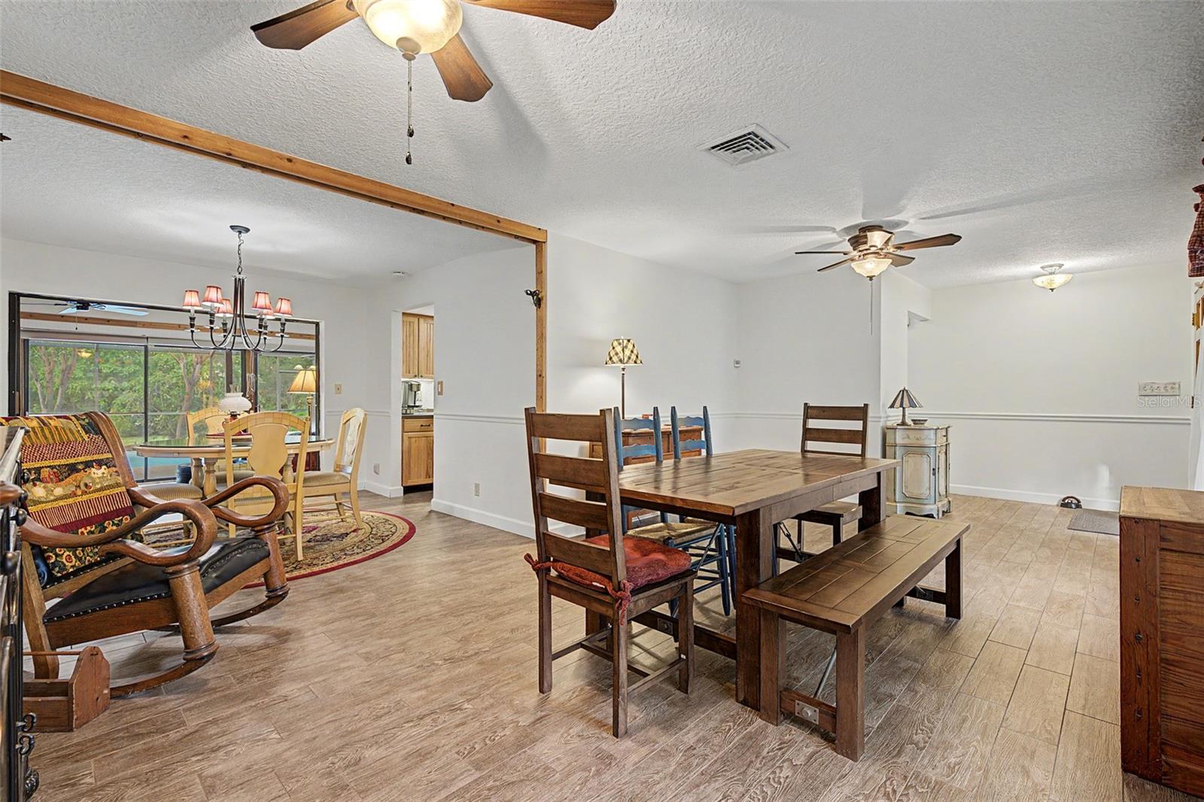
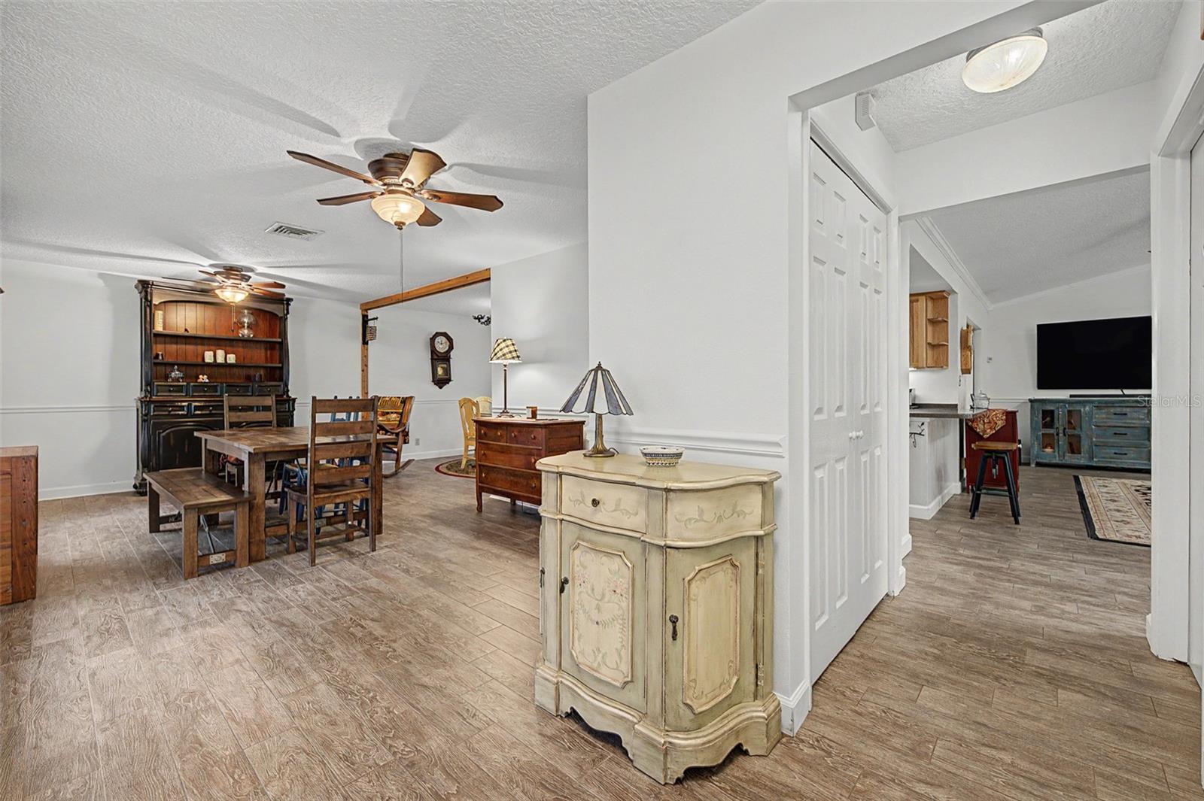
Enter an interest rate to see your estimated monthly payment.**Welcome to Westlake, where neighborhood charm and Florida living come together!** Some homes are more than just a place to live, and this one is a perfect example. Lovingly owned by the same owner for over 40 years, this Palm Harbor home offers the warmth, character, and setting that make a house feel like home. Nestled on a quiet, tree-lined street in the charming Westlake community, you'll love the established feel of the neighborhood, where homes have their own personality and neighbors enjoy getting outside and connecting. As you enter through the foyer, you're welcomed by a versatile layout designed for both everyday living and entertaining. To one side, the formal dining room offers the perfect setting for holiday dinners and special gatherings, or it can easily serve as a formal living room or additional flex space. Just beyond, the casual dining area creates a natural connection to the kitchen, making it easy to keep everyone together while hosting family and friends. The galley-style kitchen features a convenient pass-through window overlooking the sunroom, keeping the spaces connected and making entertaining a breeze. On the other side of the kitchen, the family room provides another comfortable gathering space. One of the home's standout features is the spacious sunroom overlooking the backyard. Imagine enjoying your morning coffee, relaxing with a good book, or gathering with friends on a cool Florida evening around the wood-burning fireplace. It's the kind of extra living space you'll find yourself using year-round. The primary bedroom is privately positioned near the front of the home, while three additional bedrooms and a full bathroom are tucked beyond the family room, creating a split-bedroom layout with room for family, guests, or a home office. The secondary bathroom also offers convenient access as a pool bath. Outside, enjoy a backyard that backs up to conservation, offering a natural backdrop and a little extra privacy. Inside, you'll appreciate the freshly painted interior (2026), tile flooring throughout the main living areas, and a newer stove and refrigerator (just over a year old). Additional improvements include all-new PVC piping throughout the home in 2014, a roof replaced in 2015, and HVAC replaced in 2013. And then there's the neighborhood! Westlake offers the kind of community atmosphere that's getting harder to find, with beautiful mature trees, wonderful walking areas, a community pool, playground, basketball courts, and clubhouse. With homes full of individual character, a low HOA fee, and a highly desirable Palm Harbor location, it's easy to see why people love calling Westlake home. If you've been looking for a home with character, a functional layout, inviting spaces to gather, and a neighborhood people want to be part of, this Westlake gem is one you won't want to miss! IT'S NOT JUST A HOME...BUT A LIFESTYLE!
| 10 hours ago | Listing updated with changes from the MLS | |
| yesterday | Listing first seen on site |

Listing information is provided by Participants of the Stellar MLS. IDX information is provided exclusively for personal, non-commercial use, and may not be used for any purpose other than to identify prospective properties consumers may be interested in purchasing. Information is deemed reliable but not guaranteed. Properties displayed may be listed or sold by various participants in the MLS Copyright 2026, Stellar MLS.
Last checked: 2026-11-06 04:57 PM EST
