

8639 TURNSTONE SHORE LANERIVERVIEW, FL 33578
Mortgage Calculator
Monthly Payment (Est.)
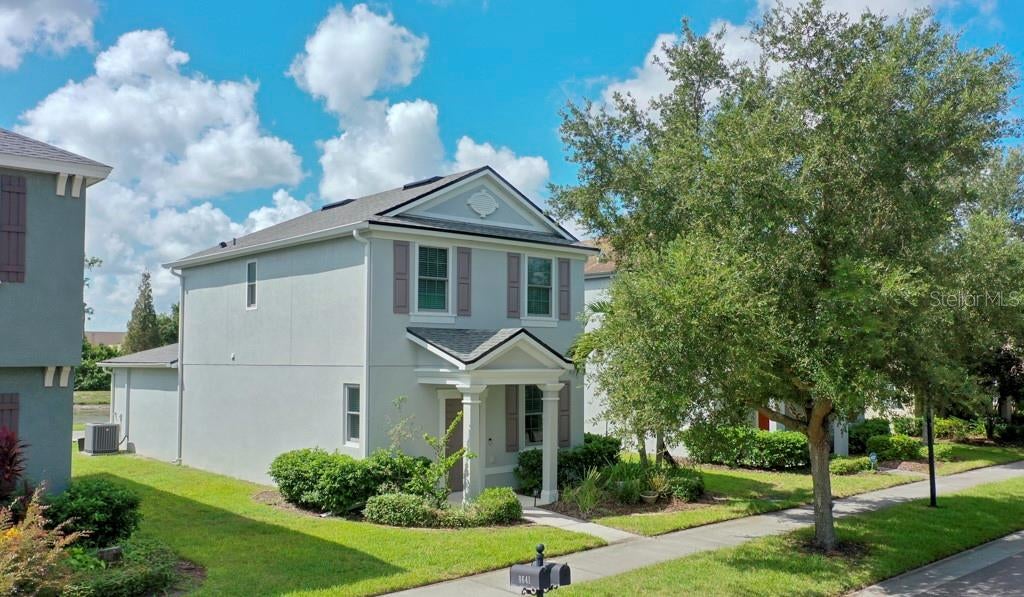
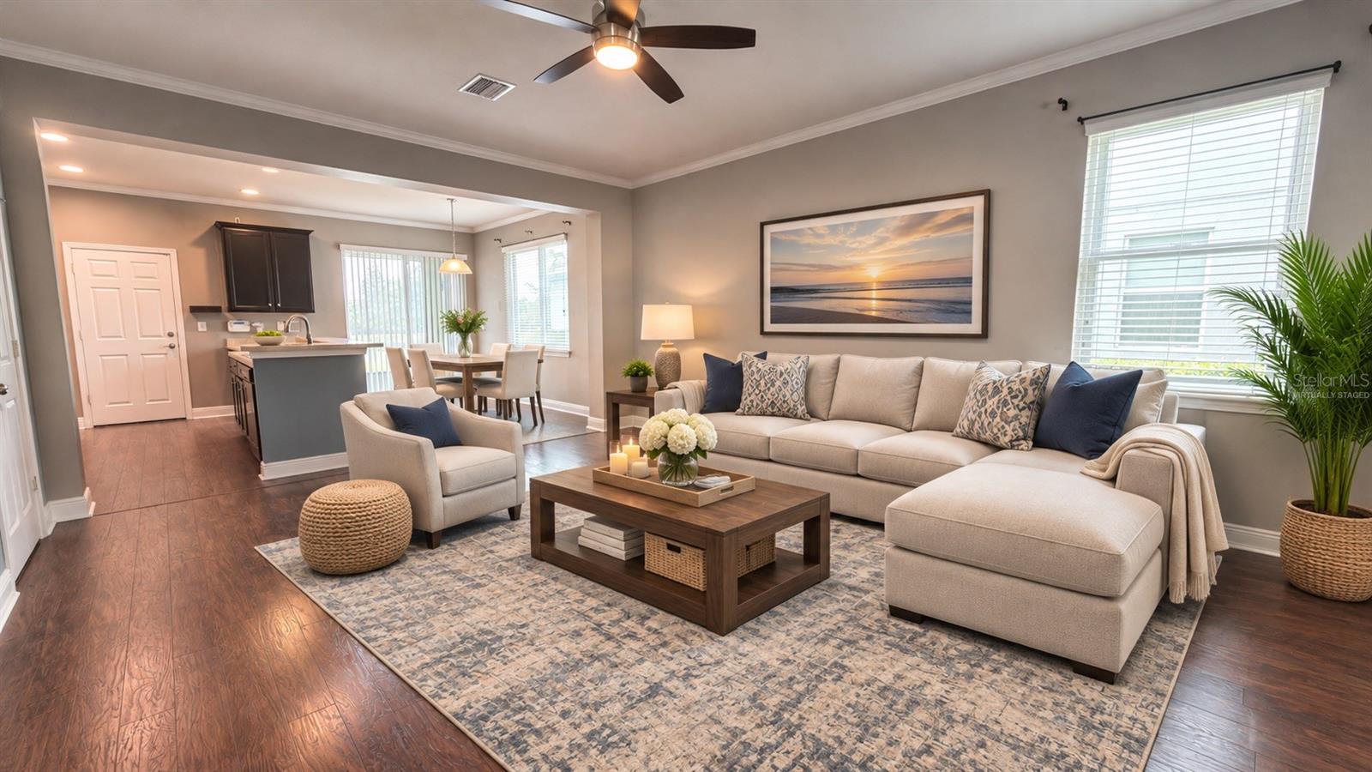
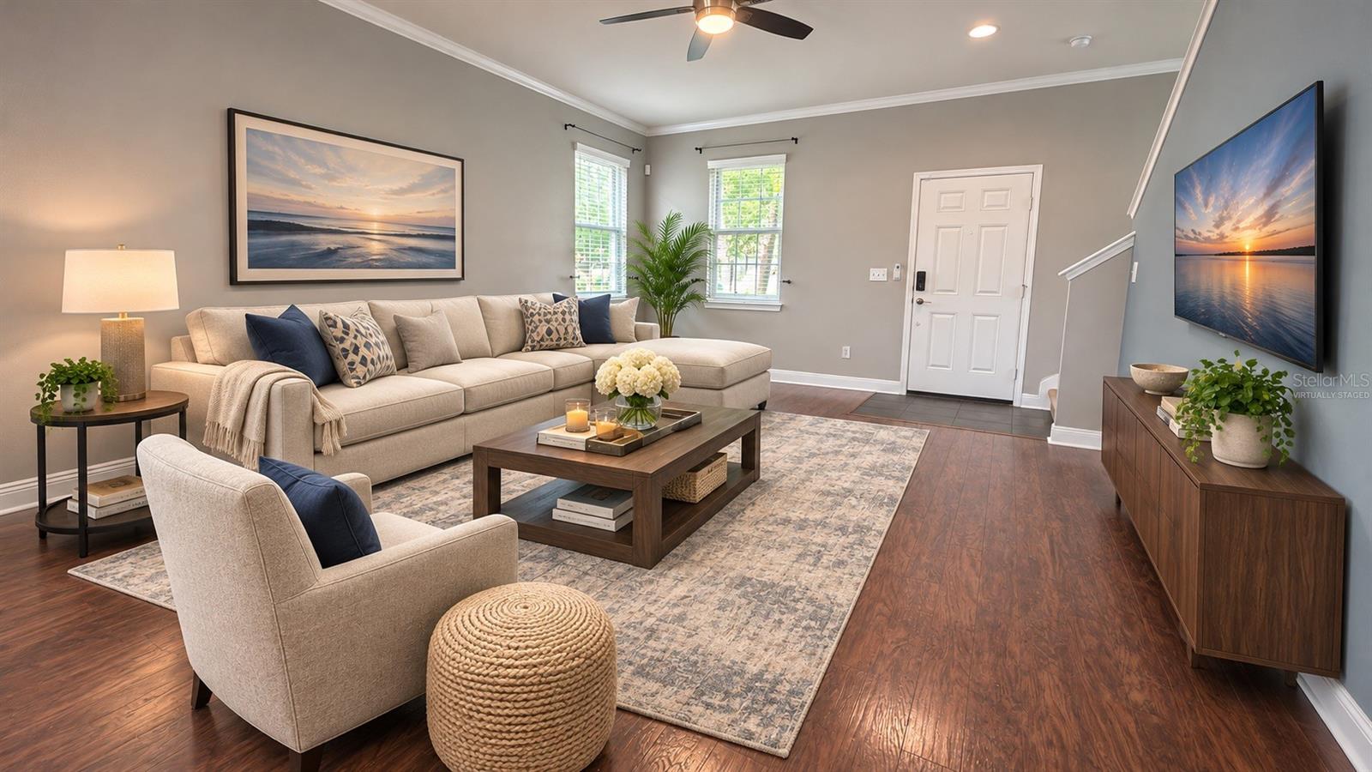
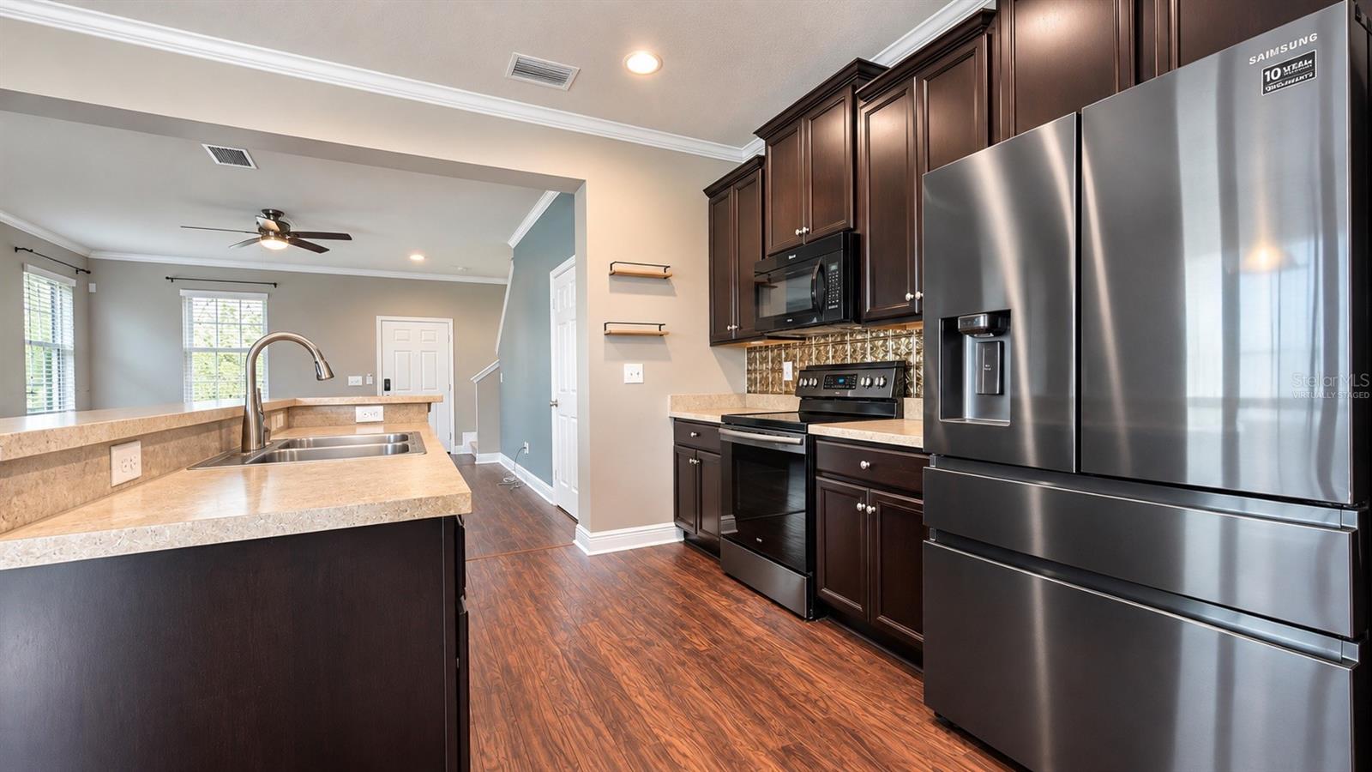
Enter an interest rate to see your estimated monthly payment.Welcome to Magnolia Park, a gated Riverview community where comfort, convenience, and low-maintenance Florida living come together! This garden-style home featuring 2 bedrooms, 2.5 baths, with a 1 car garage that you access from the rear, creates a welcoming residential streetscape while keeping parking conveniently connected to the home. Step outside to your private screened lanai and fenced backyard, the perfect setting for morning coffee, relaxing after a long day, or enjoying Florida's beautiful weather. Among the home's recent improvements is a premium TEX-COTE COOLWALL exterior coating with KYNAR Aquatec technology, a major upgrade over conventional exterior paint! This advanced heat-reflective coating system is engineered to resist fading, mildew, moisture, and Florida's intense sunshine while helping reduce exterior wall temperatures. Designed for exceptional longevity and reduced exterior maintenance, it provides added protection and lasting curb appeal. Combined with the BRAND-NEW 2026 ROOF and new A/C system, these significant improvements make this home especially attractive to buyers looking for convenience and long-term value. Inside, you'll discover a comfortable, functional floor plan featuring attractive laminate wood flooring throughout the main level and carpeting upstairs. The second floor offers two spacious bedrooms and two full bathrooms, including a conveniently located hall bathroom, while a half bath downstairs provides added convenience for guests. The kitchen comes complete with all appliances, and the included LG front-loading washer and dryer make this home even more appealing. Beyond your front door, Magnolia Park offers gated access, beautifully maintained surroundings, and a resort-style community pool where you can soak up the Florida sunshine. You can spend more time at the pool because the HOA takes care of lawn maintenance. Location is another reason this home stands out! Convenient access to I-75, I-4, and the Selmon Expressway makes commuting throughout Tampa Bay a breeze. Downtown Tampa, Brandon, shopping, restaurants, entertainment, parks, and recreational opportunities are all within easy reach. And when the weekend arrives, Florida's beautiful Gulf Coast beaches are waiting! Whether you're purchasing your first home, downsizing to something more manageable, or looking for a move-in-ready property with substantial recent improvements, this Magnolia Park home checks all the right boxes! Don't just imagine your next chapter. Come see where it begins! Schedule your private showing today and discover why this Magnolia Park home could be the perfect place for your next move.
| 8 hours ago | Listing updated with changes from the MLS | |
| 23 hours ago | Listing first seen on site |

Listing information is provided by Participants of the Stellar MLS. IDX information is provided exclusively for personal, non-commercial use, and may not be used for any purpose other than to identify prospective properties consumers may be interested in purchasing. Information is deemed reliable but not guaranteed. Properties displayed may be listed or sold by various participants in the MLS Copyright 2026, Stellar MLS.
Last checked: 2026-11-06 02:44 PM EST
