

12119 MURRAY AVENUESEMINOLE, FL 33778
Mortgage Calculator
Monthly Payment (Est.)
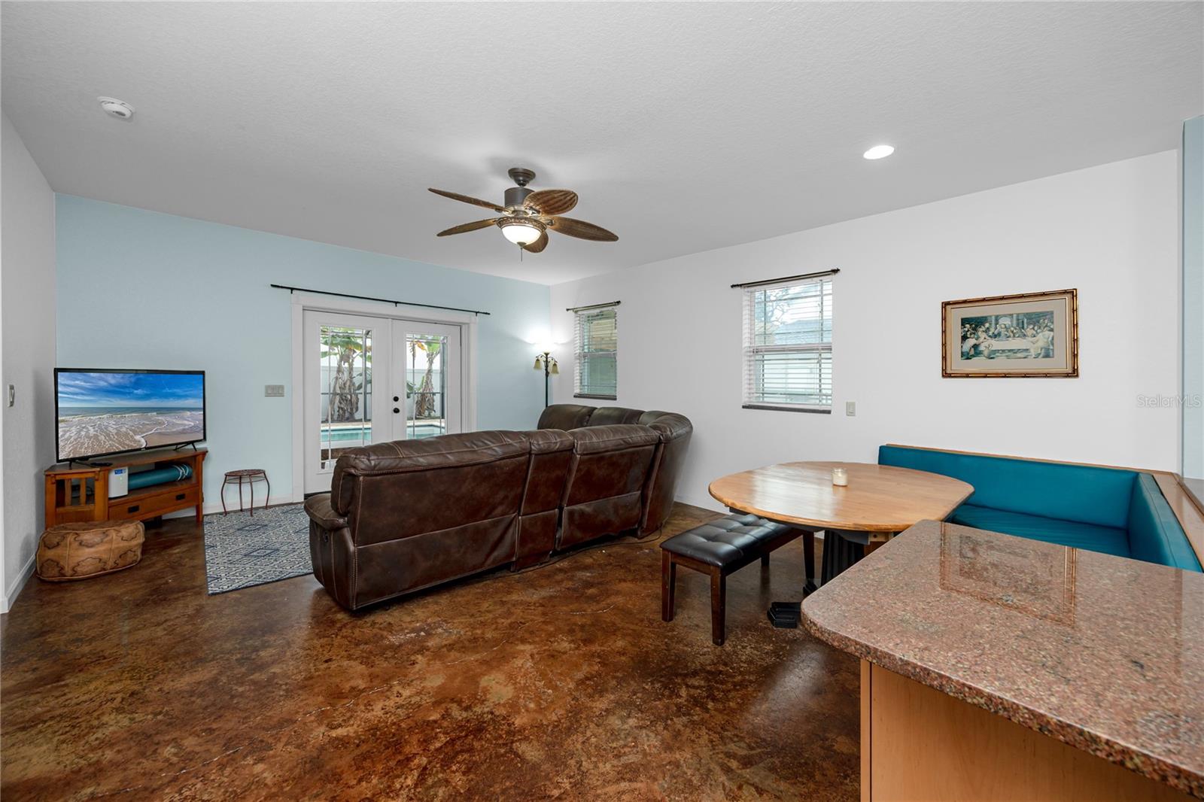
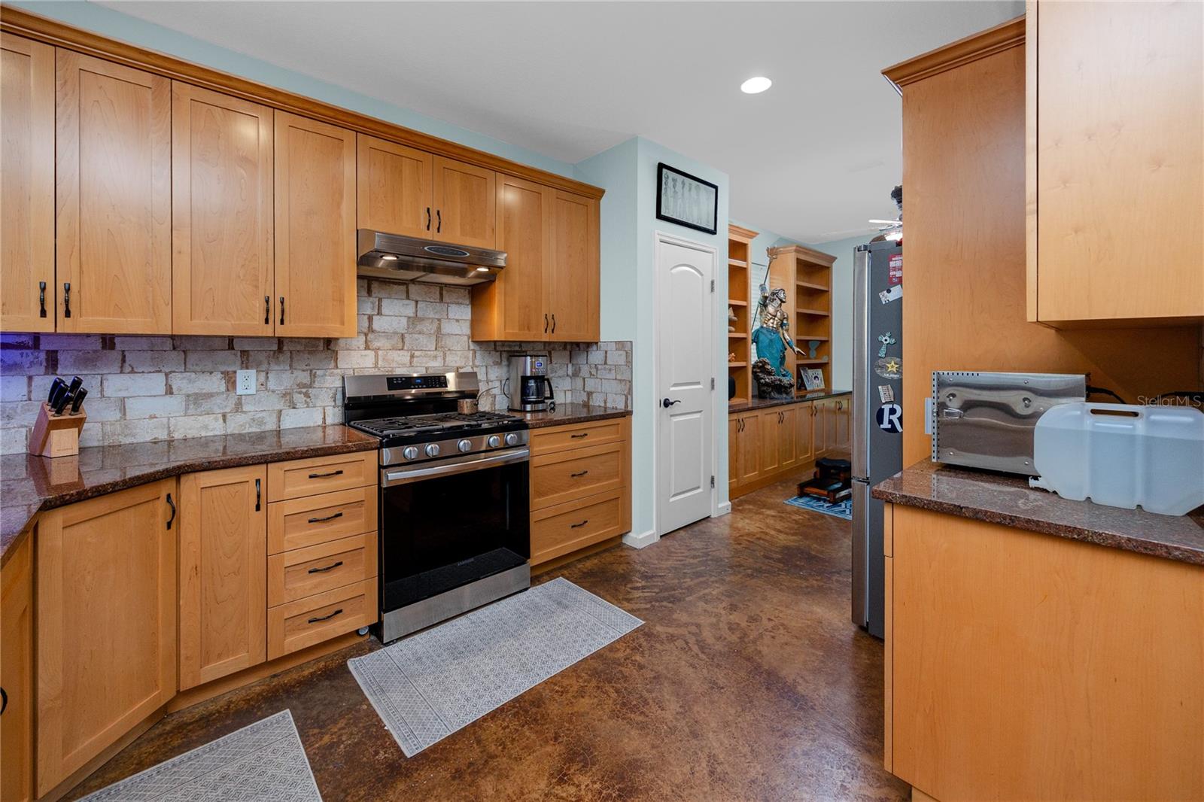
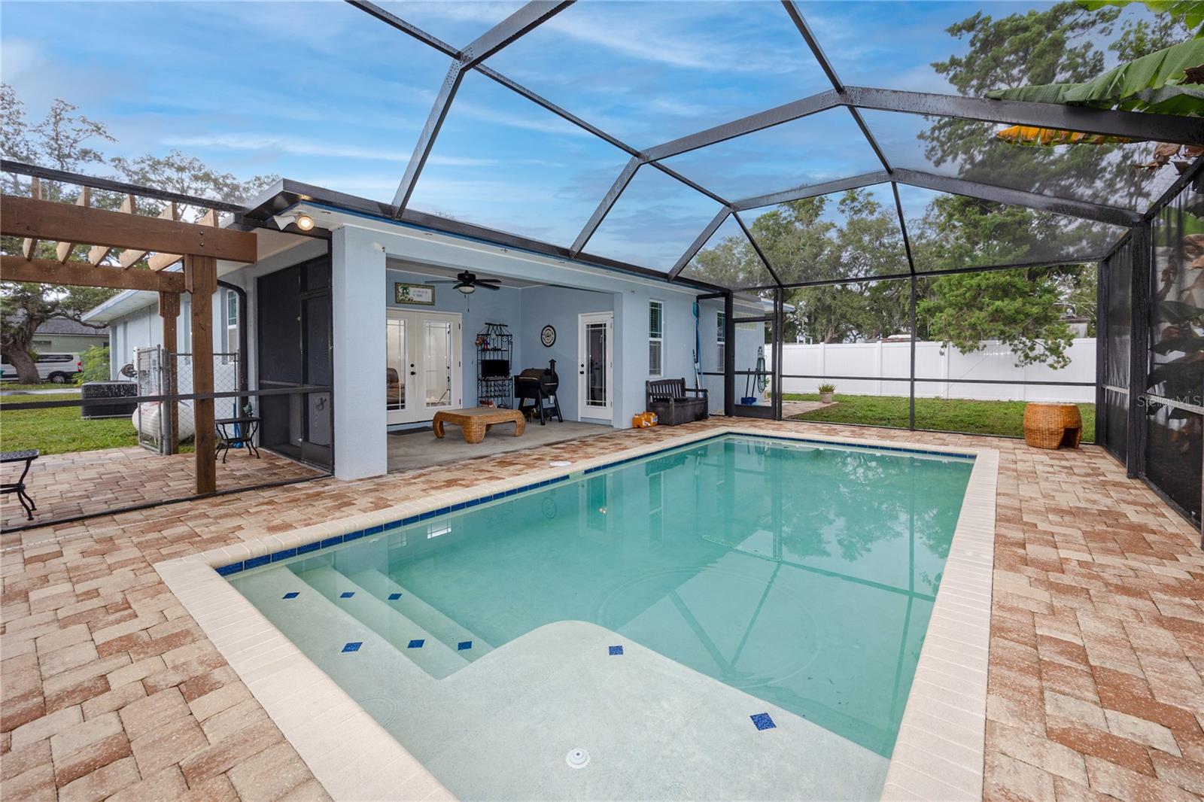
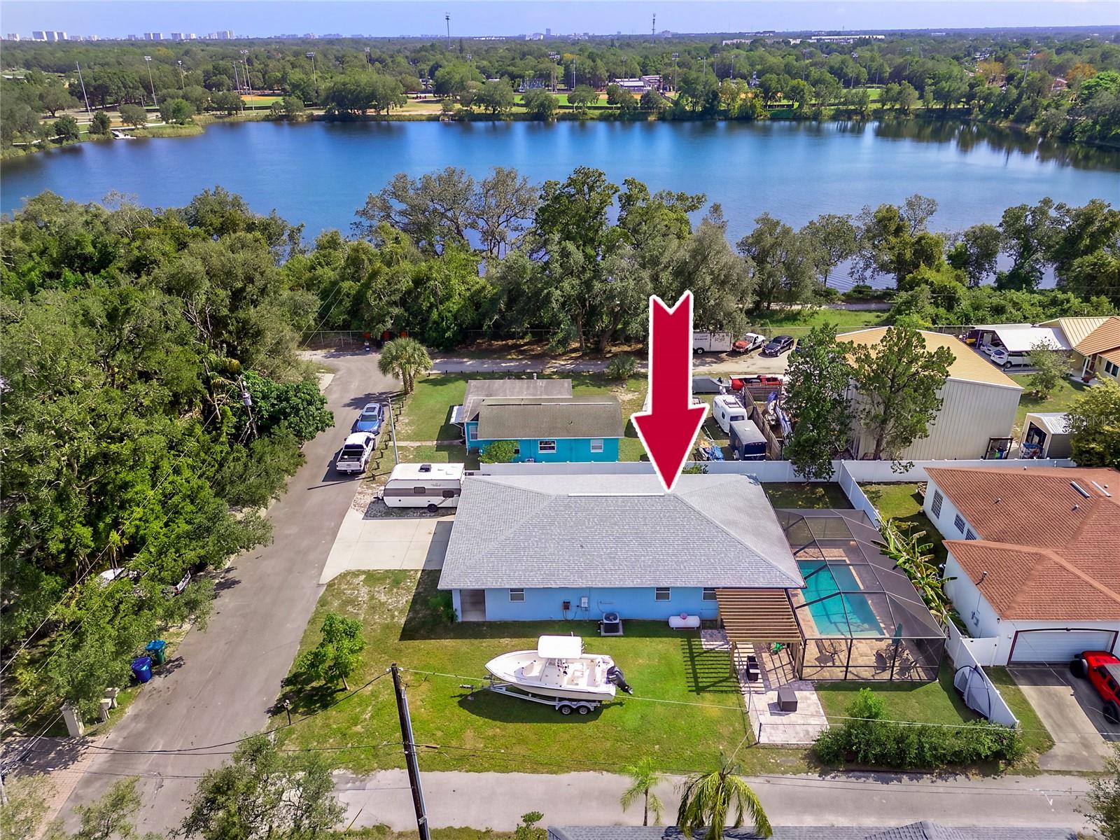
Enter an interest rate to see your estimated monthly payment.Evenings at this Seminole 3/2 home end on the spacious covered rear porch, poolside with the lights on under the screen enclosure, after an afternoon on the Pinellas Trail or a straight drive west on Walsingham Road to Indian Rocks Beach. Built in 2015 this block non flood zone home at the end of a quiet private road in unincorporated Pinellas County, checks all the boxes and keeps upkeep low and ownership simple whether you live here or rent it out. High ceilings and an open plan connect the living and dining rooms to a kitchen with solid maple shaker cabinetry, granite counters, stainless appliances, a gas range and a closet pantry. A granite peninsula with breakfast bar seating wraps into a built-in banquette with storage below. Solar tube skylights keep the main living area bright, and stained concrete floors run throughout, keeping maintenance minimal for busy lifestyles. Off the foyer, a den lined with built-in shelving works as an office, library or home gym, and an indoor laundry room and tankless water heater handle the practical side. The primary suite has a walk-in closet and its own private access to the pool. Its bath pairs a jetted corner tub and a sunken walk-in tiled shower with a long granite vanity set with a hand-painted sink. Two secondary bedrooms, each about 14 by 10 with ceiling fans, share a second bath with a granite vanity and tub and shower combination. French doors from the living room open to the covered patio, which steps down to the in-ground saltwater pool with swim jets, therapy features and a splash pad, all inside a screen enclosure of roughly 40 by 22 feet. Past the screen, a pergola shades a paver grilling patio set within its own secondary fenced area, so the cooking space stays connected to the pool while staying contained for safety, and gas hookups are in place for an outdoor kitchen or fire pit. The fenced backyard gives pets and guests room to spread out, and on a 0.22-acre lot, the long driveway leaves space to park a boat or RV alongside the attached two-car garage. There is no minimum lease period, and short-term rentals are allowed in unincorporated Pinellas County. Hurricane-impact windows, spray foam insulation, a 68-foot elevation in Flood Zone X with no HOA, and 2015 block construction keep carrying costs down and make the home easy to hold as a full-time residence, a seasonal base or a vacation rental close to the Gulf beaches. John S. Taylor Park and Walsingham Park are close by for fishing and trails, with Largo shopping along Ulmerton Road and St. Pete-Clearwater International Airport an easy drive east. A 2015 block pool home with room for the boat and the RV, and Walsingham Road leading straight to the sand.
| 3 hours ago | Listing updated with changes from the MLS | |
| 4 hours ago | Listing first seen on site |

Listing information is provided by Participants of the Stellar MLS. IDX information is provided exclusively for personal, non-commercial use, and may not be used for any purpose other than to identify prospective properties consumers may be interested in purchasing. Information is deemed reliable but not guaranteed. Properties displayed may be listed or sold by various participants in the MLS Copyright 2026, Stellar MLS.
Last checked: 2026-11-06 04:18 PM EST

Did you know? You can invite friends and family to your search. They can join your search, rate and discuss listings with you.