Save
Ask
Tour
Hide
Share
$369,900
New Listing

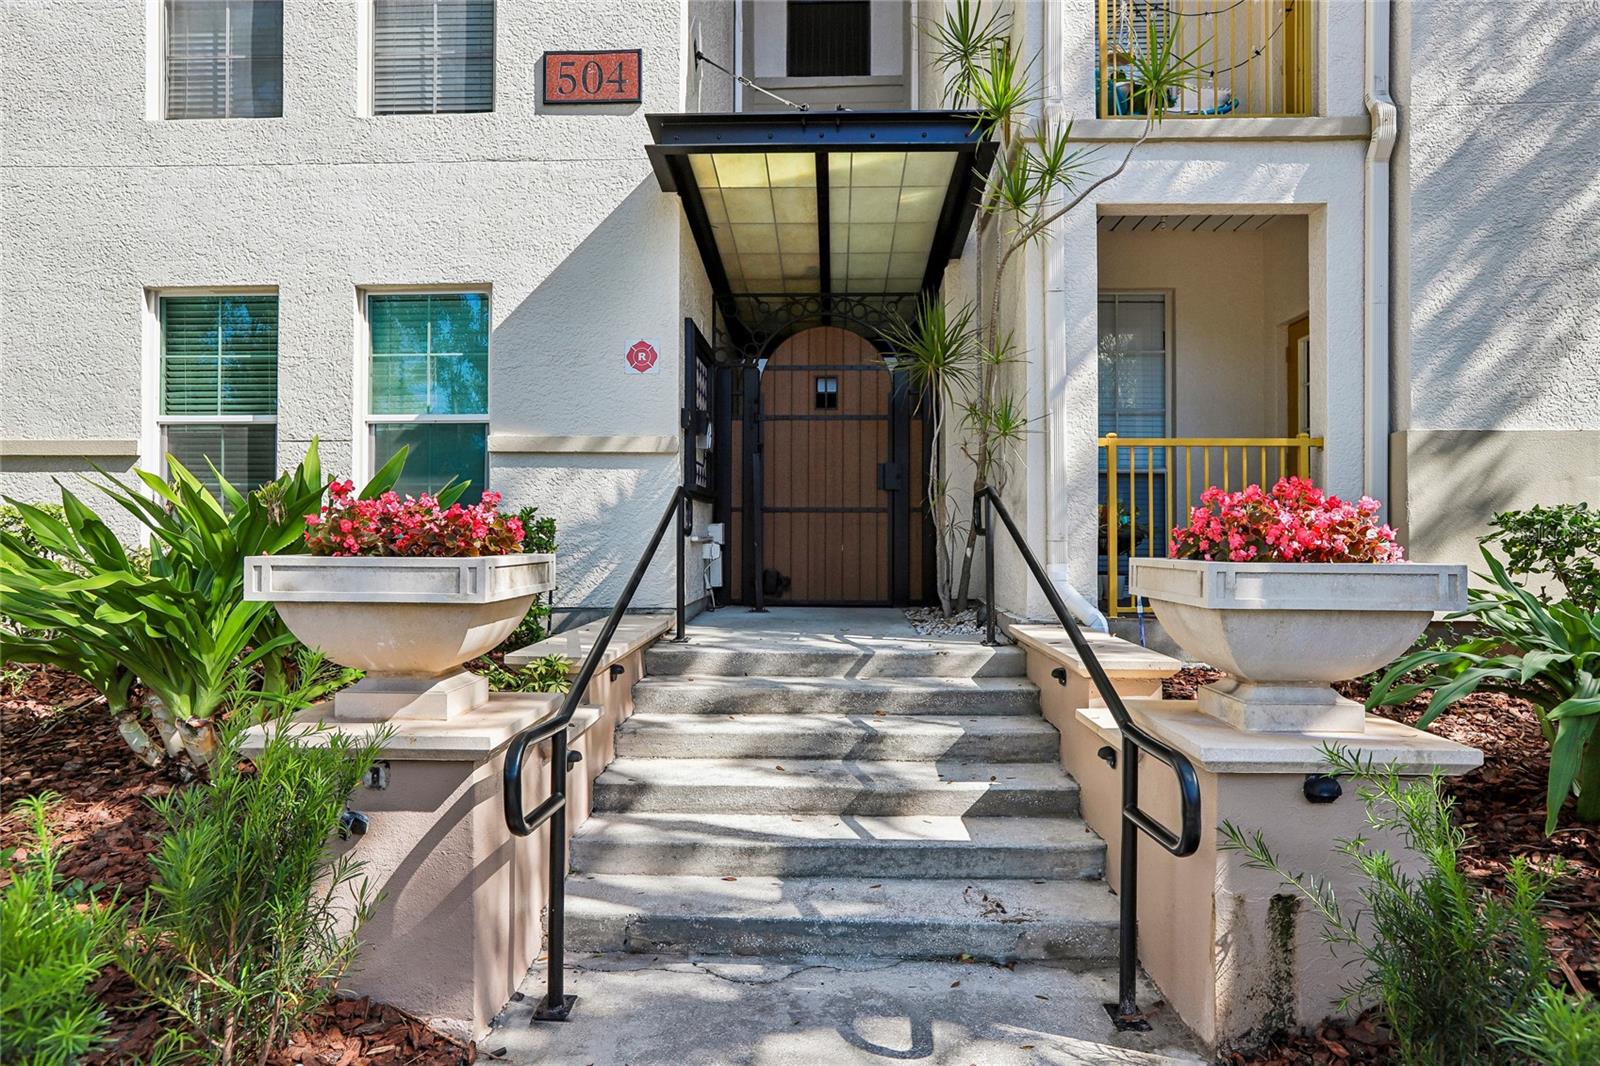
504 S ARMENIA AVENUE 1315
TAMPA, FL 33609

For Sale|Condominium|Active
2
Beds
2
Total Baths
2
Full Baths
1,231
SqFt
$300
/SqFt
2001
Built
Subdivision:
THE MADISON AT SOHO CONDOMINIU
County:
Hillsborough
Call Now: 407-230-6836
Is this the listing for you? We can help make it yours.
407-230-6836
504 S ARMENIA AVENUE 1315504 S ARMENIA AVENUE 1315504 S ARMENIA AVENUE 1315504 S ARMENIA AVENUE 1315
Save
Ask
Tour
Hide
Share

Mortgage Calculator

Monthly Payment (Est.)

Enter an interest rate to see your estimated monthly payment.
Calculator powered by Showcase IDX, a Constellation1 Company. Copyright ©2026 Information is deemed reliable but not guaranteed.

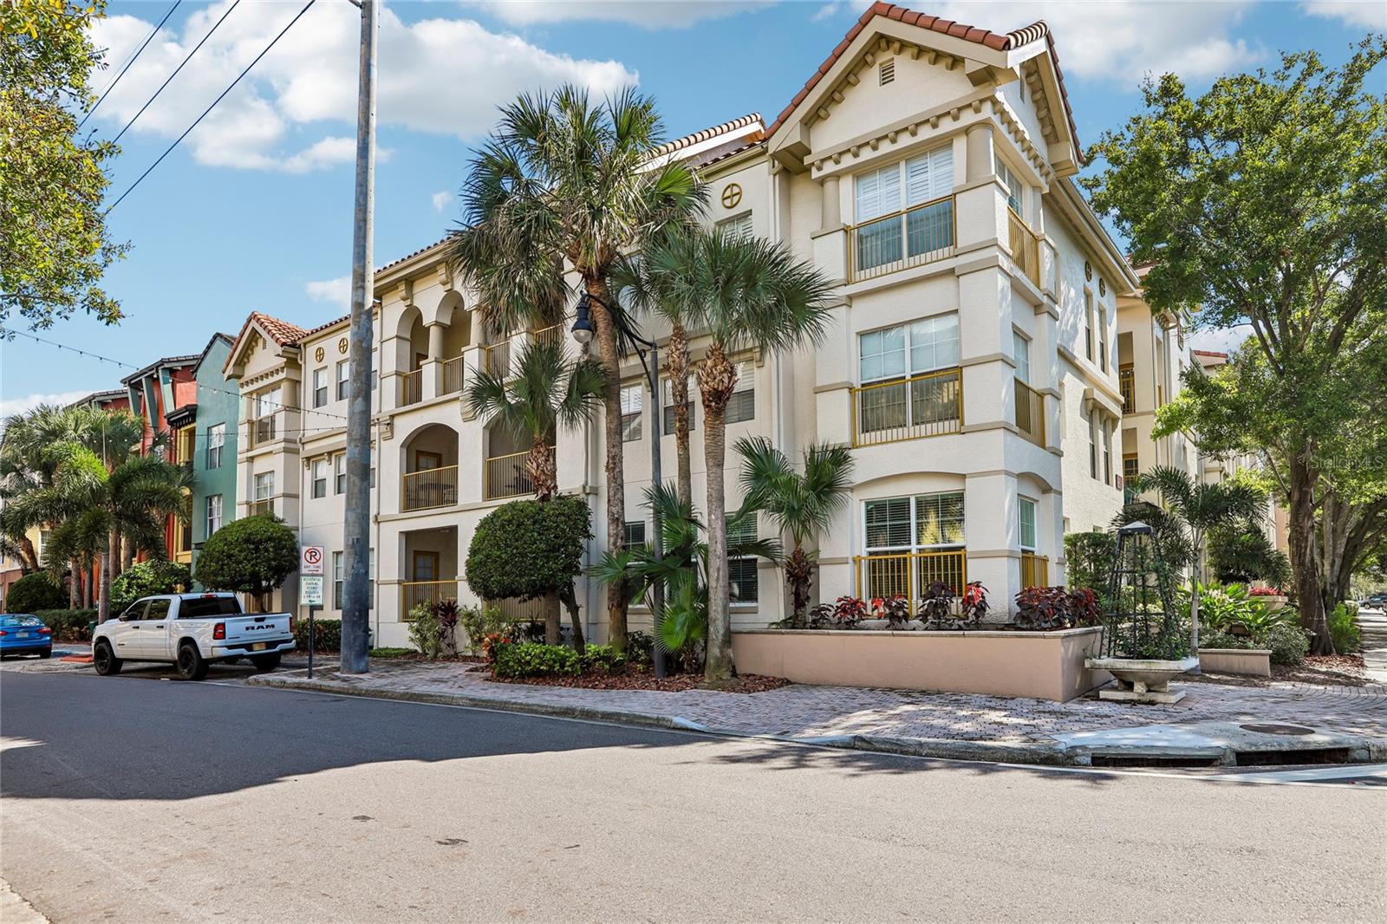
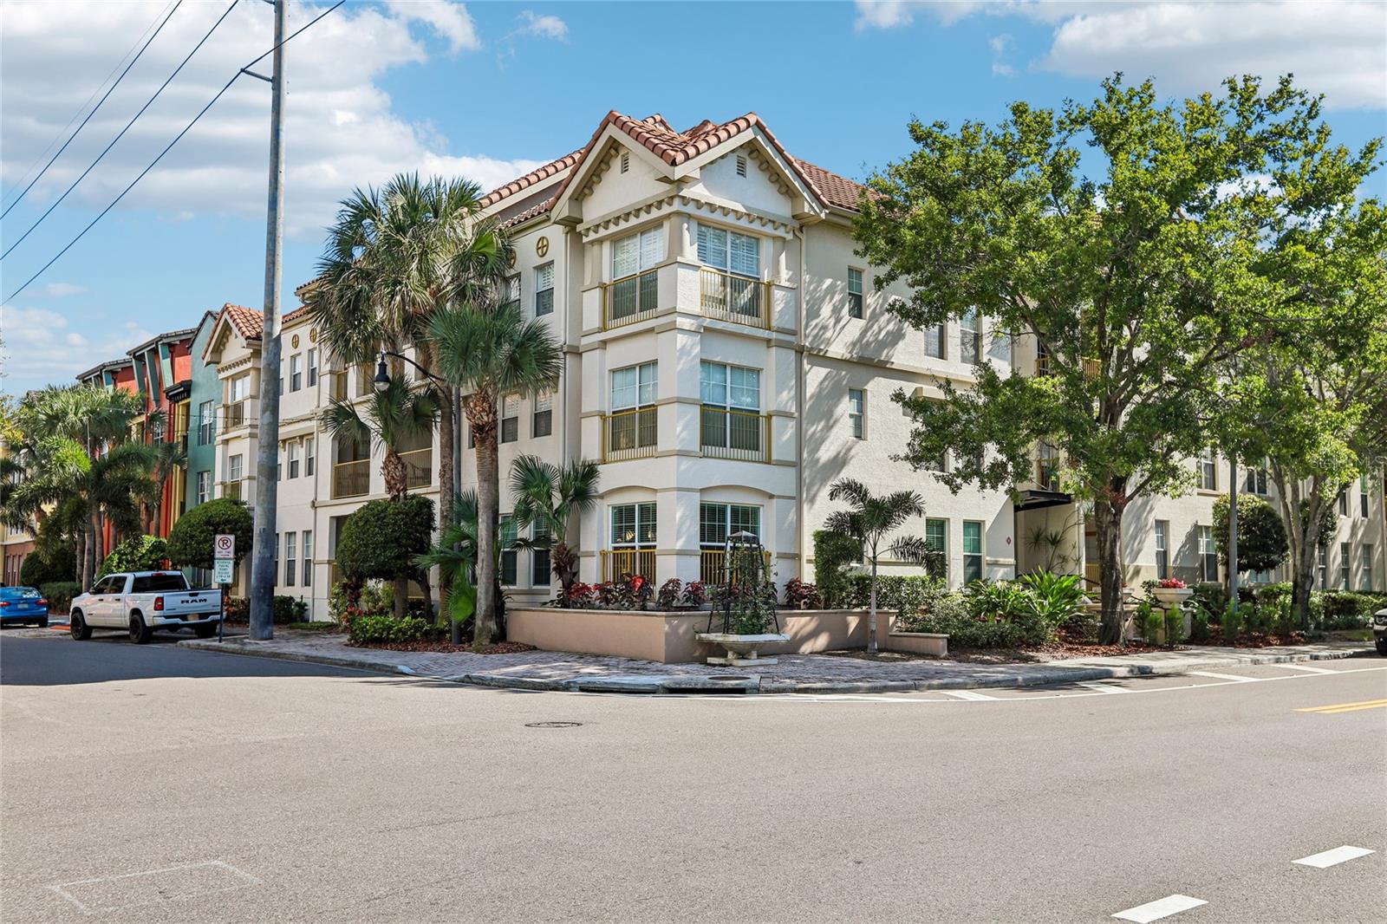
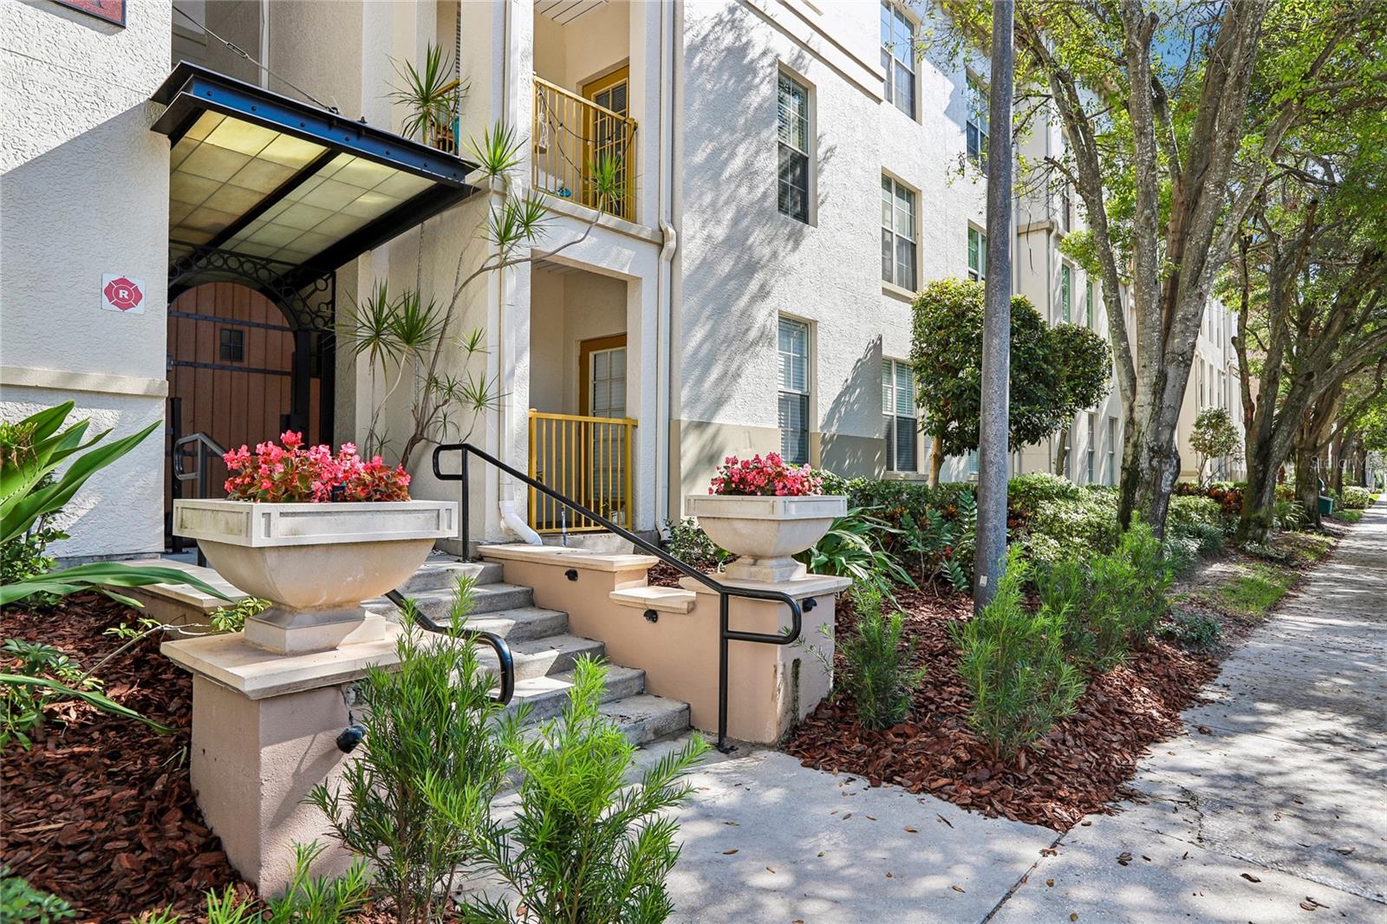
Enjoy first-floor convenience and pool views in the heart of SoHo! This spacious two-bedroom, two-bath condo at The Madison at SoHo combines stylish updates with an open layout ideal for everyday living and entertaining. Beautiful Brazilian cherry hardwood flooring flows through the foyer, kitchen, and living areas, complemented by neutral tile in the bedrooms and bathrooms. The remodeled kitchen features stainless steel appliances, Crema Bordeaux granite countertops, and a matching full granite backsplash. An expanded opening between the kitchen and living room creates a welcoming sense of space. The living room overlooks the tropical pool setting and includes a modern ceiling fan and wall-mounted Samsung LED TV. Both generously sized bedrooms offer walk-in closets, ceiling fans, and en-suite bathrooms. The water heater was installed in 2020. Just steps from the condo, enjoy the lushly landscaped pool, spa, and grilling areas. This gated community includes one assigned covered parking space on the first floor, conveniently positioned near the garage entrance for easy access. With SoHo’s dining and entertainment nearby and Hyde Park Village and Bayshore Boulevard within walking or biking distance, this home puts some of South Tampa’s favorite destinations close to your door!

Save
Ask
Tour
Hide
Share
Listing Snapshot
Price 
$369,900
Days On Site 
0 Days
Bedrooms 
2
Inside Area (SqFt) 
1,231 sqft
Total Baths 
2
Full Baths 
2
Partial Baths 
N/A
Lot Size 
N/A
Year Built 
2001
MLS Number 
TB8565418
Status 
Active
Property Tax 
$6,791.02
HOA/Condo/Coop Fees 
$725
Sq Ft Source 
Public Records
Friends & Family
Recent Activity
3 hours agoListing updated with changes from the MLS
3 hours agoListing first seen on site
General Features
Attached Garage 
Yes
Direction Faces 
West
Foundation 
Slab
Garage 
Yes
Levels 
One
Number Of Stories 
1
Parking 
Attached
Pets 
Breed RestrictionsCats OKDogs OK
Property Sub Type 
Condominium
Security 
Key Card Entry
Sewer 
Public Sewer
SqFt Total 
1231
Utilities 
Cable AvailableCable Connected
Water Source 
Public
Zoning 
PD
Interior Features
Appliances 
DishwasherDisposalDryerMicrowaveRangeRefrigeratorWasher
Cooling 
Central Air
Flooring 
HardwoodTile
Furnished 
Unfurnished
Heating 
Electric
Interior 
High CeilingsStone CountersWalk-In Closet(s)
Laundry Features 
Laundry Room
Bedroom 2 
Dimensions - 25x11Level - First
Kitchen 
Dimensions - 11x11Level - First
Living Room 
Dimensions - 15x12Level - FirstFeatures - Ceiling Fan(s)
Master Bedroom 
Dimensions - 21x12Level - FirstFeatures - Ceiling Fan(s)
Save
Ask
Tour
Hide
Share
Exterior Features
Construction Details 
Stucco
Exterior 
LightingOutdoor GrillOutdoor Shower
Roof 
Tile
View 
Pool
Waterview 
Pool
Community Features
Community Features 
GatedPoolSidewalks
MLS Area 
33609 - Tampa / Palma Ceia
Township 
29
Roads 
Asphalt
Schools
School District
Unknown
Elementary School
Gorrie-HB
Middle School
Wilson-HB
High School
Plant-HB
Listing courtesy of PINPOINT REALTY GROUP LLC (813) 710-3900


Listing information is provided by Participants of the Stellar MLS. IDX information is provided exclusively for personal, non-commercial use, and may not be used for any purpose other than to identify prospective properties consumers may be interested in purchasing. Information is deemed reliable but not guaranteed. Properties displayed may be listed or sold by various participants in the MLS Copyright 2026, Stellar MLS.
Last checked: 2026-11-06 04:18 PM EST

Neighborhood & Commute
Source: Walkscore
Disclosure: Community information and market data powered by Constellation Data Labs. Information is deemed reliable but not guaranteed.
Save
Ask
Tour
Hide
Share