Save
Ask
Tour
Hide
Share
$2,200
New Listing

9310 SAPPHIREBERRY LANE
RIVERVIEW, FL 33578

For Rent|Single Family Residence|Active
3
Beds
2
Total Baths
2
Full Baths
1,554
SqFt
$1
/SqFt
2013
Built
Subdivision:
MAGNOLIA PARK NORTHEAST PRCL
County:
Hillsborough
Call Now: 407-230-6836
Is this the listing for you? We can help make it yours.
407-230-6836
9310 SAPPHIREBERRY LANE9310 SAPPHIREBERRY LANE9310 SAPPHIREBERRY LANE9310 SAPPHIREBERRY LANE
Save
Ask
Tour
Hide
Share

Mortgage Calculator

Monthly Payment (Est.)

Enter an interest rate to see your estimated monthly payment.
Calculator powered by Showcase IDX, a Constellation1 Company. Copyright ©2026 Information is deemed reliable but not guaranteed.

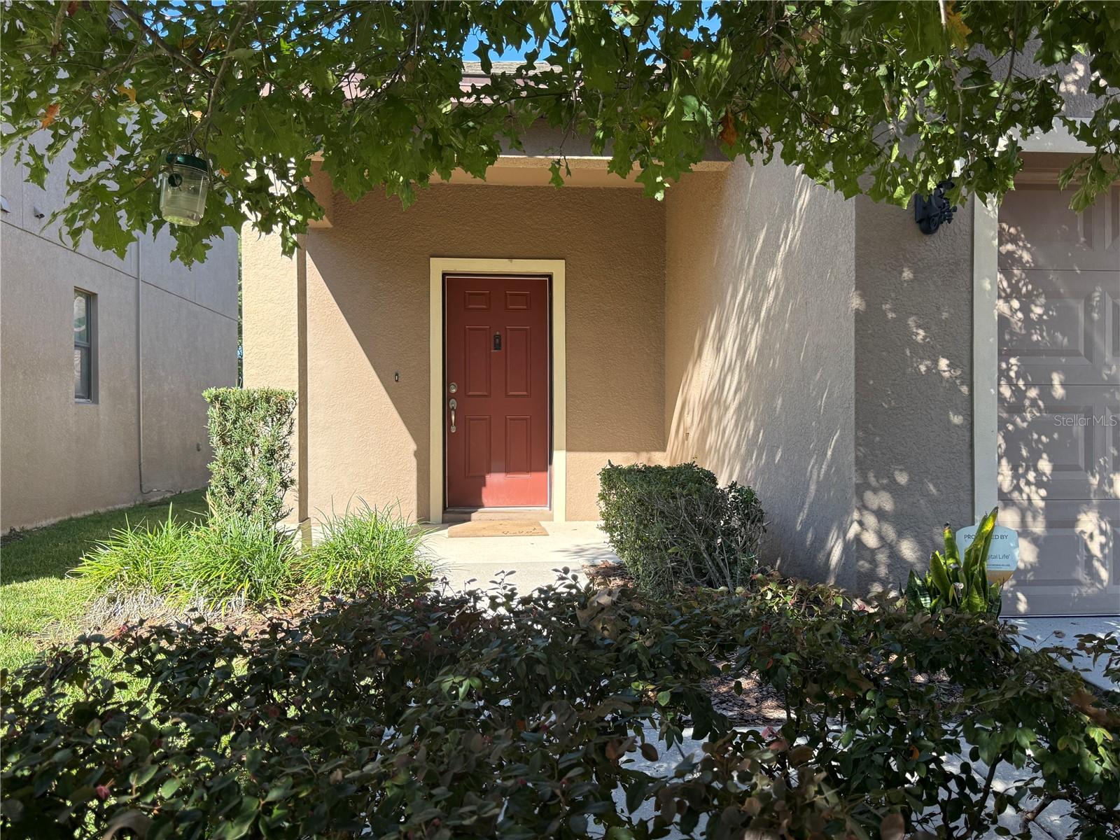
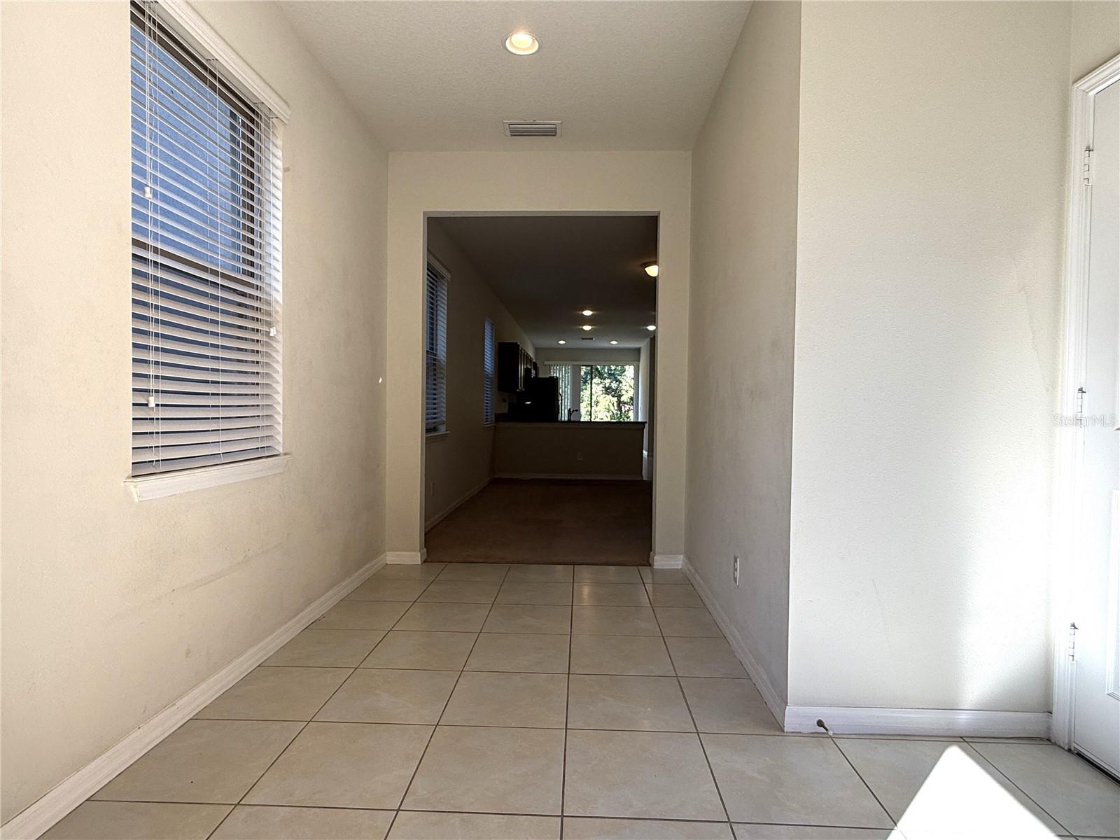
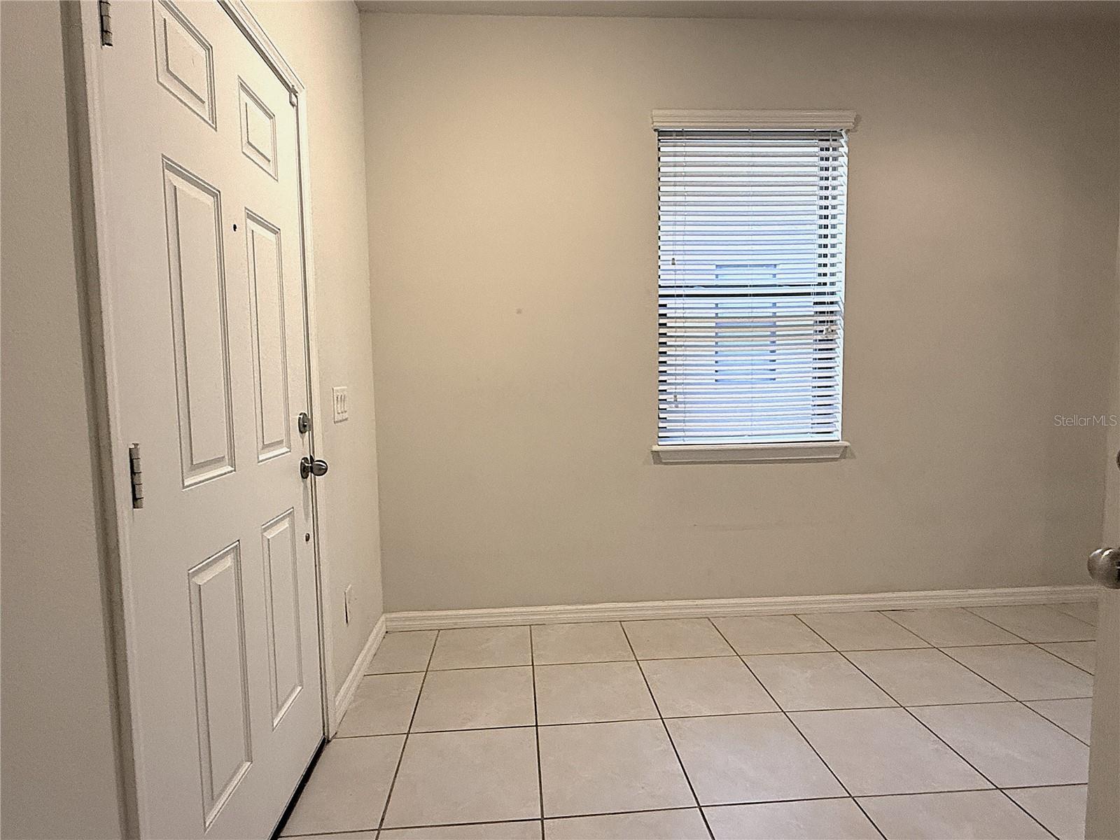
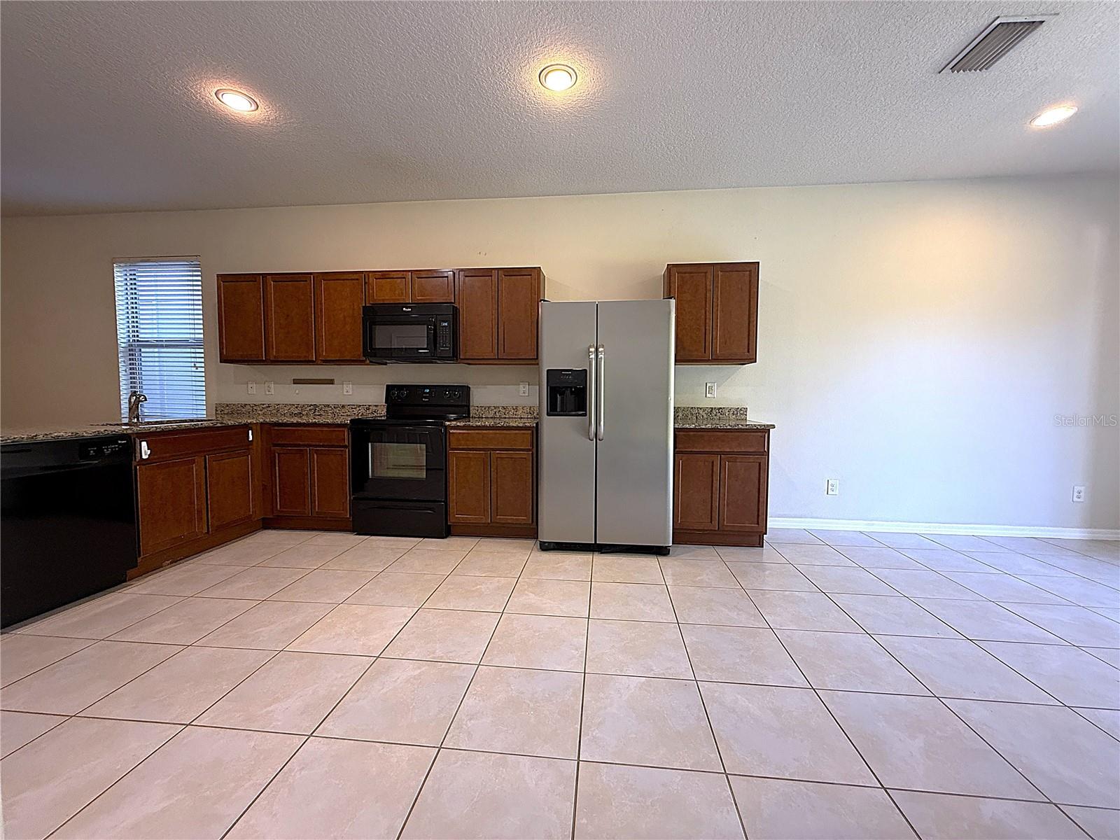
Welcome to this lovely, single-story home located in the gated community of Magnolia Park! Built with a bright, open-concept floor plan, this 3-bedroom, 2-full-bath residence also includes a versatile den/office and a 2-car garage. The kitchen offers a cozy eat-in space, granite countertops, and appliances, flowing seamlessly into the main living areas for easy everyday living and entertainment. Enjoy added privacy with a split-bedroom layout featuring a spacious primary suite tucked at the rear of the home, complete with a walk-in closet, dual vanity, and shower stall. Two additional bedrooms and a second full bath are situated toward the front of the house, alongside a dedicated indoor laundry room. Step outside to relax on a beautiful, serene lot boasting no backyard neighbors. Community features pool, cabana, dog park, tennis court, and playground. Grounds care included. Great location near Brandon Exchange Mall with easy access to US Hwy 301, I-75, and Crosstown Expressway.

Save
Ask
Tour
Hide
Share
Listing Snapshot
Price 
$2,200
Days On Site 
0 Days
Bedrooms 
3
Inside Area (SqFt) 
1,554 sqft
Total Baths 
2
Full Baths 
2
Partial Baths 
N/A
Lot Size 
0.1 Acres
Year Built 
2013
MLS Number 
TB8566778
Status 
Active
Property Tax 
N/A
HOA/Condo/Coop Fees 
N/A
Sq Ft Source 
Public Records
Friends & Family
Recent Activity
14 hours agoListing updated with changes from the MLS
14 hours agoListing first seen on site
General Features
Acres 
0.1
Attached Garage 
Yes
Available on 
2026-11-16
Garage 
Yes
Garage Spaces 
2
Levels 
One
Parking 
Attached
Pets 
Cats OKDogs OK
Property Sub Type 
Single Family Residence
Security 
Smoke Detector(s)
Sewer 
Public Sewer
SqFt Total 
2100
Water Source 
Public
Interior Features
Appliances 
DishwasherDisposalElectric CooktopElectric Water HeaterMicrowaveRefrigerator
Cooling 
Central Air
Flooring 
CarpetTile
Furnished 
Unfurnished
Heating 
Electric
Interior 
Open FloorplanWalk-In Closet(s)
Laundry Features 
Electric Dryer HookupLaundry RoomWasher Hookup
Window Features 
Blinds
Dining Room 
Dimensions - 9x10Level - First
Great Room 
Dimensions - 14x14Level - First
Kitchen 
Dimensions - 14x10Level - First
Master Bedroom 
Dimensions - 12x13Level - First
Save
Ask
Tour
Hide
Share
Exterior Features
Patio And Porch 
Patio
Pool Features 
In Ground
View 
Trees/Woods
Waterview 
Trees/Woods
Windows/Doors 
Blinds
Community Features
Community Features 
GatedClubhouseFitness CenterPlaygroundPoolSidewalksTennis Court(s)
MLS Area 
33578 - Riverview
Roads 
Paved
Schools
School District
Unknown
Elementary School
Frost Elementary School
Middle School
Giunta Middle-HB
High School
Spoto High-HB
Listing courtesy of PEOPLE'S CHOICE REALTY SVC LLC (813) 695-6156


Listing information is provided by Participants of the Stellar MLS. IDX information is provided exclusively for personal, non-commercial use, and may not be used for any purpose other than to identify prospective properties consumers may be interested in purchasing. Information is deemed reliable but not guaranteed. Properties displayed may be listed or sold by various participants in the MLS Copyright 2026, Stellar MLS.
Last checked: 2026-11-17 01:54 PM EST

Neighborhood & Commute
Source: Walkscore
Disclosure: Community information and market data powered by Constellation Data Labs. Information is deemed reliable but not guaranteed.
Save
Ask
Tour
Hide
Share