

2053 N POINTE ALEXIS DRIVETARPON SPRINGS, FL 34689
Mortgage Calculator
Monthly Payment (Est.)
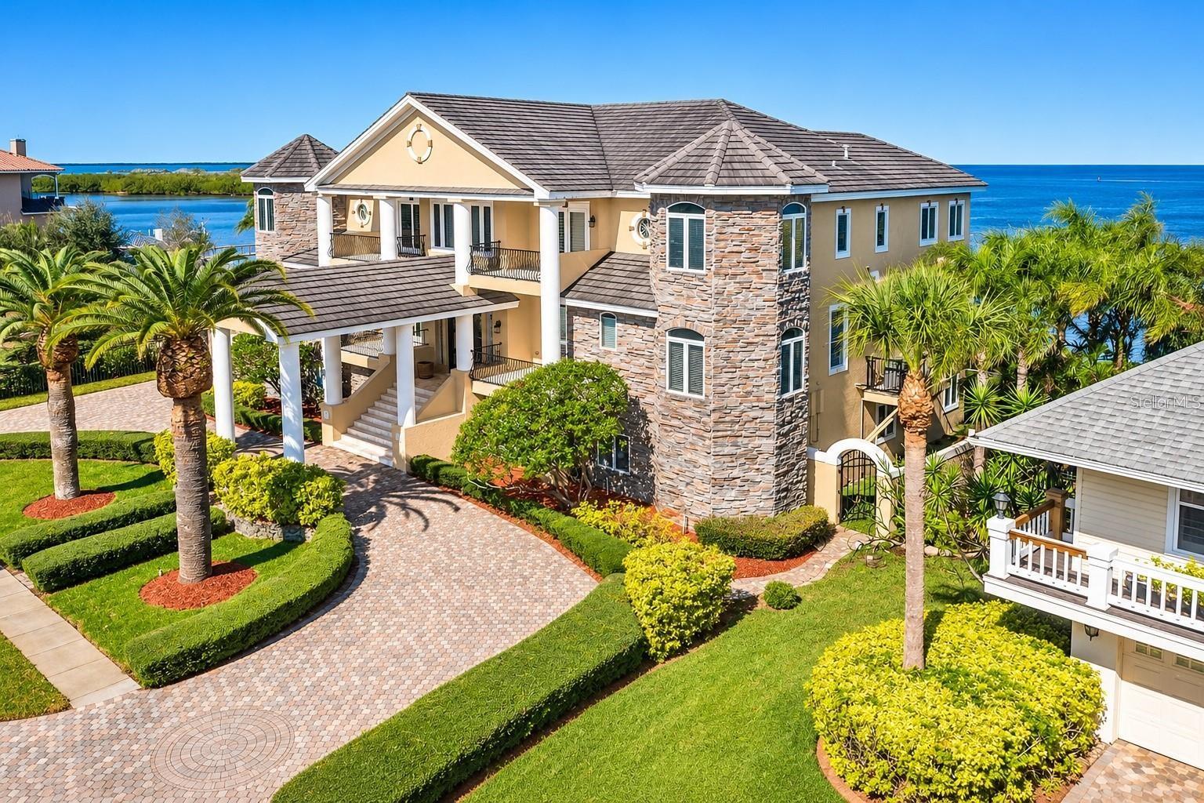
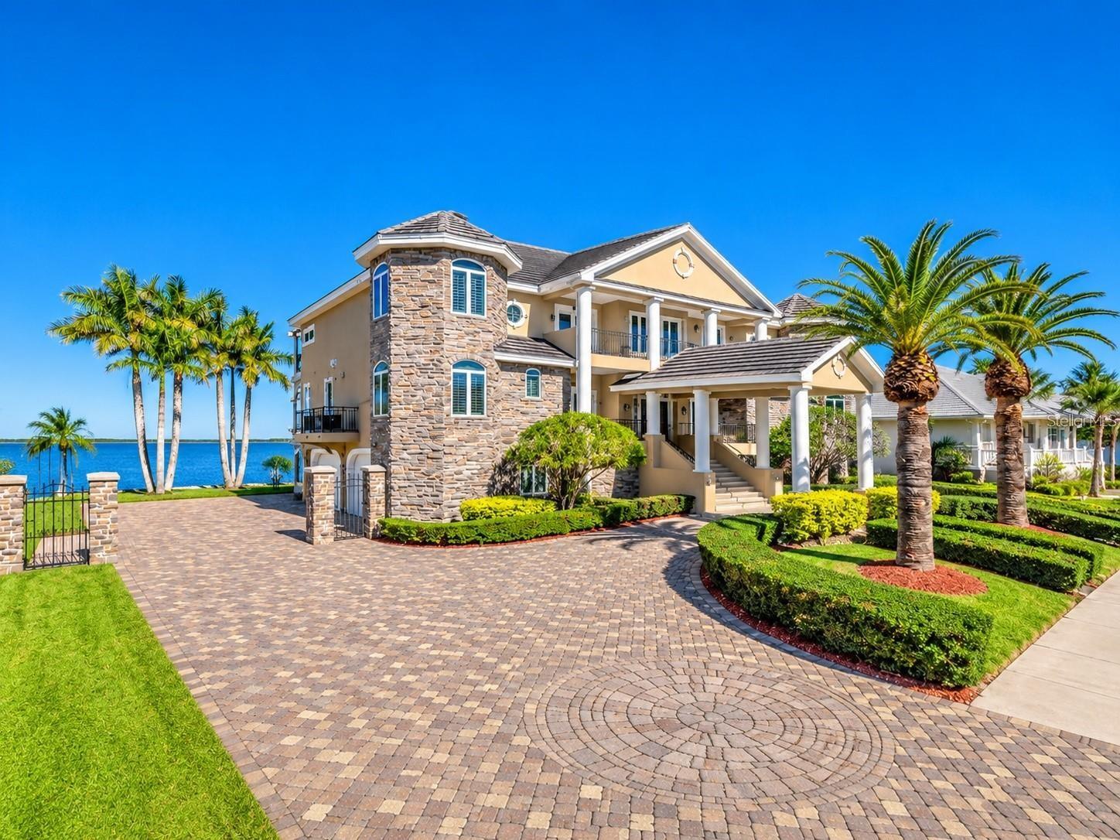
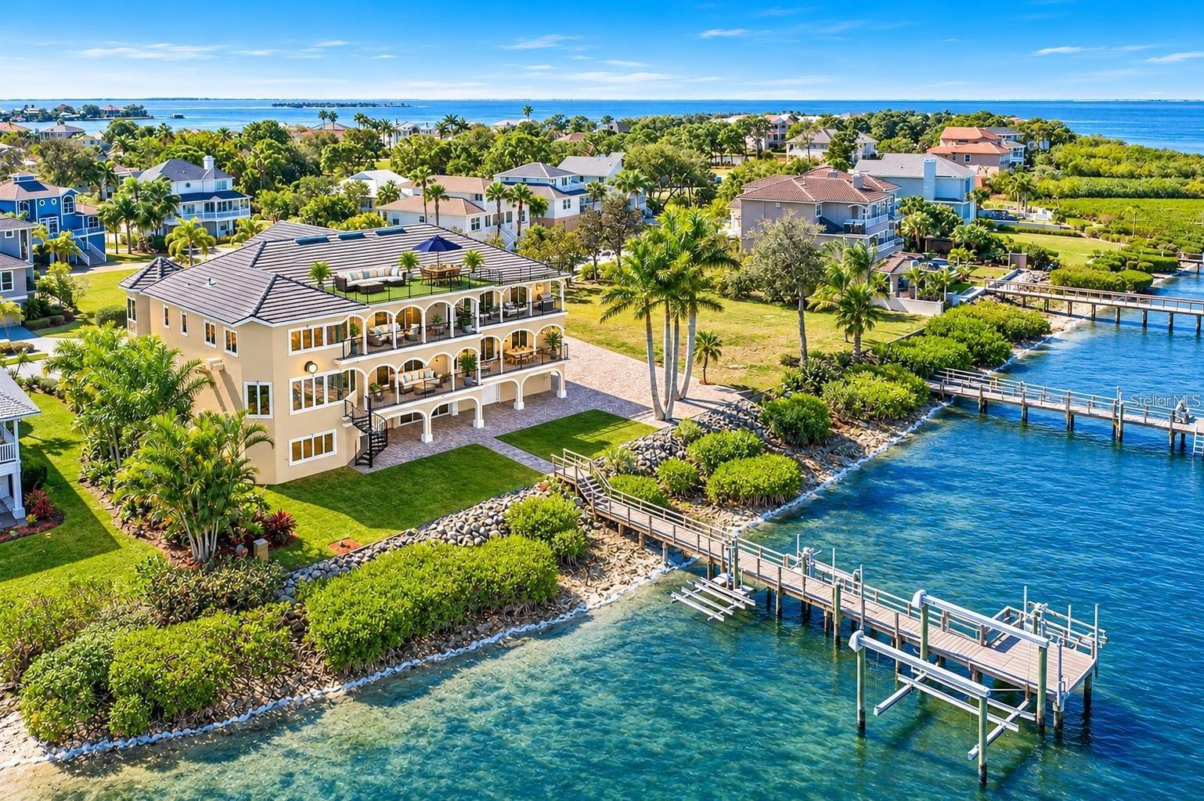
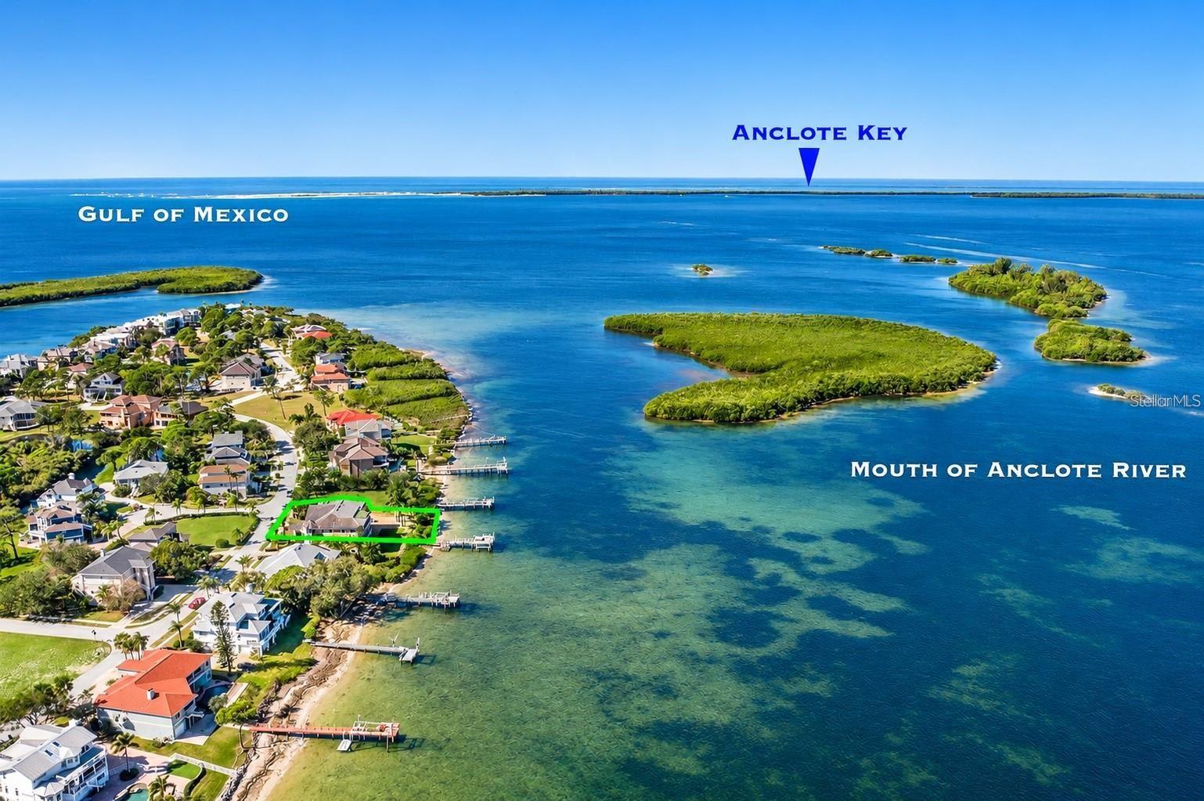
Enter an interest rate to see your estimated monthly payment.Virtually Staged. Home has been virtually staged to help buyers envision the possibilities and imagine how they can transform this impressive waterfront residence into their own personal retreat.Experience the best of Gulf-front living in the prestigious, guard-gated community of Harbour Watch! This exceptional 5-bedroom, 6-bathroom estate is now available for lease, lease-purchase, or seller financing, offering a rare opportunity to enjoy an extraordinary coastal lifestyle.From the moment you step inside, you'll be captivated by sweeping Gulf views and the home's impressive design. The spacious great room features beautiful built-ins, a cozy fireplace, and an open layout that flows seamlessly into the chef's kitchen. Designed for entertaining, the kitchen boasts a commercial-grade cook station, a separate hibachi-style cooking station, Sub-Zero refrigerator and freezer, and multiple butler's stations.There's room for everyone to relax and enjoy, with a fully equipped home theater and an expansive game room featuring a second full kitchen. The luxurious primary suite offers stunning Gulf views, custom built-ins, a fireplace, and a private balcony with a spiral staircase leading to a widow's watch overlooking the open water. Generously sized guest bedrooms each feature their own private full bathroom.Additional conveniences include two laundry rooms, elevator access, and a four-car side-entry garage with additional parking capacity. Boating enthusiasts will appreciate the large private dock with a boat lift capable of accommodating a sizable vessel, plus 2 additional floating docks for smaller vessels.Life in Harbour Watch comes with an exceptional collection of amenities, including 24-hour guarded security, a resort-style pool and spa, clubhouse, tennis, pickleball courts, and playground. Enjoy the privacy of this exclusive community while remaining close to upscale shopping, fine dining, beautiful beaches, and everyday conveniences. Two major airports are approximately 45 minutes away.This remarkable Gulf-front home offers the space, amenities, and lifestyle to make every day feel like a getaway. Available for a February 1 move-in. Private community access is by appointment only.Lease, lease-purchase, and seller financing options available.
| 7 hours ago | Listing updated with changes from the MLS | |
| 19 hours ago | Listing first seen on site |

Listing information is provided by Participants of the Stellar MLS. IDX information is provided exclusively for personal, non-commercial use, and may not be used for any purpose other than to identify prospective properties consumers may be interested in purchasing. Information is deemed reliable but not guaranteed. Properties displayed may be listed or sold by various participants in the MLS Copyright 2026, Stellar MLS.
Last checked: 2026-11-17 01:59 PM EST

Did you know? You can invite friends and family to your search. They can join your search, rate and discuss listings with you.